Save
Ask
Tour
Hide
Share
$850,000
New Listing

1925 Commonwealth Ave
Newton, MA02466

For Sale|Single Family Residence|Active
3
Beds
1
Total Bath
1
Full Bath
1,438
SqFt
$591
/SqFt
1925
Built
Subdivision:
Auburndale
County:
Middlesex
Call Now: 617-648-9415
Is this the listing for you? We can help make it yours.
617-648-9415
Upcoming Open Houses
Sat, Sep 5, 12:00 PM - 1:30 PM
Sun, Sep 6, 12:00 PM - 1:30 PM
1925 Commonwealth Ave1925 Commonwealth Ave1925 Commonwealth Ave1925 Commonwealth Ave
Save
Ask
Tour
Hide
Share

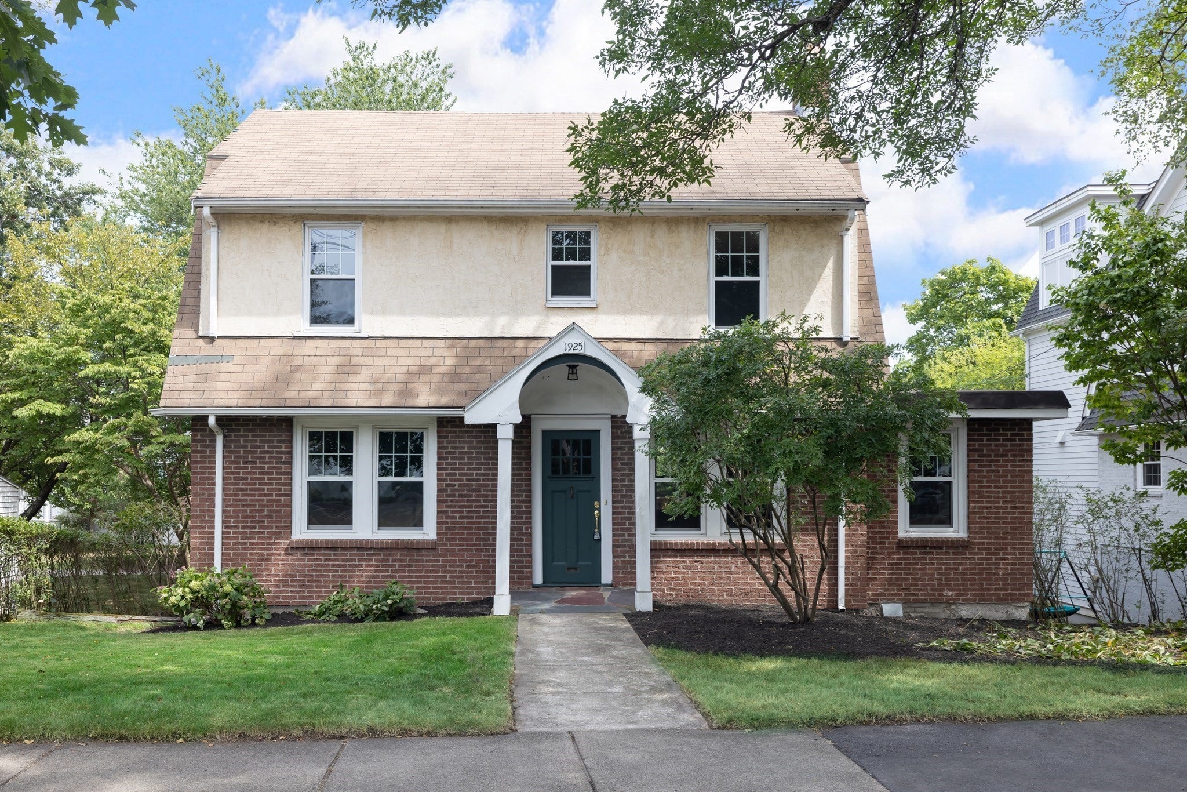
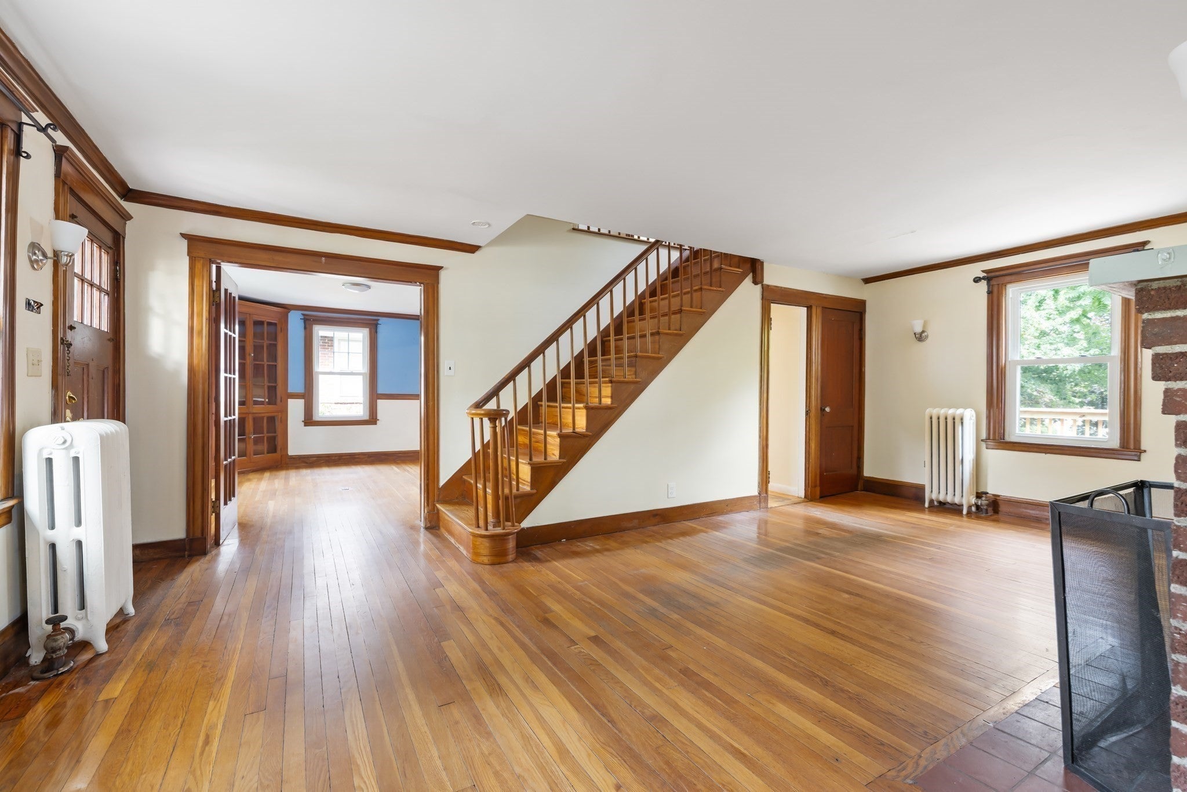
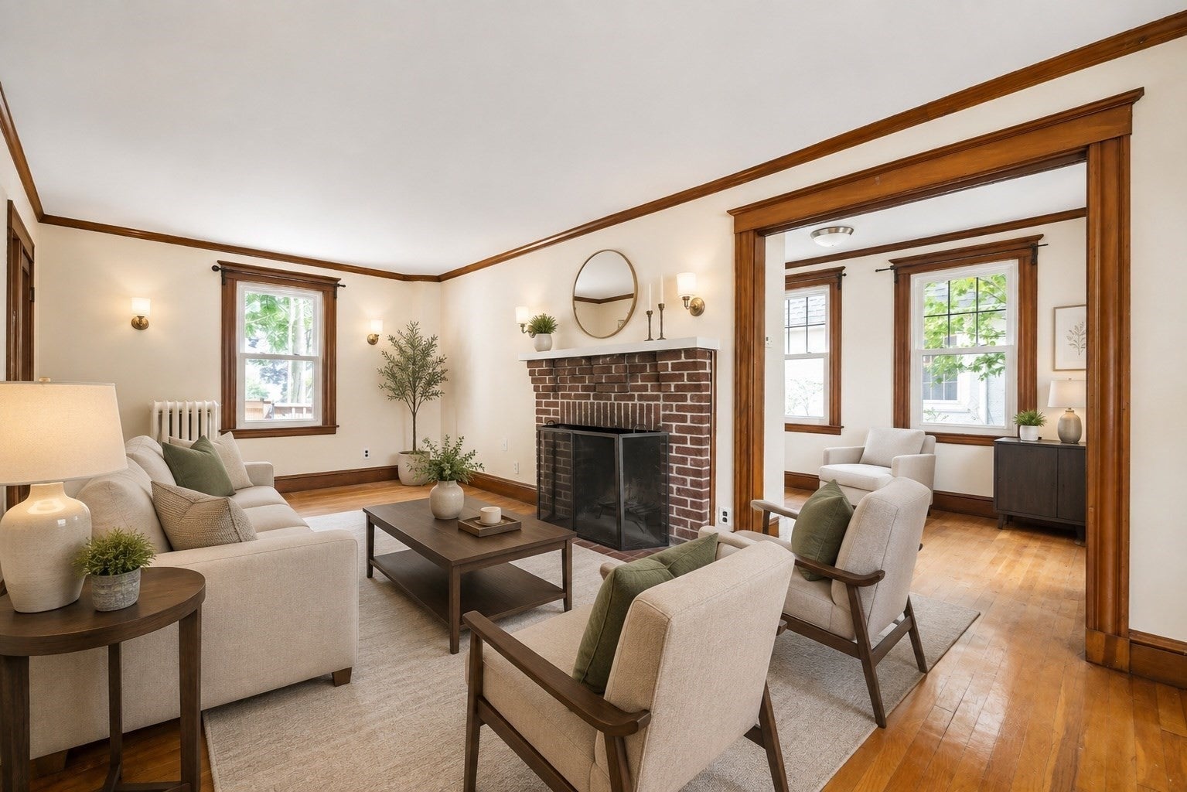
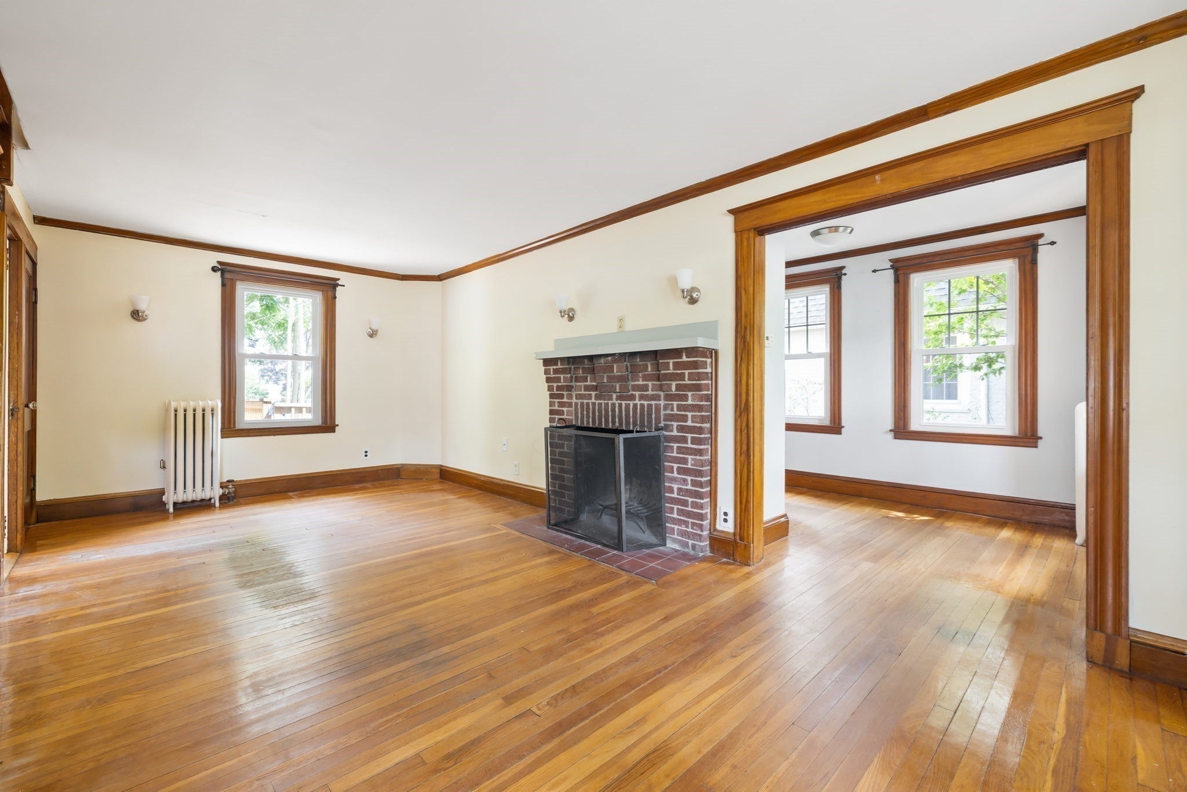
ATTENTION BUILDERS, DEVELOPERS, INVESTORS & END USERS! Don’t miss this exceptional opportunity in prime Newton, located along Comm Ave’s desirable carriage lane. This charming 3-bedroom home sits on a 5,223 sq. ft. lot with 56 feet of frontage in an MR1 zoning district, offering exciting potential for renovation, new construction, or your dream home. Sold as-is, the property features classic character, including gumwood moulding, stairs and built-ins, while the walk-out basement offers potential for an ADU. Ideally located in the Williams, Brown, and Newton South school districts, with easy access to parks, shops, public transportation, major commuter routes, and the Auburndale Commuter Rail station just ½ mile away. Bring your vision and unlock the potential of this exceptional Newton property!

Save
Ask
Tour
Hide
Share
Listing Snapshot
Price 
$850,000
Days On Site 
0 Days
Bedrooms 
3
Inside Area (SqFt) 
1,438 sqft
Total Baths 
1
Full Baths 
1
Partial Baths 
N/A
Lot Size 
0.12 Acres
Year Built 
1925
MLS® Number 
73571154
Status 
Active
Property Tax 
$8,757
HOA/Condo/Coop Fees 
N/A
Sq Ft Source 
Public Records
Friends & Family
Recent Activity
9 hours agoListing updated with changes from the MLS®
9 hours agoListing first seen on site
General Features
Acres 
0.12
Attached Garage 
Yes
Disclosures 
Plumbing in basement for preexisting additional bathroom was never used by the current owner. Garage door spring in need of repair. Boiler ~2013 per previous listing.
Foundation 
Block
Garage 
Yes
Garage Spaces 
1
Parking 
AttachedStorageOff StreetGarage
Parking Spaces 
4
Property Sub Type 
Single Family Residence
Sewer 
Public Sewer
SqFt Above 
1438
SqFt Total 
1438
Style 
Colonial
Water Source 
Public
Zoning 
MR1
Interior Features
Appliances 
Range
Basement 
FullUnfinished
Fireplace 
Yes
Fireplace Features 
Living Room
Fireplaces 
1
Flooring 
TileHardwood
Heating 
Natural GasSteam
Interior 
Open FloorplanBeamed Ceilings
Laundry Features 
SinkIn BasementElectric Dryer HookupWasher Hookup
Bathroom 1 
Level - Second
Bedroom 2 
Level - Second
Bedroom 3 
Level - Second
Dining Room 
Level - First
Kitchen 
Level - Main
Living Room 
Level - Main
Master Bedroom 
Level - Second
Office 
Level - Main
Save
Ask
Tour
Hide
Share
Exterior Features
Construction Details 
Frame
Lot Features 
Gentle Sloping
Patio And Porch 
Deck
Roof 
Shingle
Community Features
Financing Terms Available 
Contract
Schools
School District
Unknown
Elementary School
Williams
Middle School
Brown
High School
Newton South
Listing courtesy of DiDuca Properties of Commonwealth Standard Realty Advisors


The property listing data and information, or the Images, set forth herein were provided to MLS Property Information Network, Inc. from third party sources, including sellers, lessors, landlords, and public records, and were compiled by MLS Property Information Network, Inc. The property listing data and information, and the Images, are for the personal, non-commercial use of consumers having a good faith interest in purchasing, leasing or renting listed properties of the type displayed to them and may not be used for any purpose other than to identify prospective properties which such consumers may have a good faith interest in purchasing, leasing or renting. MLS Property Information Network, Inc. and its subscribers disclaim any and all representations and warranties as to the accuracy of the property listing data and information, or as to the accuracy of any of the Images, set forth herein.

Last checked 2026-09-03 02:55 AM UTC

Neighborhood & Commute
Source: Walkscore
Disclosure: Community information and market data powered by Constellation Data Labs. Information is deemed reliable but not guaranteed.
Save
Ask
Tour
Hide
Share