

7 Intervale RdNahant, MA01908
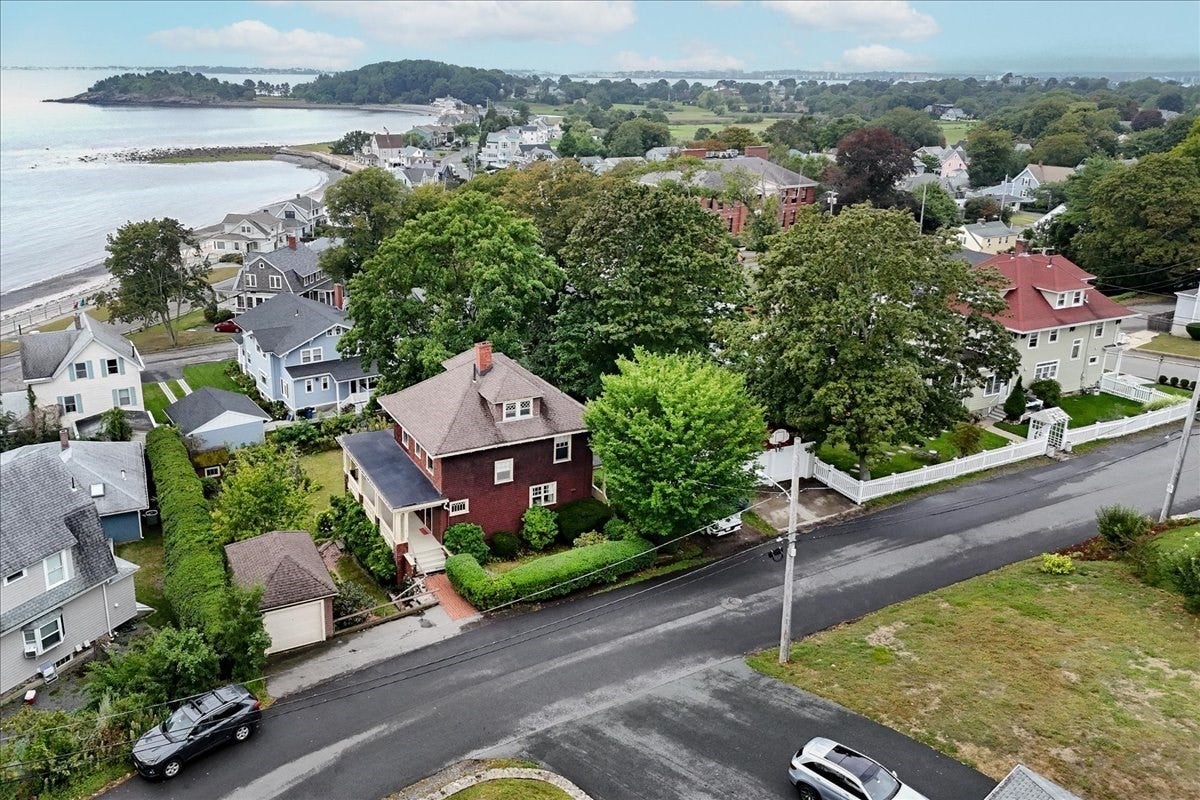
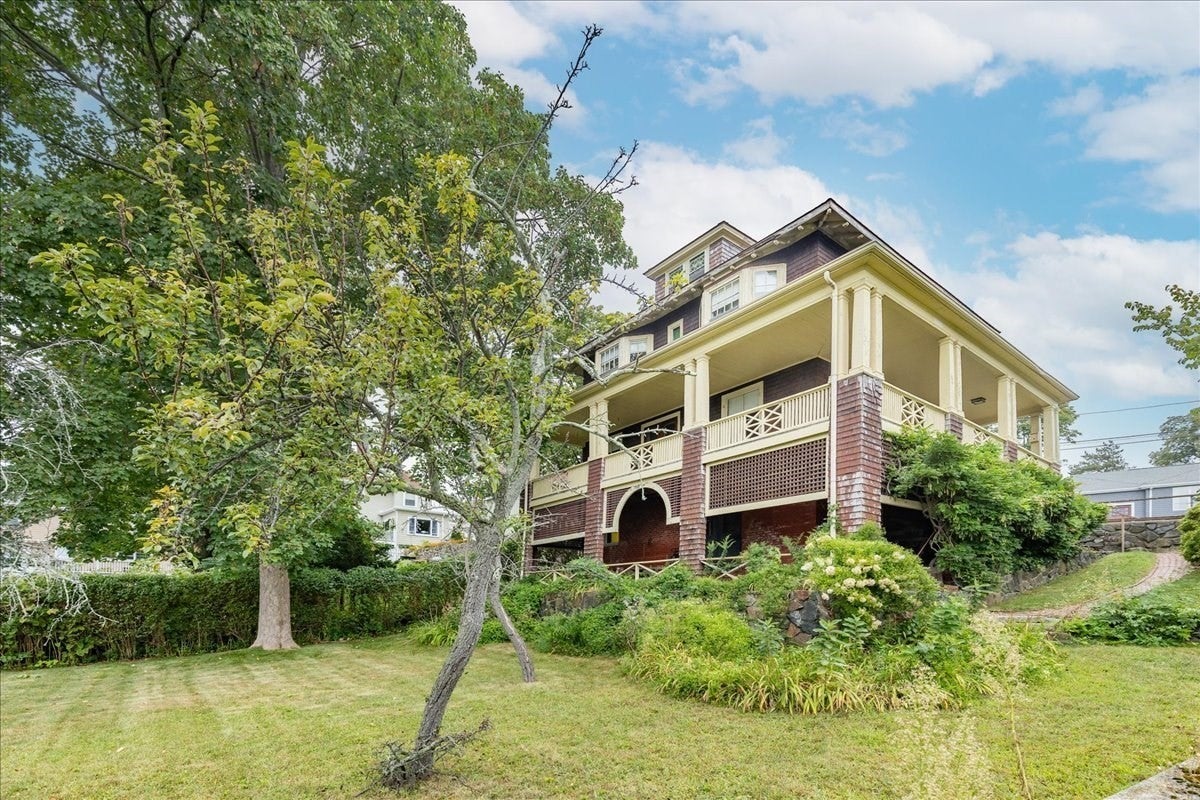
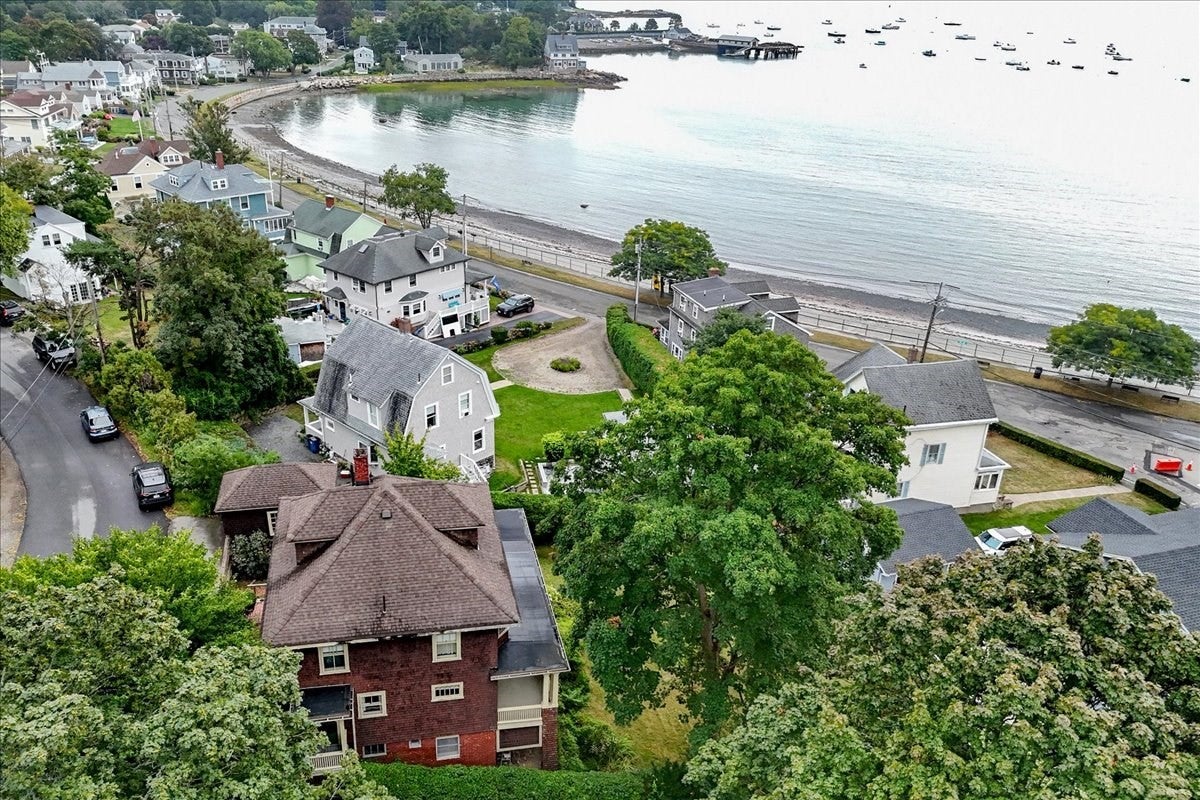
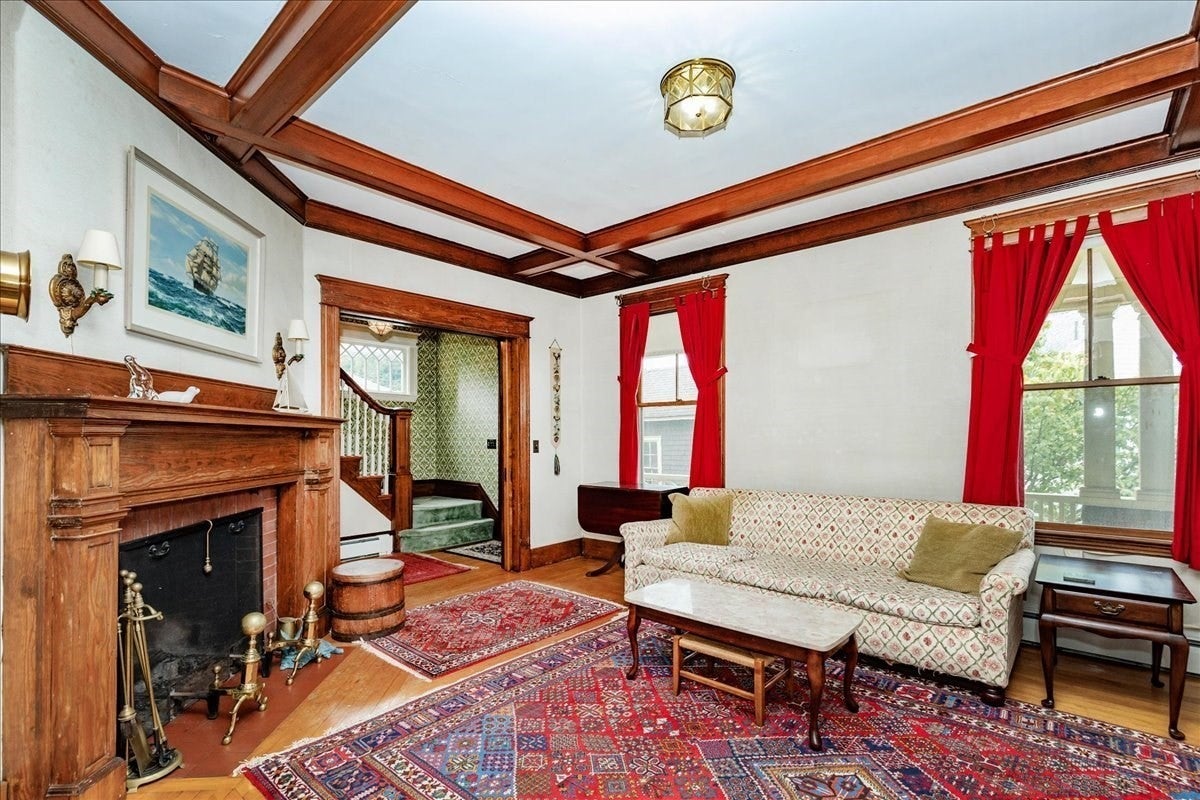
Don’t miss this rare opportunity to own a classic coastal home bursting with original character and panoramic water views. Situated just steps from Tudor Beach, this three-bedroom, two-bathroom treasure features spectacular ocean vistas from many rooms on every level. Home to the same family for over 60 years, all systems are in working order, making this the perfect canvas to bring your modern updates and design ideas to life! Enjoy morning coffee or evening sunsets from the upper wraparound porch or the ground level covered patio. A large, open lot filled with mature landscaping offers private outdoor space right by the water. The property includes a paved two-car driveway and a detached one-car garage with a bonus storage area below. A welcoming entryway flows directly off the expansive front porch and leads you into the living and dining rooms both rich with timeless character including original hardwood floors, crown molding, a decorative plate rail, french doors, a built-in China cabinet, pocket door, coffered ceilings, and a classic swinging butler's door. The sun filled living and dining rooms boast high ceilings, an original fireplace, and generous windows. A large pair of doors connect the dining room seamlessly with the porch for easy dining alfresco! The second level offers three generously sized, bright bedrooms and a full bathroom complete with a vintage claw foot bathtub. On this level there are more oversize windows framing breathtaking ocean views. The cozy third floor space is complete with two dormers for natural light and generous airflow, perfect for a home office, playroom, gym, guest room, or artist's studio. Generous eave storage provides lots of space for those items that remain tucked away for much of the year.The walk out basement features high ceilings and massive doors opening directly to the lower covered patio and yard. It includes a dedicated laundry room, a classic soapstone sink, and a convenient 3/4 bathroom. Built-ins and storage spaces are integrated throughout the home. Bring your vision to this coastal masterpiece and create your dream lifestyle by the beach!
| 6 hours ago | Listing updated with changes from the MLS® | |
| 9 hours ago | Listing first seen on site |

The property listing data and information, or the Images, set forth herein were provided to MLS Property Information Network, Inc. from third party sources, including sellers, lessors, landlords, and public records, and were compiled by MLS Property Information Network, Inc. The property listing data and information, and the Images, are for the personal, non-commercial use of consumers having a good faith interest in purchasing, leasing or renting listed properties of the type displayed to them and may not be used for any purpose other than to identify prospective properties which such consumers may have a good faith interest in purchasing, leasing or renting. MLS Property Information Network, Inc. and its subscribers disclaim any and all representations and warranties as to the accuracy of the property listing data and information, or as to the accuracy of any of the Images, set forth herein.
Last checked 2026-09-03 02:50 AM UTC