

The Park65 Glen Road H4Brookline, MA02445
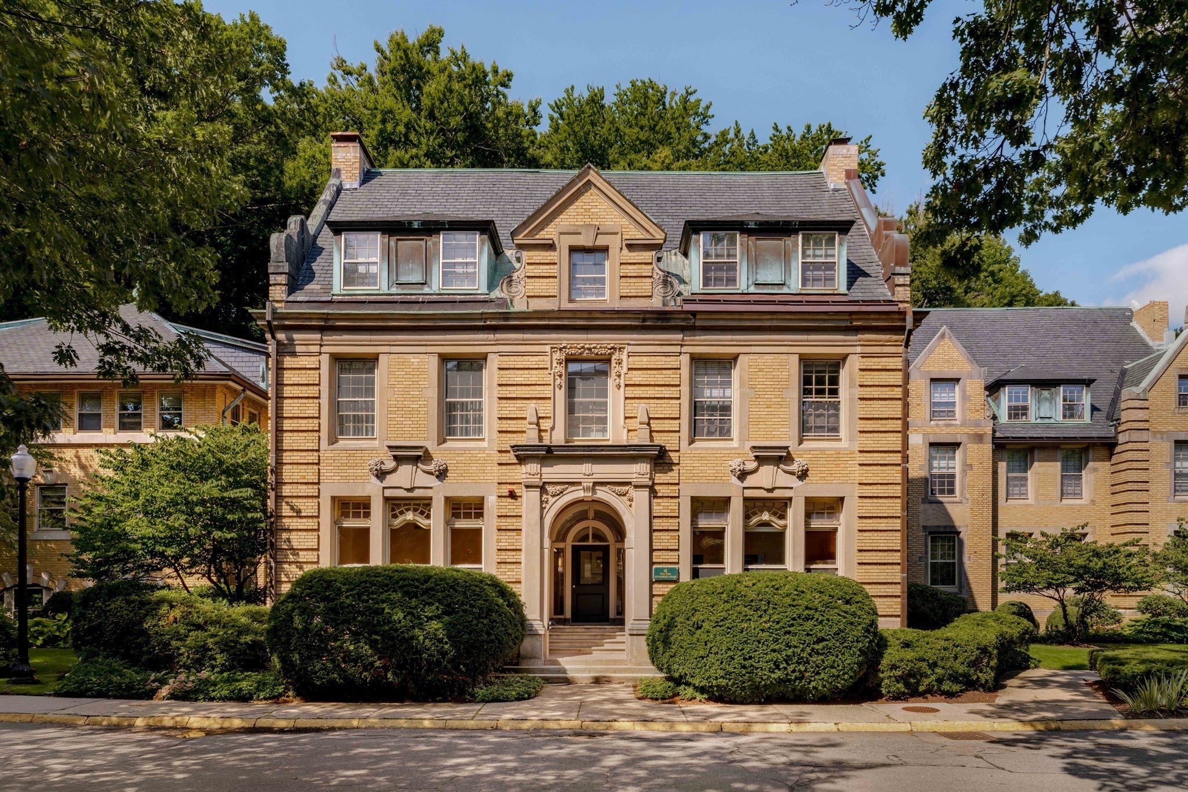
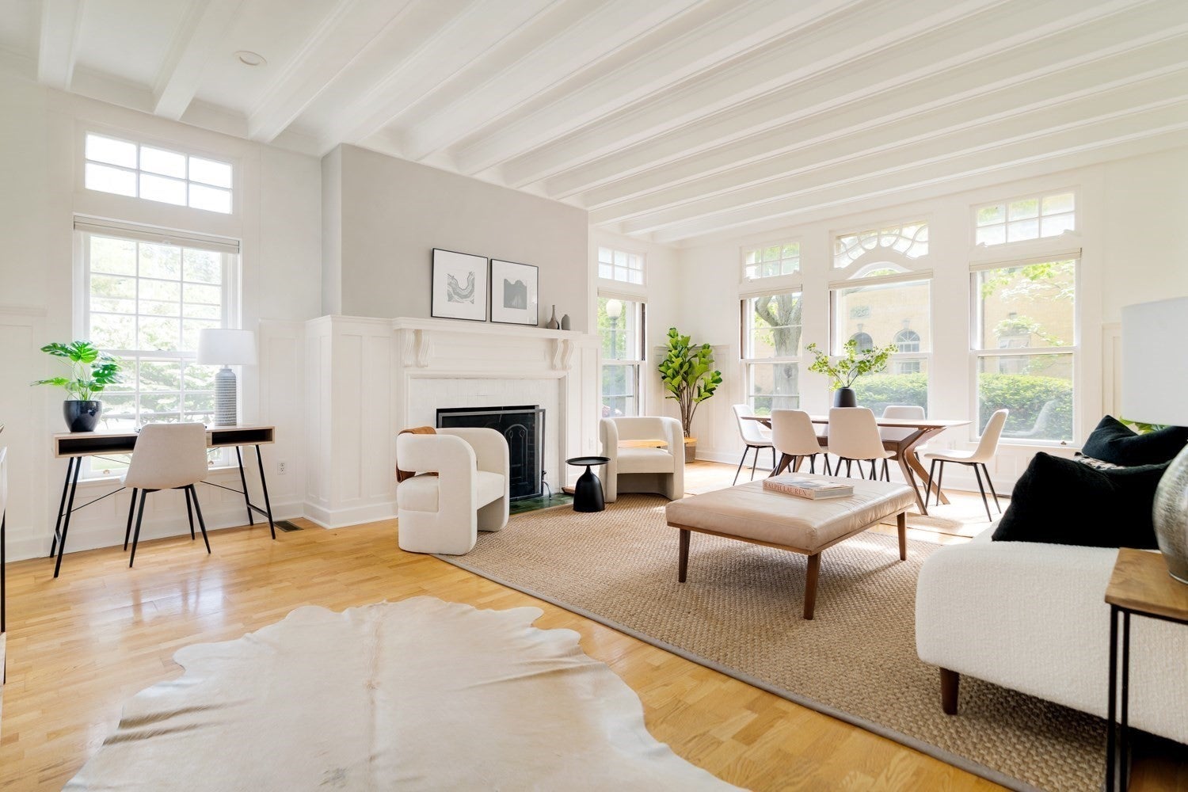
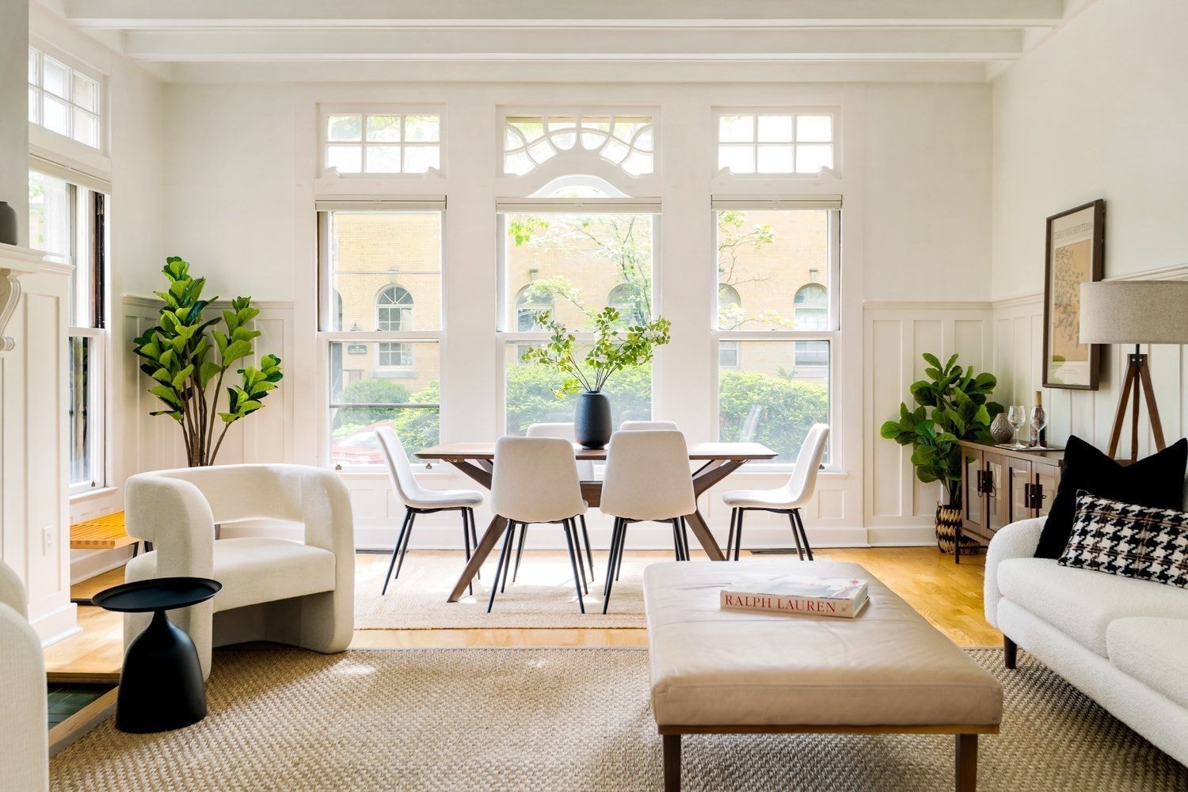
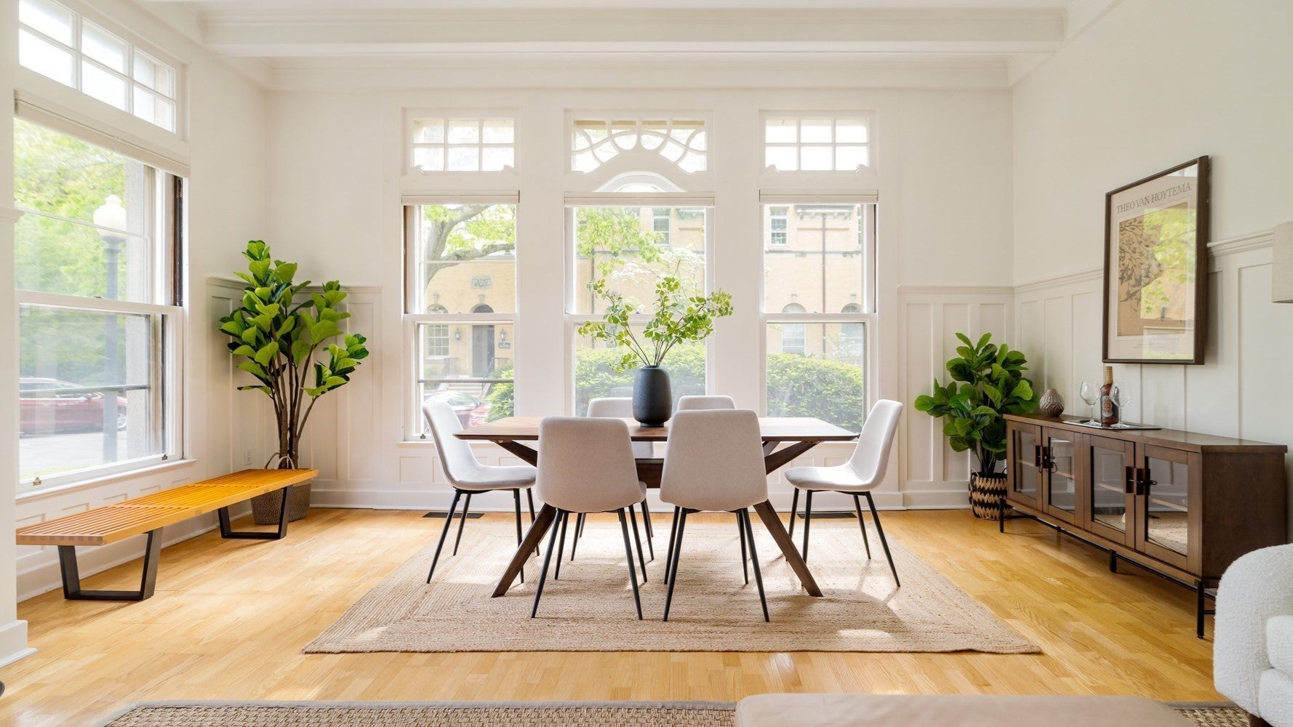
Welcome to a truly exquisite offering at The Park in Brookline.This elegant and sun-drenched two level corner unit boasts soaring beamed ceilings, a grand fireplace, and oversized windows that flood the space with natural light. Upon entry, you're greeted by a recently renovated kitchen, where sleek design meets functionality, and windows frame serene views of the garden. Spanning 1,213 square feet, this two-bedroom, one and a half bath home includes a primary bedroom featuring an en-suite bath with luxurious radiant heat floors. A second spacious bedroom and a half bath complete the bedroom level. This home is adorned with rich hardwood floors throughout, central air and in-unit laundry, private storage, one parking spot, and ample guest parking. There is also a well-appointed gym and an on-site superintendent. The scenic paths of the Muddy River and Jamaica Pond are just moments away as well as the shops and eateries of Brookline Village, the Green D line and the Longwood Medical.
| 9 hours ago | Listing updated with changes from the MLS® | |
| 9 hours ago | Listing first seen on site |

The property listing data and information, or the Images, set forth herein were provided to MLS Property Information Network, Inc. from third party sources, including sellers, lessors, landlords, and public records, and were compiled by MLS Property Information Network, Inc. The property listing data and information, and the Images, are for the personal, non-commercial use of consumers having a good faith interest in purchasing, leasing or renting listed properties of the type displayed to them and may not be used for any purpose other than to identify prospective properties which such consumers may have a good faith interest in purchasing, leasing or renting. MLS Property Information Network, Inc. and its subscribers disclaim any and all representations and warranties as to the accuracy of the property listing data and information, or as to the accuracy of any of the Images, set forth herein.
Last checked 2026-09-03 02:55 AM UTC