Save
Ask
Tour
Hide
Share
$1,159,000
New Listing

21 Valentine Road
Arlington, MA02476

For Sale|Single Family Residence|Active
4
Beds
3
Total Baths
2
Full Baths
1
Partial Bath
1,844
SqFt
$629
/SqFt
1932
Built
County:
Middlesex
Call Now: 617-648-9415
Is this the listing for you? We can help make it yours.
617-648-9415
Upcoming Open Houses
Thu, Sep 3, 2:00 PM - 3:30 PM
Fri, Sep 4, 11:00 AM - 12:30 PM
Sat, Sep 5, 11:00 AM - 12:30 PM
21 Valentine Road21 Valentine Road21 Valentine Road21 Valentine Road
Save
Ask
Tour
Hide
Share

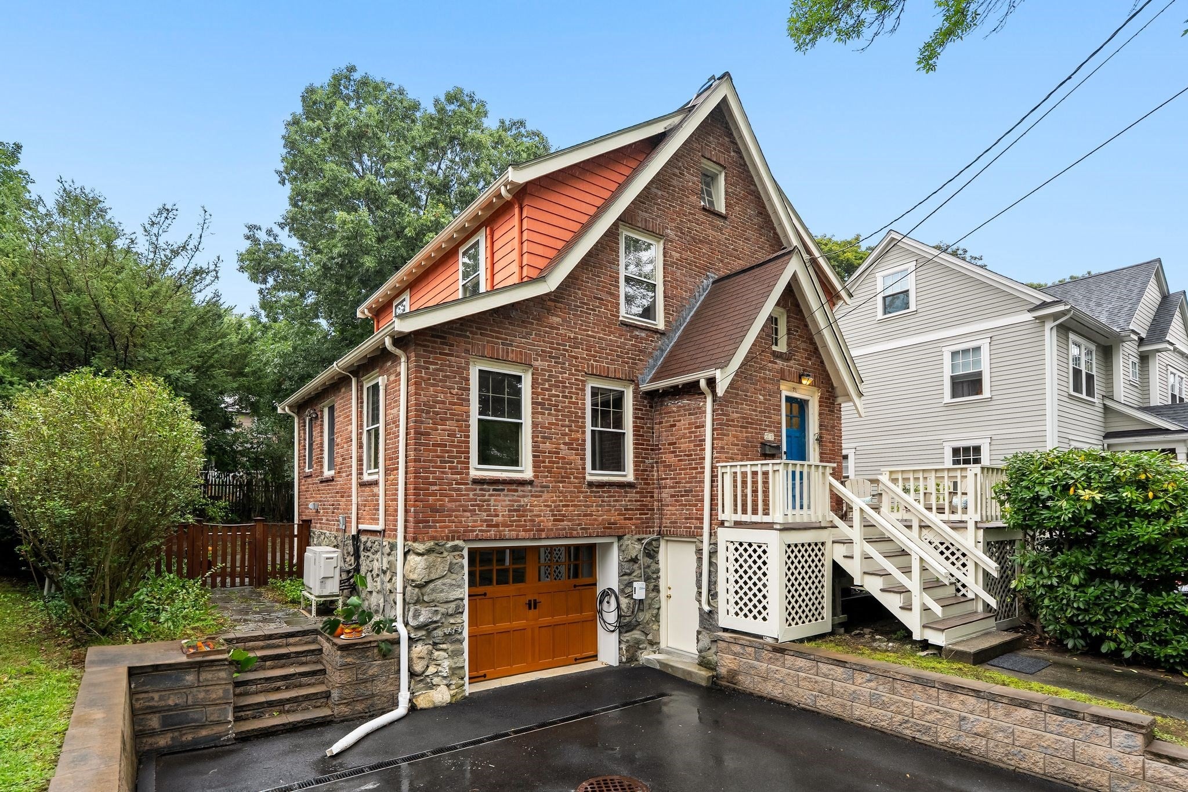
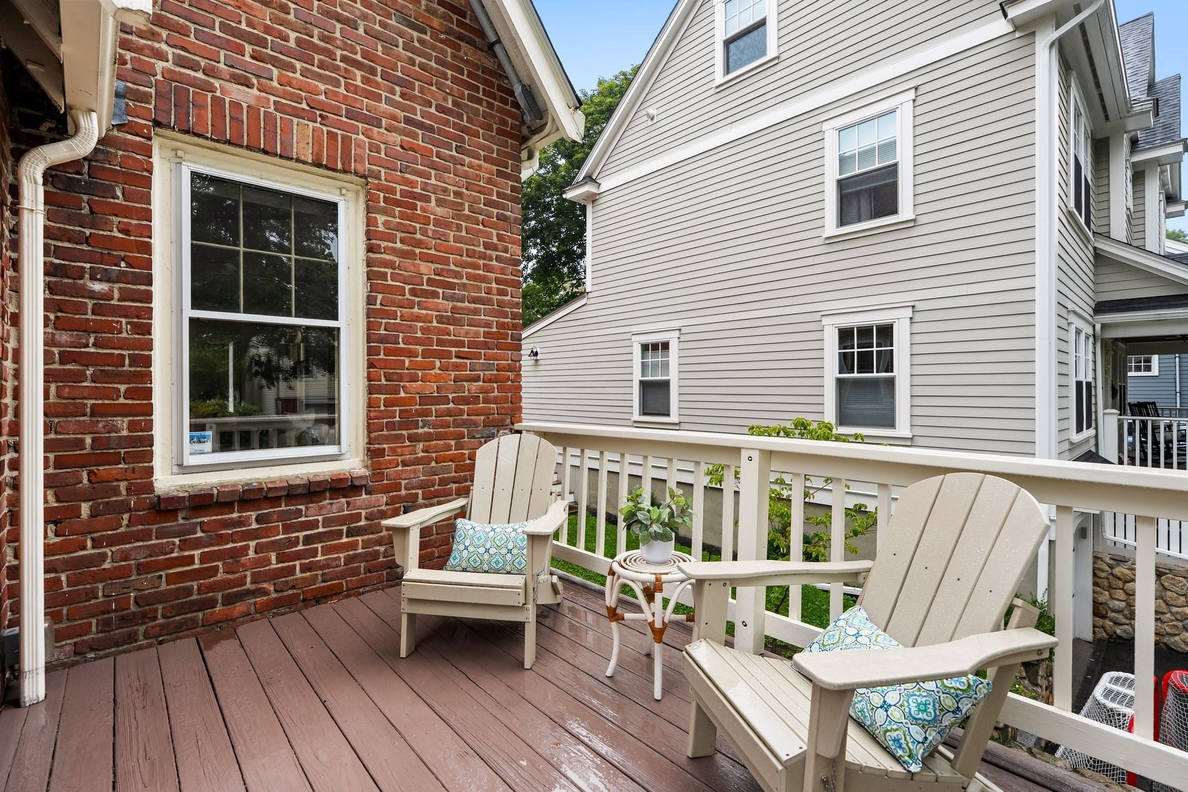
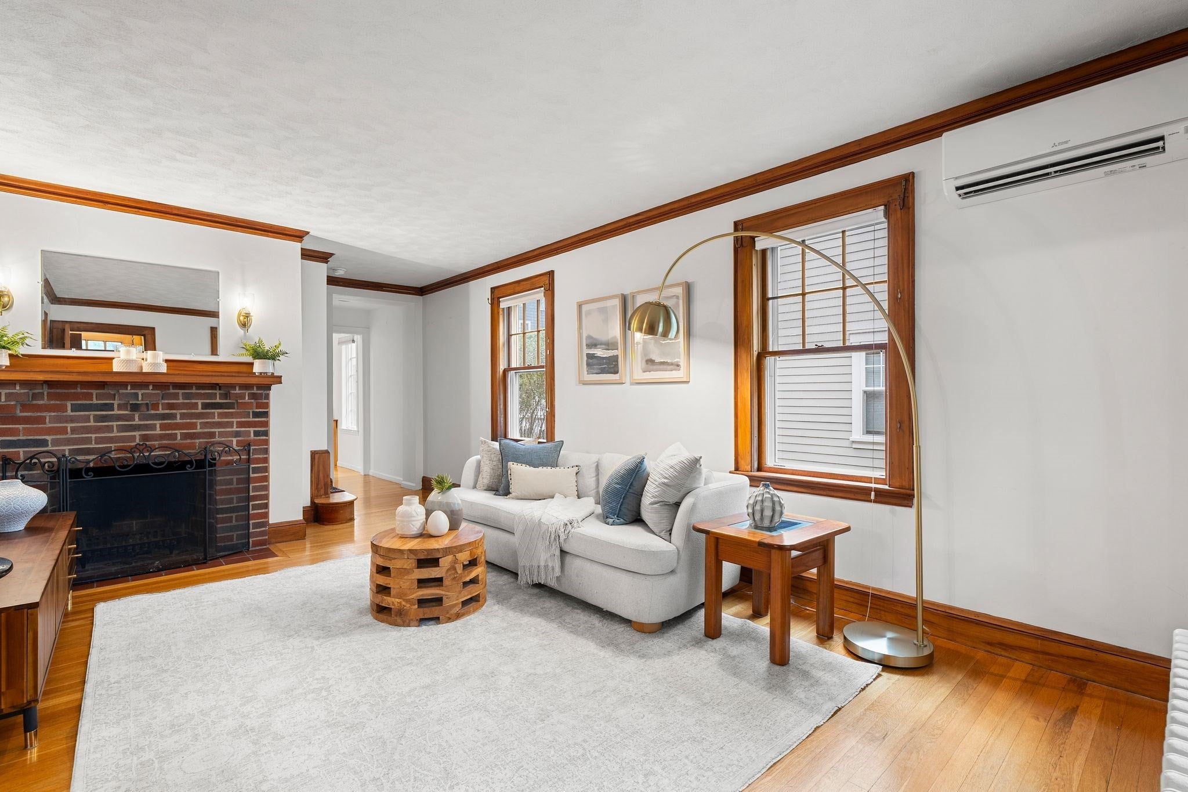
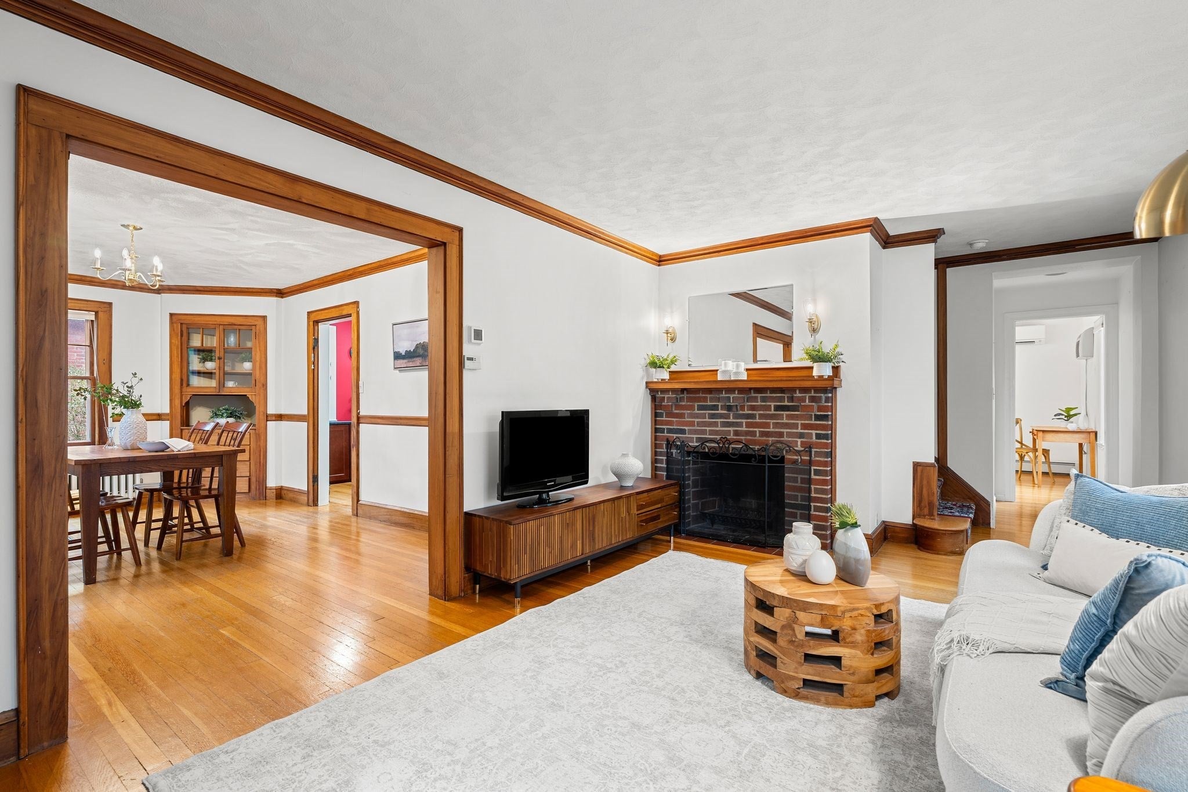
Welcome to 21 Valentine Road, a gracious Tudor-style home filled with natural light, timeless character, and inviting spaces inside and out. Cherished by the same family for 35 years, this special home has been lovingly cared for and is now ready to welcome a new generation to create memories of their own. Set on a beautiful, level lot in a desirable Arlington location, this spacious home offers four bedrooms, two and a half baths, hardwood floors, beautiful moldings, and charming built-ins throughout. The first floor features generously sized living and dining rooms, a spacious kitchen, a convenient rear mudroom entry, and a sunny room—an inviting spot for reading, relaxing, or working from home. Upstairs are four well-proportioned bedrooms and two full baths, including a private primary suite with an oversized window and skylight that fill the space with natural light. Outside, enjoy a large, fully fenced backyard with a level lawn, established planting areas, and plenty of room for outdoor dining, entertaining, gardening, and play. A garage and electric vehicle charger add everyday convenience. Ideally located near Dallin Elementary School, parks, the Minuteman Bikeway, restaurants, shopping, and all that Arlington has to offer, 21 Valentine Road is a wonderful opportunity to own a character-filled home with generous living space, a fabulous yard, and an exceptional location.

Save
Ask
Tour
Hide
Share
Listing Snapshot
Price 
$1,159,000
Days On Site 
0 Days
Bedrooms 
4
Inside Area (SqFt) 
1,844 sqft
Total Baths 
3
Full Baths 
2
Partial Baths 
1
Lot Size 
0.11 Acres
Year Built 
1932
MLS® Number 
73571231
Status 
Active
Property Tax 
$10,262
HOA/Condo/Coop Fees 
N/A
Sq Ft Source 
Public Records
Friends & Family
Recent Activity
7 hours agoListing updated with changes from the MLS®
8 hours agoListing first seen on site
General Features
Acres 
0.11
Attached Garage 
Yes
Disclosures 
Front entrance exterior porch in need of work. Sellers leaving basement shelvingoutside toolsdehumidifierportable sump pumpbasement refrigerator and rain water basin to buyers as gifts.
Energy Features 
Solar
Foundation 
Concrete PerimeterStone
Garage 
Yes
Garage Spaces 
1
Parking 
PavedAttachedOff StreetDrivewayGarage
Parking Spaces 
4
Property Sub Type 
Single Family Residence
Sewer 
Public Sewer
SqFt Above 
1844
SqFt Total 
1844
Style 
ColonialTudor
Water Source 
Public
Zoning 
R1
Interior Features
Appliances 
Gas Water HeaterWater HeaterRangeDishwasherDisposalMicrowaveRefrigeratorWasherDryer
Basement 
FullWalk-Out AccessInterior EntryConcrete
Cooling 
DuctlessZoned
Electric 
Circuit Breakers200+ Amp Service
Fireplace 
Yes
Fireplace Features 
Living Room
Fireplaces 
1
Flooring 
TileHardwood
Heating 
Natural GasSteamHeat PumpZoned
Interior 
Entrance FoyerWalk-In Closet(s)
Laundry Features 
In BasementElectric Dryer HookupWasher Hookup
Window Features 
Insulated WindowsStorm Window(s)Screens
Bathroom 1 
Dimensions - 3x6Level - FirstArea - 18
Bathroom 2 
Dimensions - 7x9Level - SecondArea - 63
Bathroom 3 
Dimensions - 9x4Level - SecondArea - 36
Bedroom 2 
Dimensions - 11x11Level - SecondArea - 121
Bedroom 3 
Dimensions - 11x11Level - SecondArea - 121
Bedroom 4 
Dimensions - 9x9Level - SecondArea - 81
Dining Room 
Dimensions - 16x11Level - FirstArea - 176
Family Room 
Dimensions - 19x9Level - FirstArea - 171
Kitchen 
Dimensions - 16x10Level - MainArea - 160
Living Room 
Dimensions - 11x17Level - FirstArea - 187
Master Bedroom 
Dimensions - 16x9Level - SecondArea - 144
Save
Ask
Tour
Hide
Share
Exterior Features
Construction Details 
Frame
Exterior 
Rain GuttersGarden
Fencing 
Fenced
Lot Features 
ClearedLevel
Patio And Porch 
DeckPatio
Roof 
Shingle
Windows/Doors 
Insulated WindowsStorm Window(s)Screens
Community Features
Community Features 
ParkSidewalks
Roads 
Paved
Schools
School District
Unknown
Elementary School
Dallin
Middle School
Gibbs/Ottoson
High School
Ahs
Listing courtesy of Steve McKenna & The Home Advantage Team of Gibson Sotheby's International Realty


The property listing data and information, or the Images, set forth herein were provided to MLS Property Information Network, Inc. from third party sources, including sellers, lessors, landlords, and public records, and were compiled by MLS Property Information Network, Inc. The property listing data and information, and the Images, are for the personal, non-commercial use of consumers having a good faith interest in purchasing, leasing or renting listed properties of the type displayed to them and may not be used for any purpose other than to identify prospective properties which such consumers may have a good faith interest in purchasing, leasing or renting. MLS Property Information Network, Inc. and its subscribers disclaim any and all representations and warranties as to the accuracy of the property listing data and information, or as to the accuracy of any of the Images, set forth herein.

Last checked 2026-09-03 02:55 AM UTC

Neighborhood & Commute
Source: Walkscore
Disclosure: Community information and market data powered by Constellation Data Labs. Information is deemed reliable but not guaranteed.
Save
Ask
Tour
Hide
Share