

316 Lagrange StBoston, MA02132
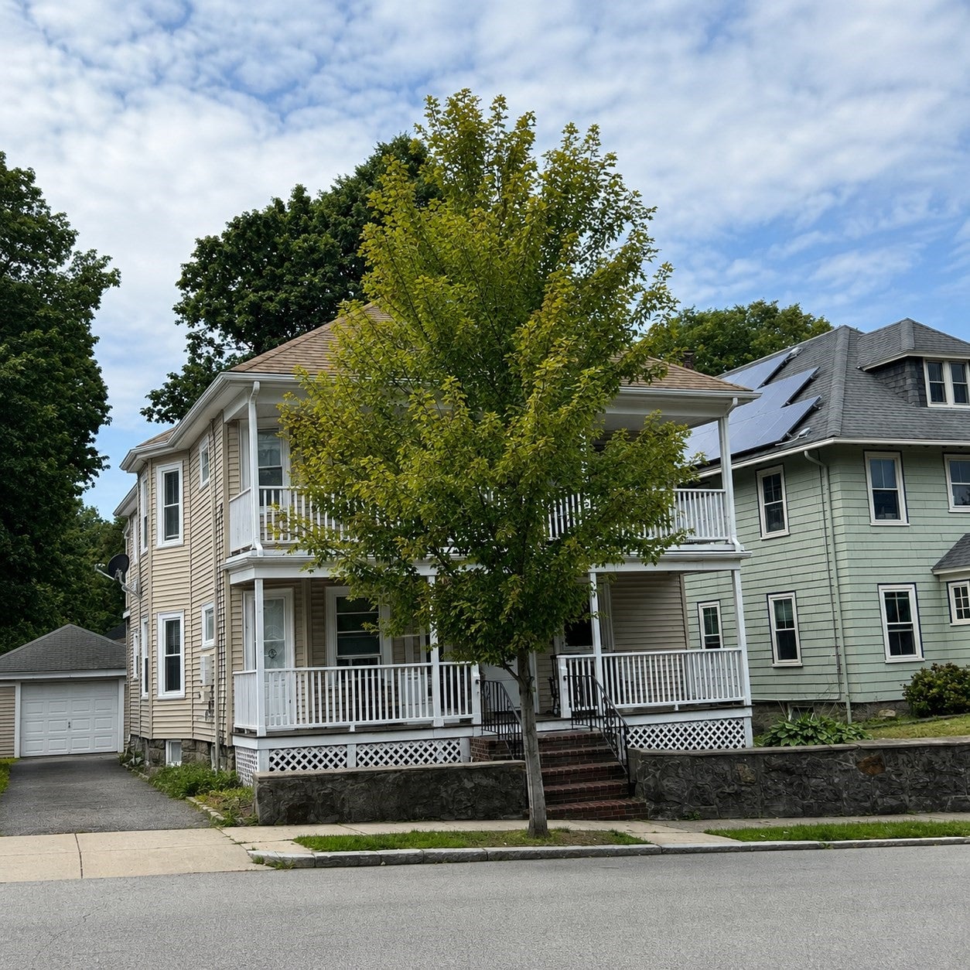
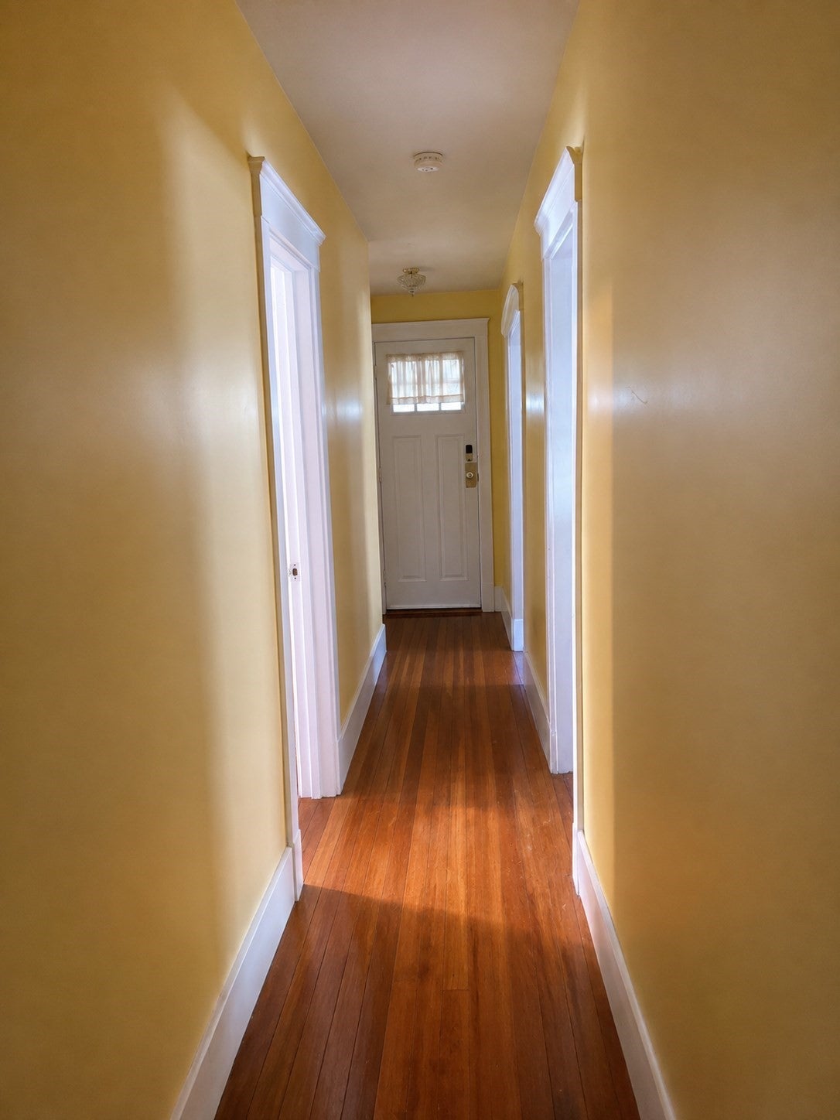
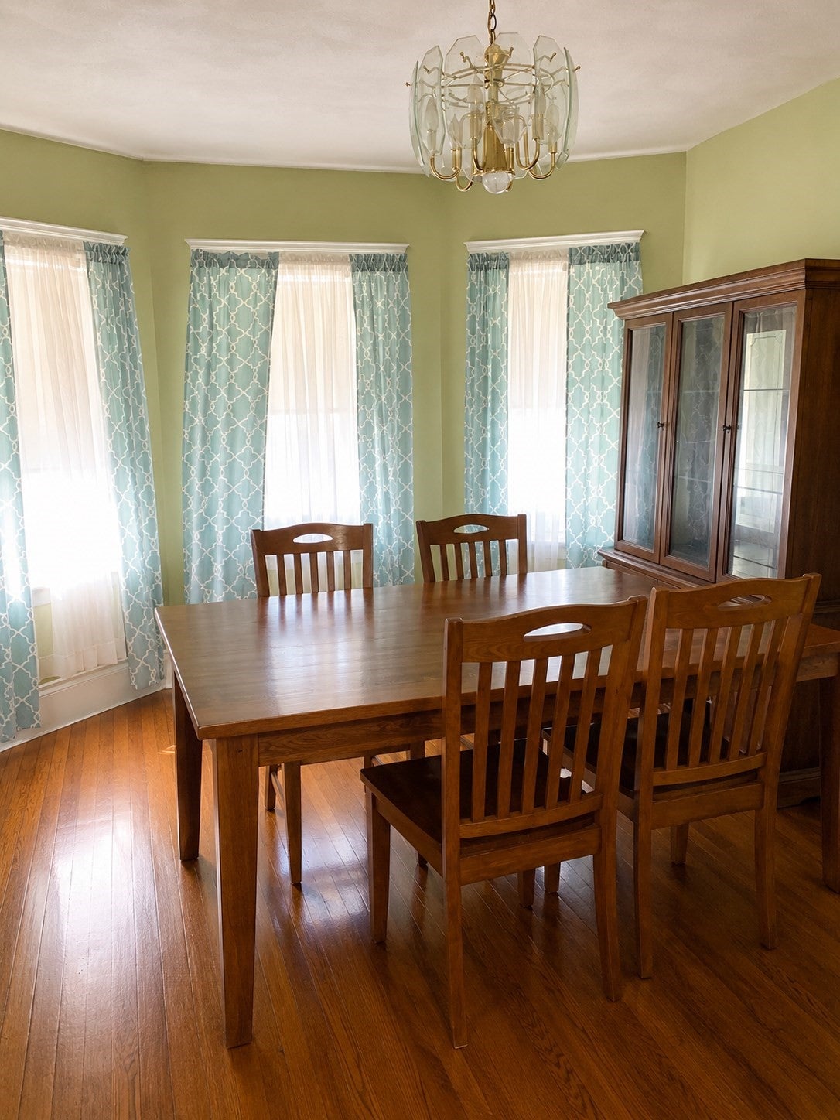
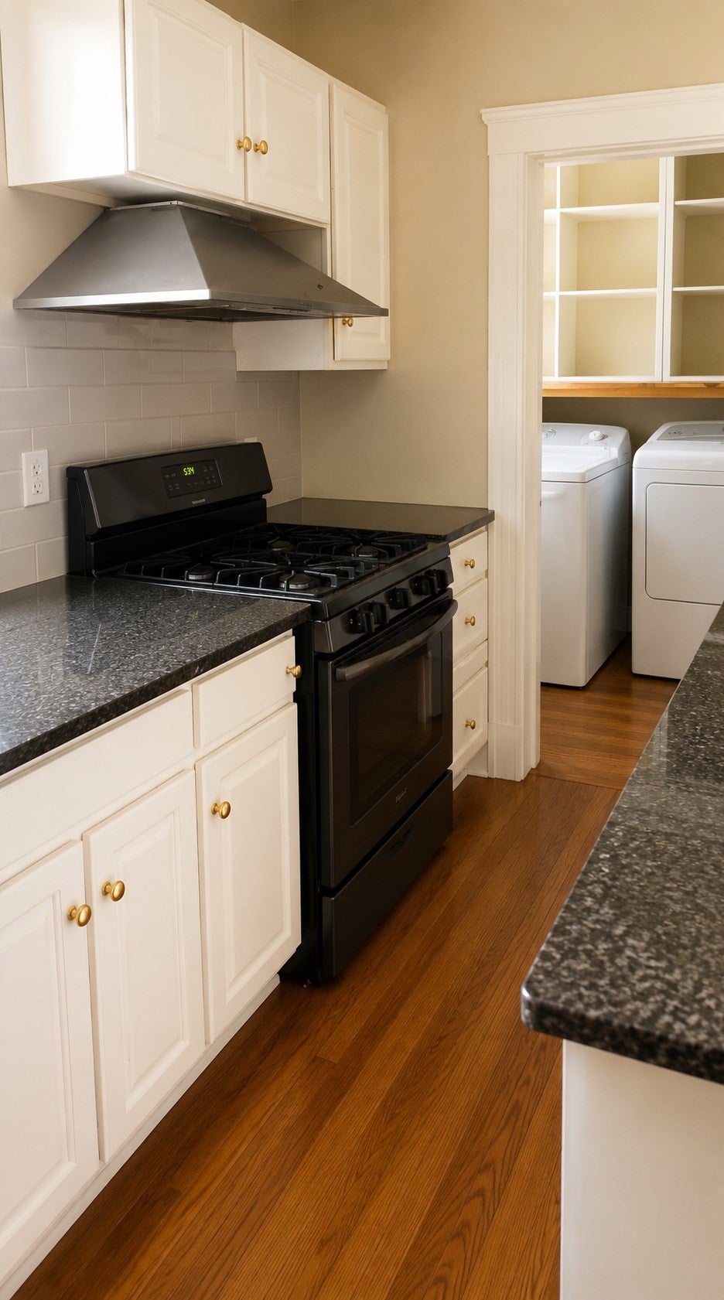
HOUSE IS NEED OF FULL RESTORATION! This spacious (1296 sq. ft. per unit) two family, has front and back porches with each apartment offering six rooms, 3 bedrooms, living room, dining room, kitchen, full bath and pantry on each level. Full unfinished basement with separate entrance with good ceiling height could be developed for ADU or more living space. Young roof and separate utilities, gas boilers and newer windows. Long driveway and two car garage. Great location for owner occupied or investor to renovate to condos or rental investment. Walk to commuter rail, parks, schools, Trader Joes and many fine restaurants including Corrib Pub! New Billings field and Park are steps away. Please note this house is occupied and tenant requires at least 24 hours notice for showings. Please note photos were virtually enhanced to show rooms emptied (removing all tenants belongings).
| 3 hours ago | Listing updated with changes from the MLS® | |
| 7 hours ago | Listing first seen on site |

The property listing data and information, or the Images, set forth herein were provided to MLS Property Information Network, Inc. from third party sources, including sellers, lessors, landlords, and public records, and were compiled by MLS Property Information Network, Inc. The property listing data and information, and the Images, are for the personal, non-commercial use of consumers having a good faith interest in purchasing, leasing or renting listed properties of the type displayed to them and may not be used for any purpose other than to identify prospective properties which such consumers may have a good faith interest in purchasing, leasing or renting. MLS Property Information Network, Inc. and its subscribers disclaim any and all representations and warranties as to the accuracy of the property listing data and information, or as to the accuracy of any of the Images, set forth herein.
Last checked 2026-09-03 02:50 AM UTC