

31-33 Stow RoadBoston, MA02126
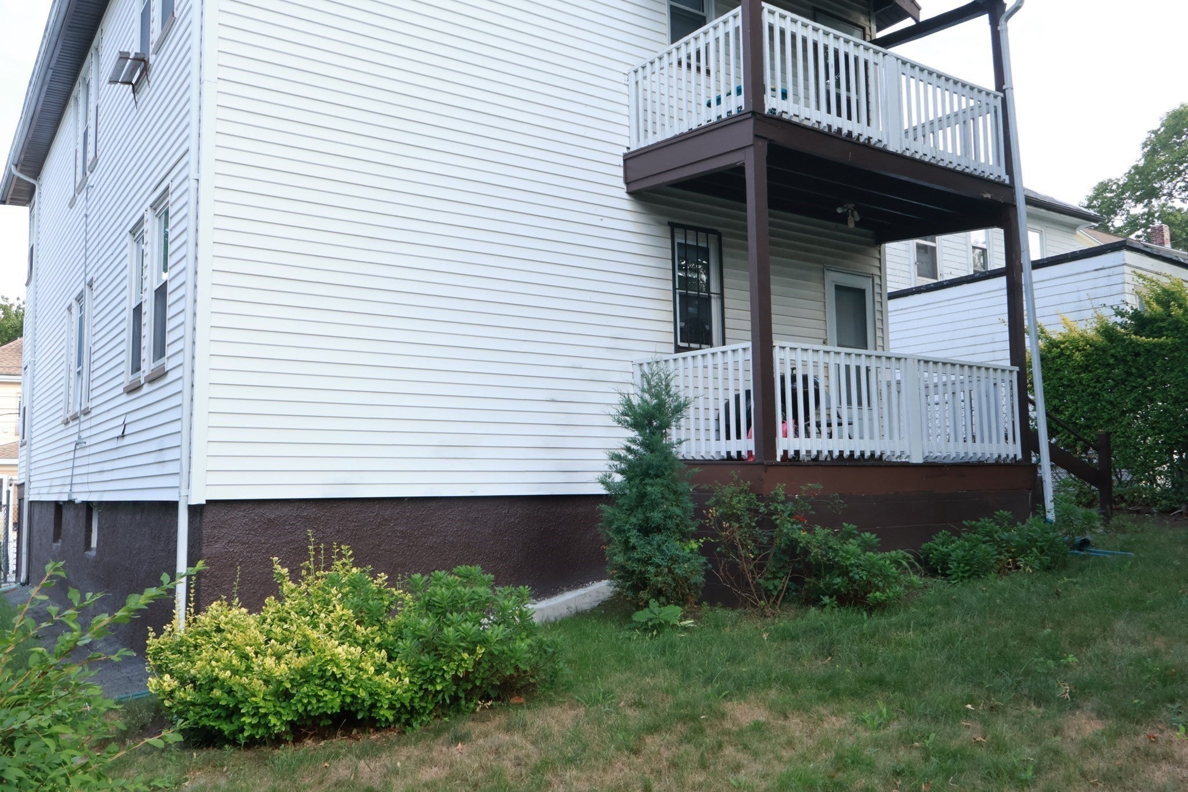
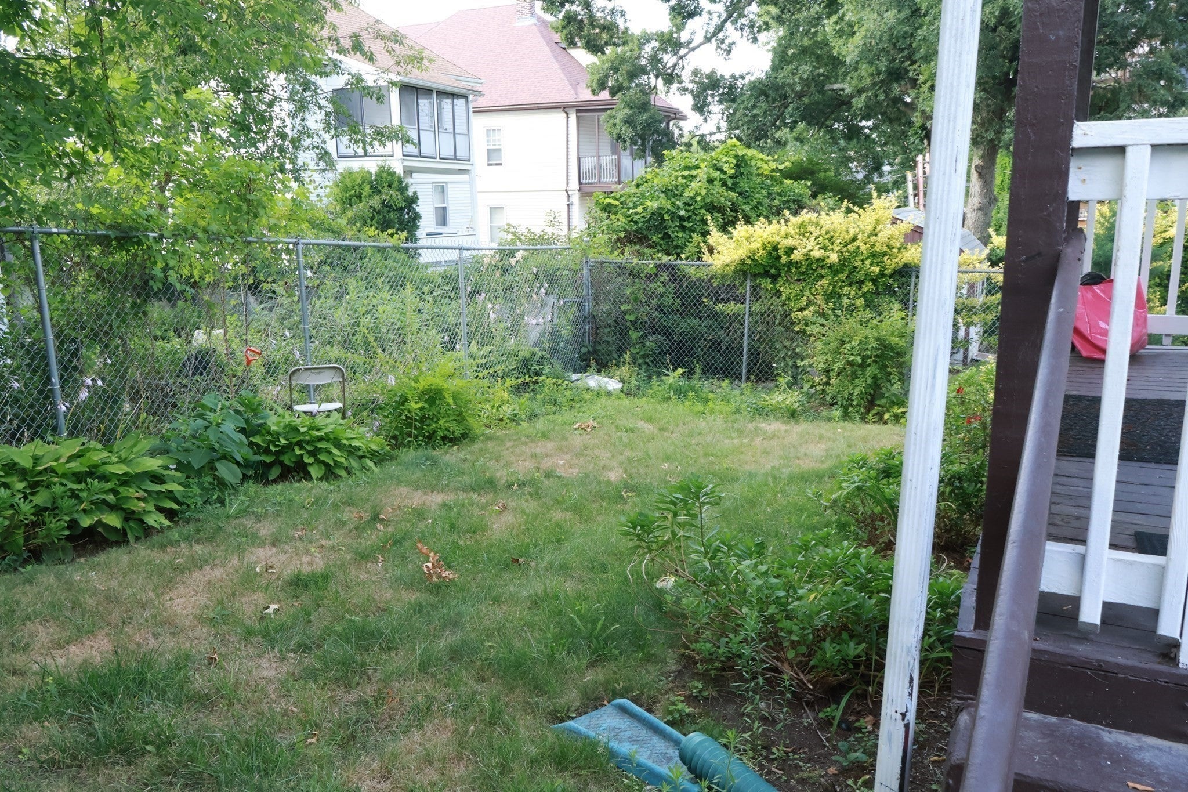
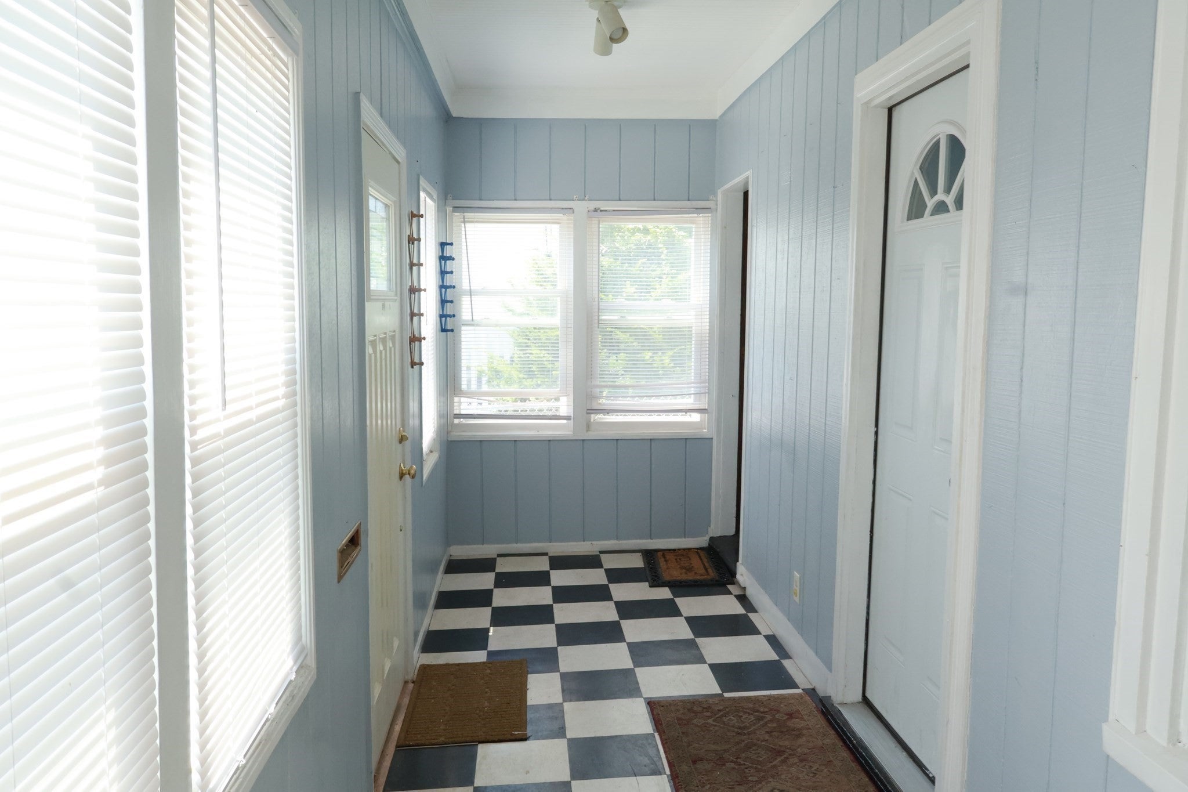
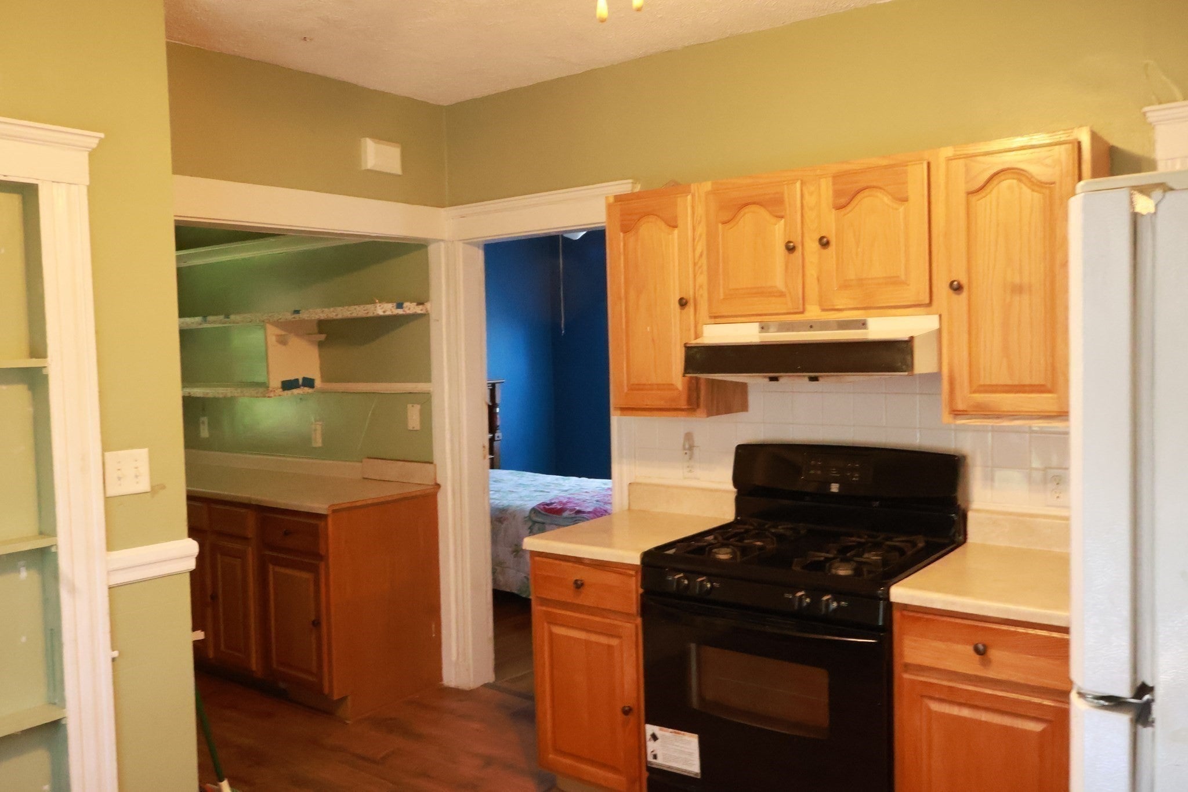
Exceptional opportunity to own a two-family with potential for expansion! The second-floor unit will be delivered vacant, providing the perfect opportunity for immediate occupancy or to secure a new tenant at current market rents. The second floor offers 2 bedrooms with potential for a third. The first floor, newly leased with below market rents, offers 1-2 bedrooms and 1 bathroom. Enjoy the convenience of a garage, driveway and plenty of off-street parking on this dead end street. The property also offers potential for future basement expansion with an existing full bathroom. The insulated attic offers plenty of space for additional rooms and has a sizable cedar closet. Each unit features a great layout with spacious living areas, making this an ideal investment in this Boston neighborhood. Whether you're looking to generate rental income, offset your mortgage by living in one unit while renting the other, or expand your investment portfolio, this property is one you won't want to miss! Home Sold as is! Seller & broker make no representations or warranties & the information herein is subject to revision. Buyer and Buyer Agent perform your own due diligence. Join us for the Open House on Saturday, September 5th, 2026, from 12:00 PM–2:00 PM
| 4 hours ago | Listing updated with changes from the MLS® | |
| 5 hours ago | Listing first seen on site |

The property listing data and information, or the Images, set forth herein were provided to MLS Property Information Network, Inc. from third party sources, including sellers, lessors, landlords, and public records, and were compiled by MLS Property Information Network, Inc. The property listing data and information, and the Images, are for the personal, non-commercial use of consumers having a good faith interest in purchasing, leasing or renting listed properties of the type displayed to them and may not be used for any purpose other than to identify prospective properties which such consumers may have a good faith interest in purchasing, leasing or renting. MLS Property Information Network, Inc. and its subscribers disclaim any and all representations and warranties as to the accuracy of the property listing data and information, or as to the accuracy of any of the Images, set forth herein.
Last checked 2026-09-03 02:55 AM UTC