

22 Harbell StLexington, MA02421
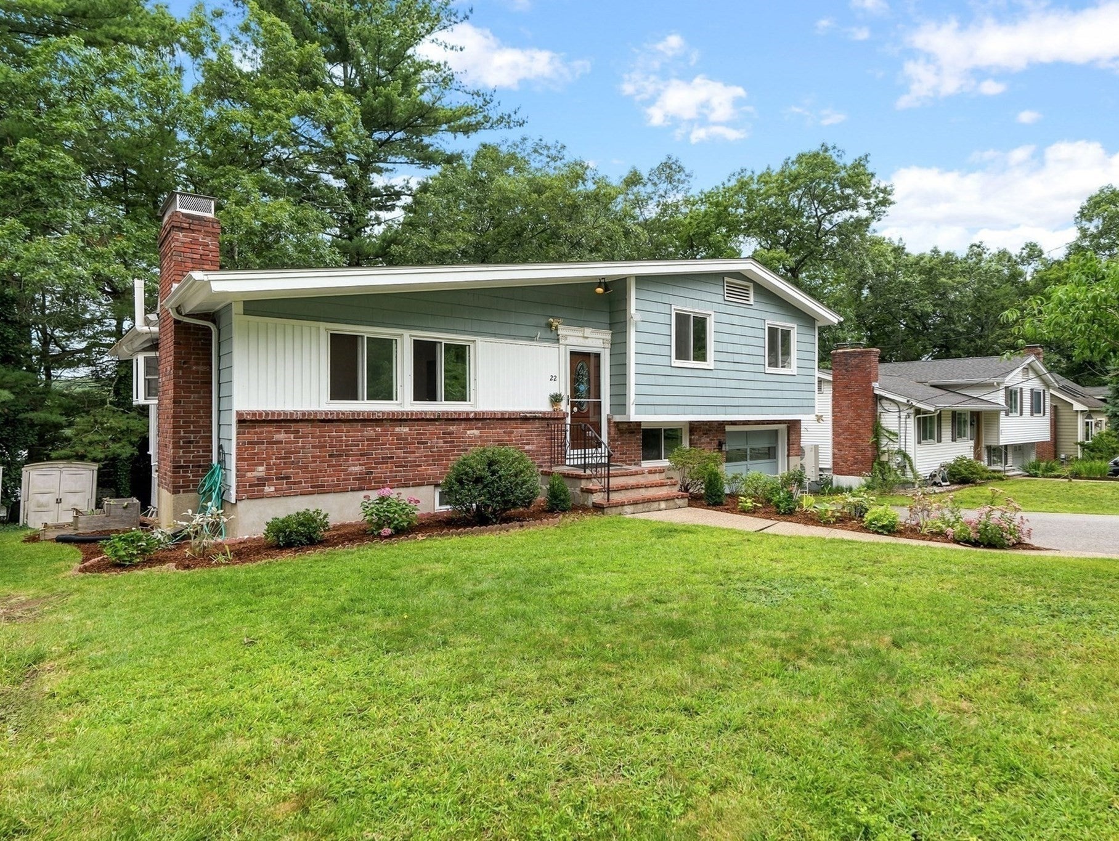
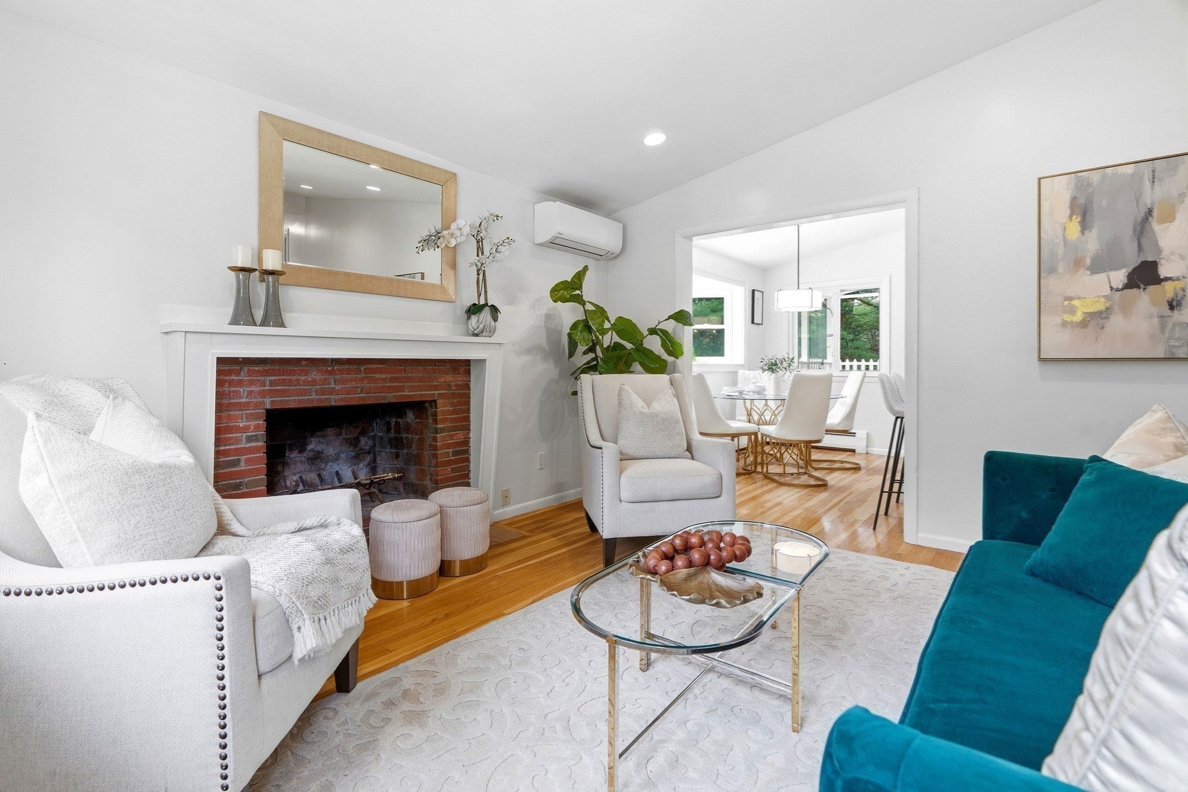
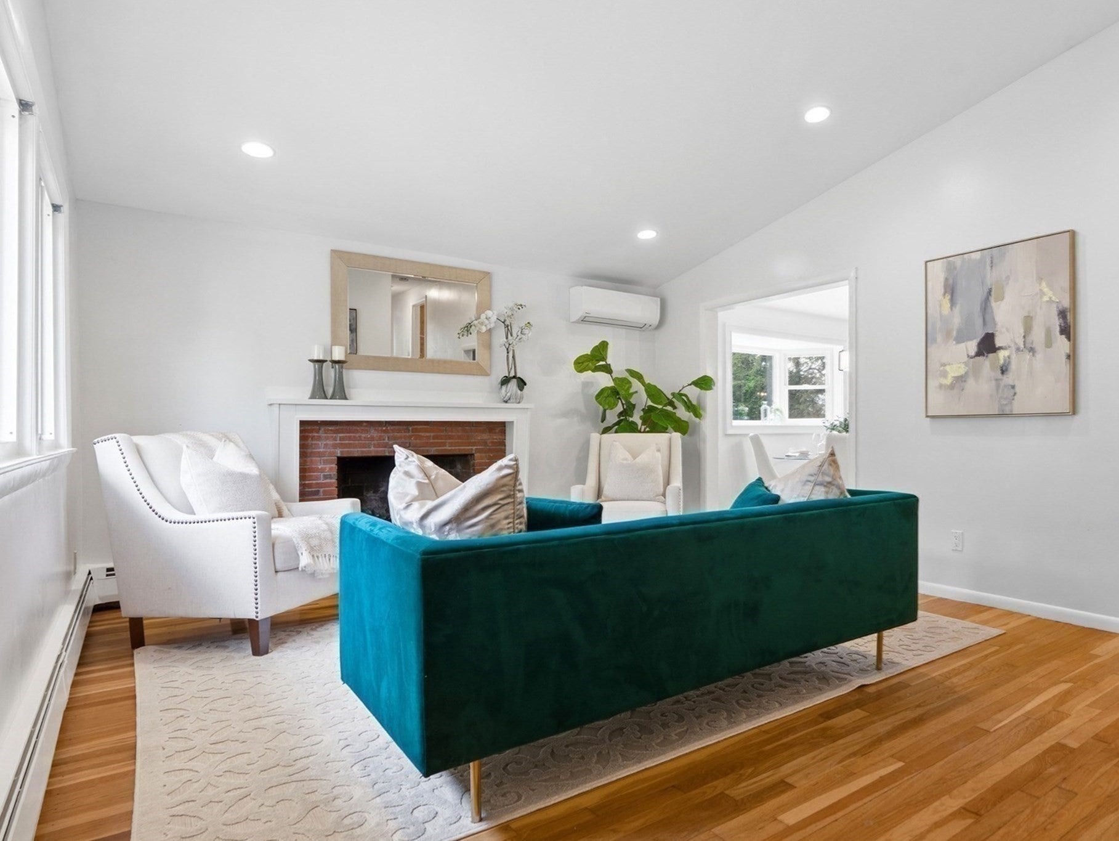
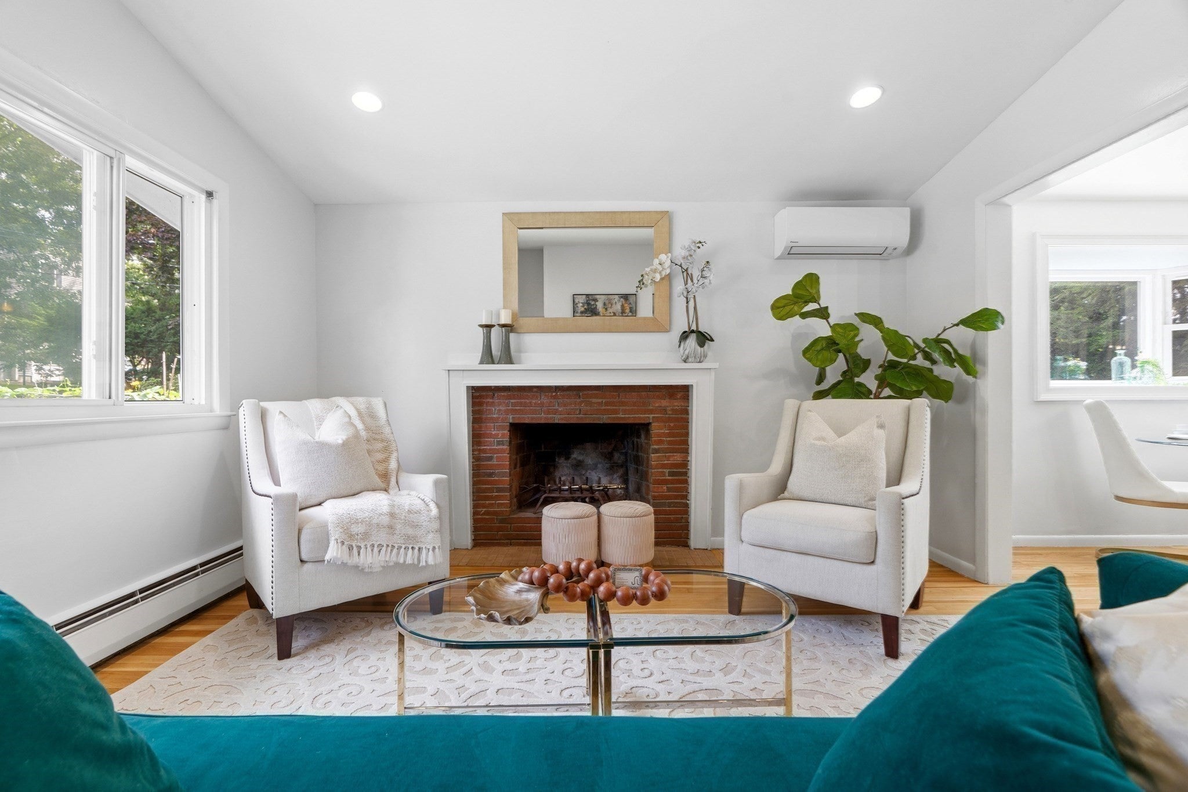
Walking distance to highly sought-after Hastings School, this beautifully maintained home is ideally situated on a quiet street, offering a peaceful neighborhood with no through traffic. A pedestrian path from the street connects to Balfour Street, creating a wonderful walking connection and a natural gathering place.Light, bright, and inviting, the home features an open layout designed to maximize natural light and cross-ventilation, with soaring ceilings and a seamless flow between the welcoming living room, open dining area, and updated kitchen. The kitchen features quartz countertops, modern cabinetry, quality appliances, and a convenient breakfast bar for casual dining.Step directly outside to an impressive oversized covered deck—an inviting extension of the home and the perfect setting for relaxing or entertaining. The deck overlooks a level backyard with plenty of space for gardening, relaxing, and play. A sunny front yard and shady backyard offer endless possibilities for outdoor living.The upper level features three good-sized bedrooms with beautiful hardwood floors and an updated full bathroom. The lower level adds everyday convenience with a practical mudroom, direct garage access, and a stylish 3/4 bathroom. The versatile finished basement provides substantial additional living space, ideal for a home office, media room, family room, or guest space.Major recent improvements including heat pump(2024), upgraded electric panel, top brand boiler(2021) and roof(2024).Conveniently located near historic Minuteman National Historical Park, walking and biking trails, this inviting home offers a wonderful combination of a peaceful setting, thoughtful updates, flexible living space, and exceptional indoor and outdoor living. A rare opportunity to move right in and enjoy all this home has to offer.
| 6 hours ago | Listing updated with changes from the MLS® | |
| 6 hours ago | Listing first seen on site |

The property listing data and information, or the Images, set forth herein were provided to MLS Property Information Network, Inc. from third party sources, including sellers, lessors, landlords, and public records, and were compiled by MLS Property Information Network, Inc. The property listing data and information, and the Images, are for the personal, non-commercial use of consumers having a good faith interest in purchasing, leasing or renting listed properties of the type displayed to them and may not be used for any purpose other than to identify prospective properties which such consumers may have a good faith interest in purchasing, leasing or renting. MLS Property Information Network, Inc. and its subscribers disclaim any and all representations and warranties as to the accuracy of the property listing data and information, or as to the accuracy of any of the Images, set forth herein.
Last checked 2026-09-08 09:57 PM UTC