

12-14 Spring Street 2Malden, MA02148
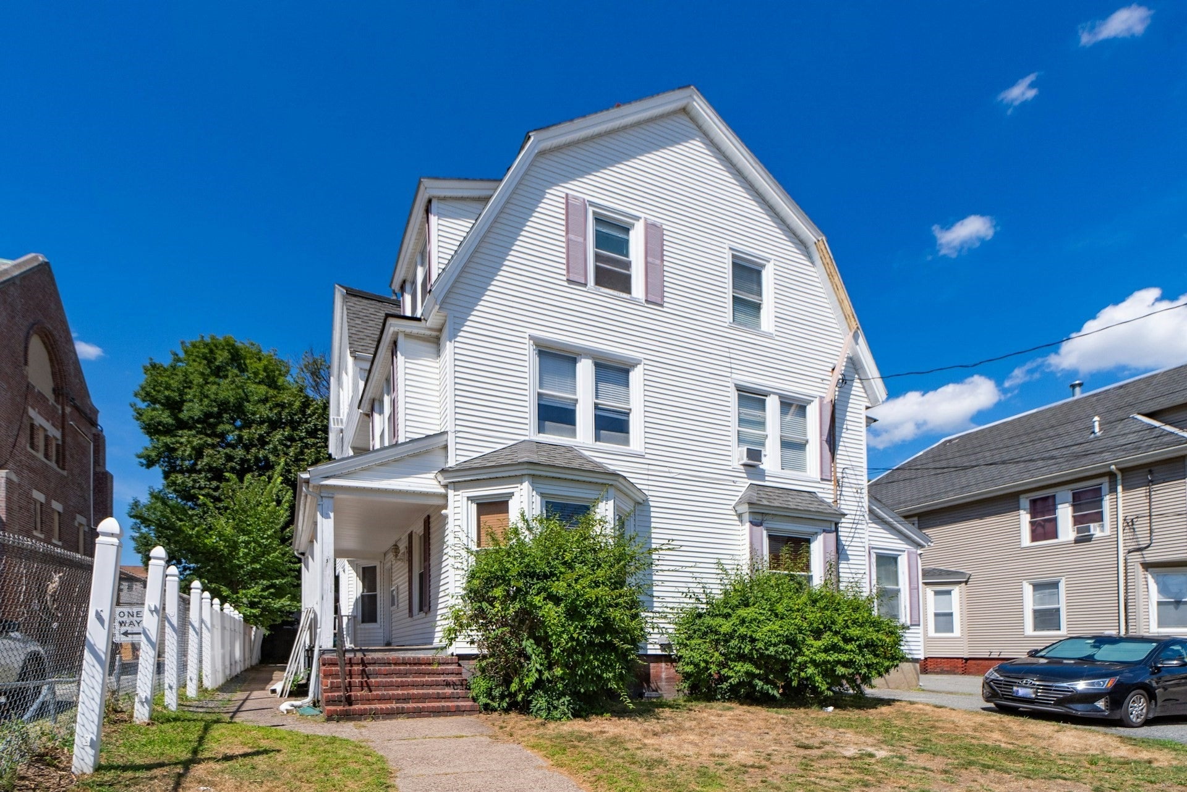
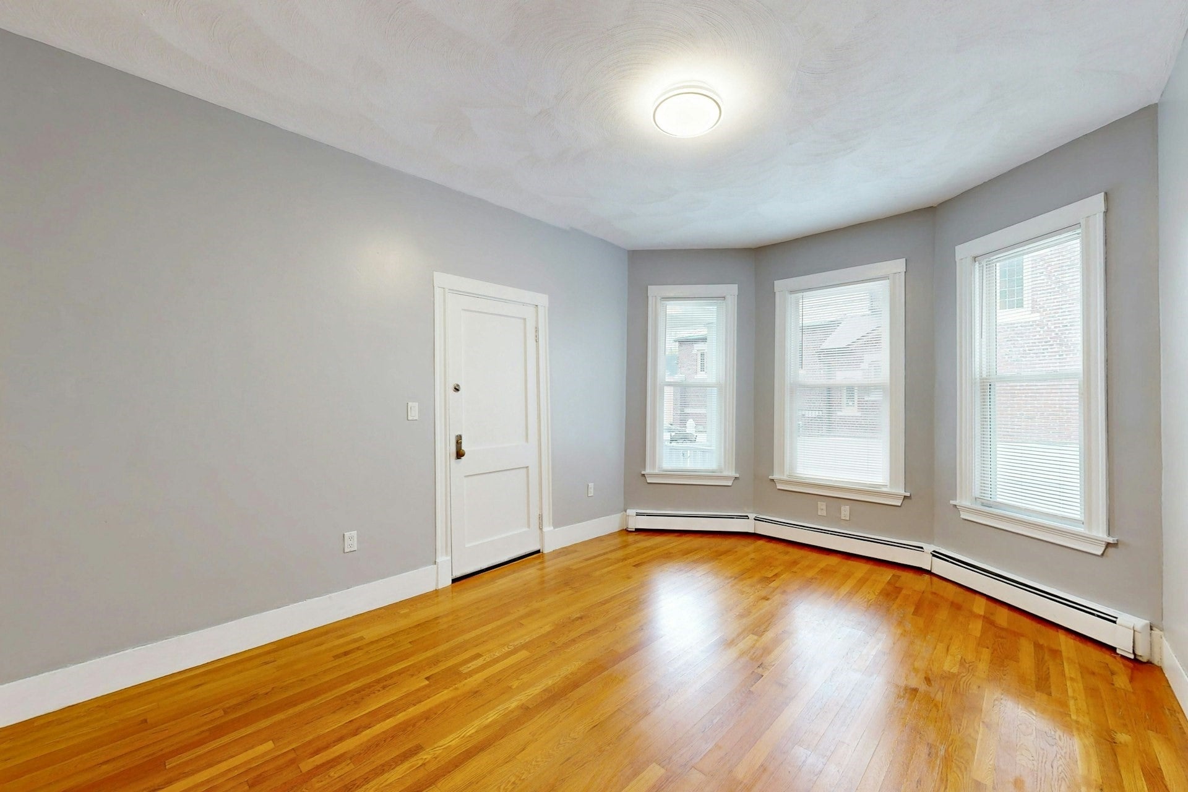
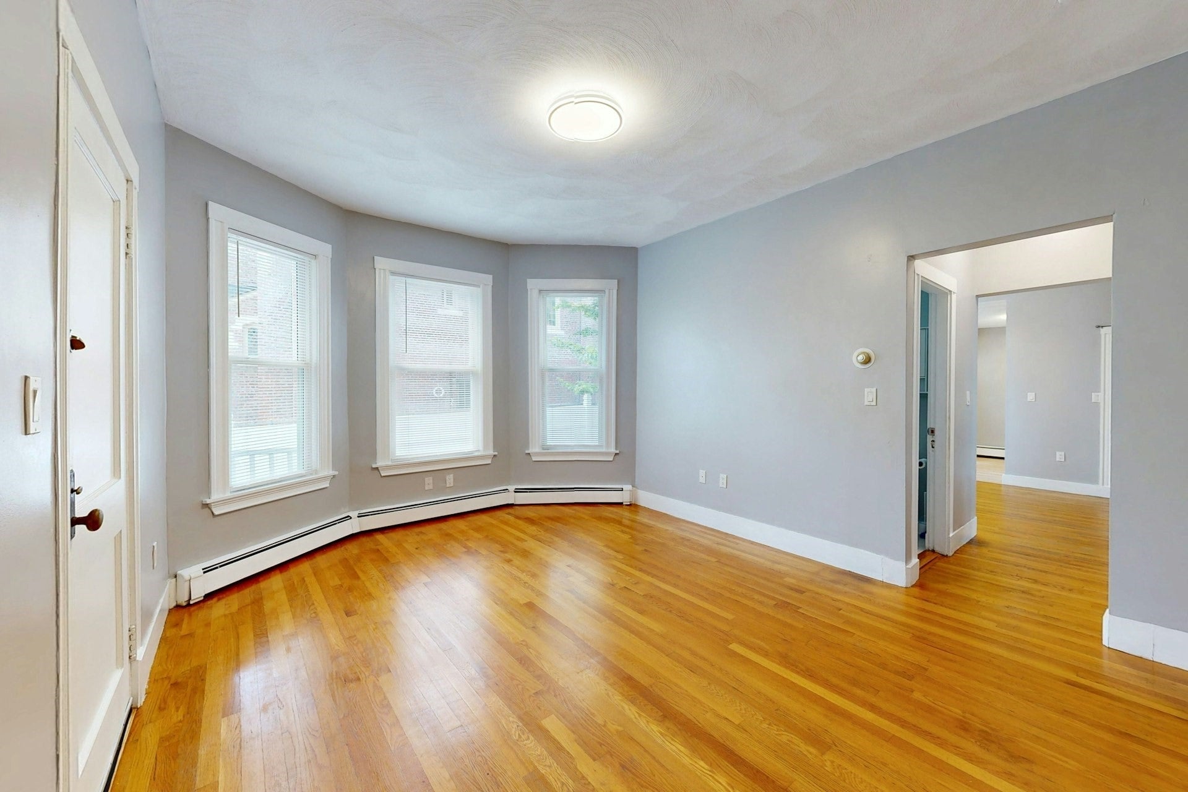
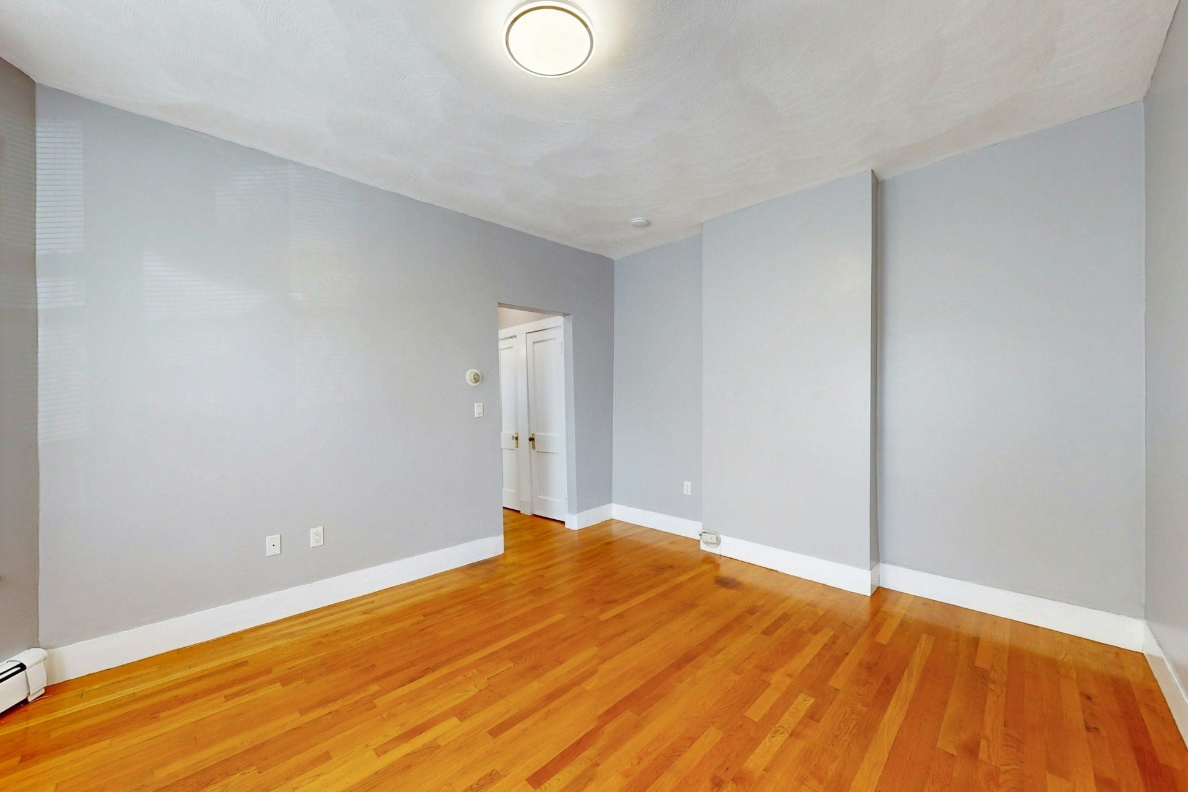
This 1bed/1bath is move-in ready! The condo is brimming with natural light, and the high ceilings create a sense of spaciousness. The whole unit was recently renovated, including fresh paint throughout, new flooring, new appliances, granite counters, new vanity and lighting, new shower fixtures, in-unit washer/dryer, etc. The Malden Center location is a commuter's dream, conveniently located just a half mile from the Malden T (orange line), and close to the commuter rail and local bus stops. Enjoy all that Malden center has to offer with its shops, restaurants, bike paths and parks. Easy highway access. Two deeded parking spots. Exclusive storage space in basement. A great place to call home or to hold and rent as an investment. First showings at open house Saturday, September 5th, 11:00am-1:00pm.
| 3 hours ago | Listing updated with changes from the MLS® | |
| 3 hours ago | Listing first seen on site |

The property listing data and information, or the Images, set forth herein were provided to MLS Property Information Network, Inc. from third party sources, including sellers, lessors, landlords, and public records, and were compiled by MLS Property Information Network, Inc. The property listing data and information, and the Images, are for the personal, non-commercial use of consumers having a good faith interest in purchasing, leasing or renting listed properties of the type displayed to them and may not be used for any purpose other than to identify prospective properties which such consumers may have a good faith interest in purchasing, leasing or renting. MLS Property Information Network, Inc. and its subscribers disclaim any and all representations and warranties as to the accuracy of the property listing data and information, or as to the accuracy of any of the Images, set forth herein.
Last checked 2026-09-03 03:57 PM UTC