

11 Mosley Rd.Newton, MA02459
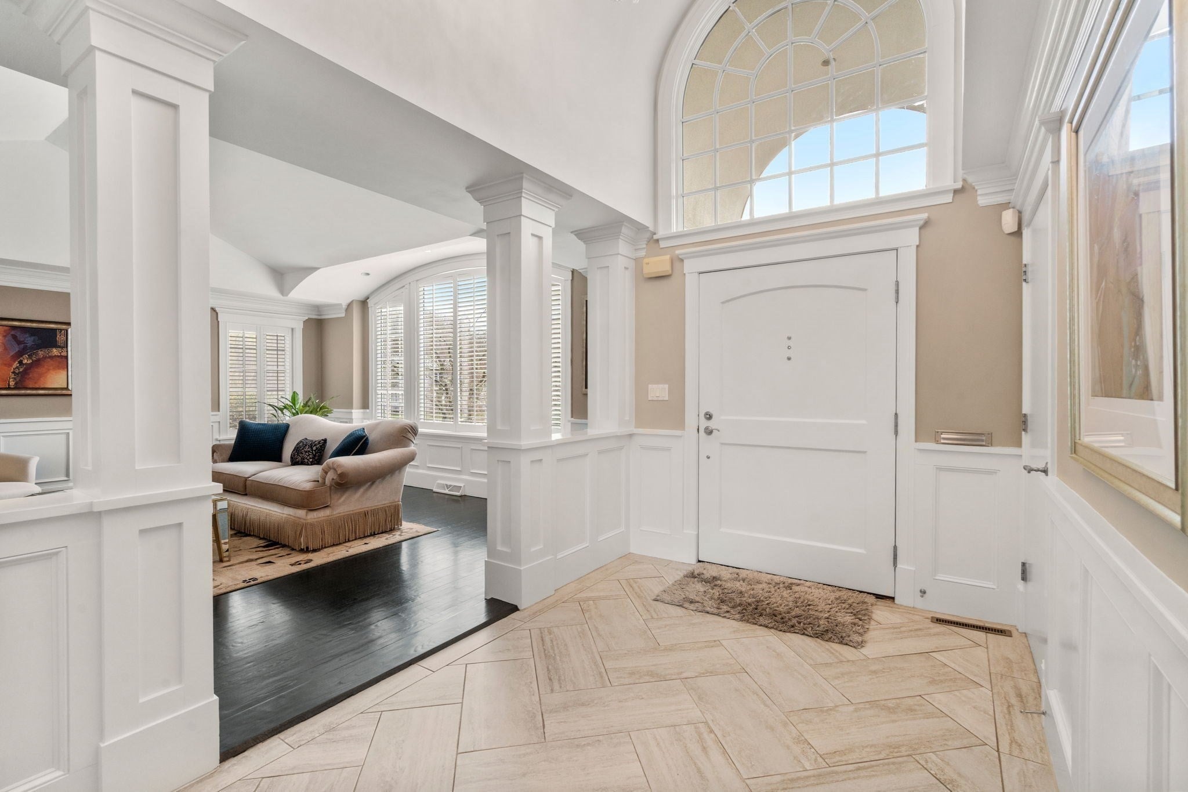
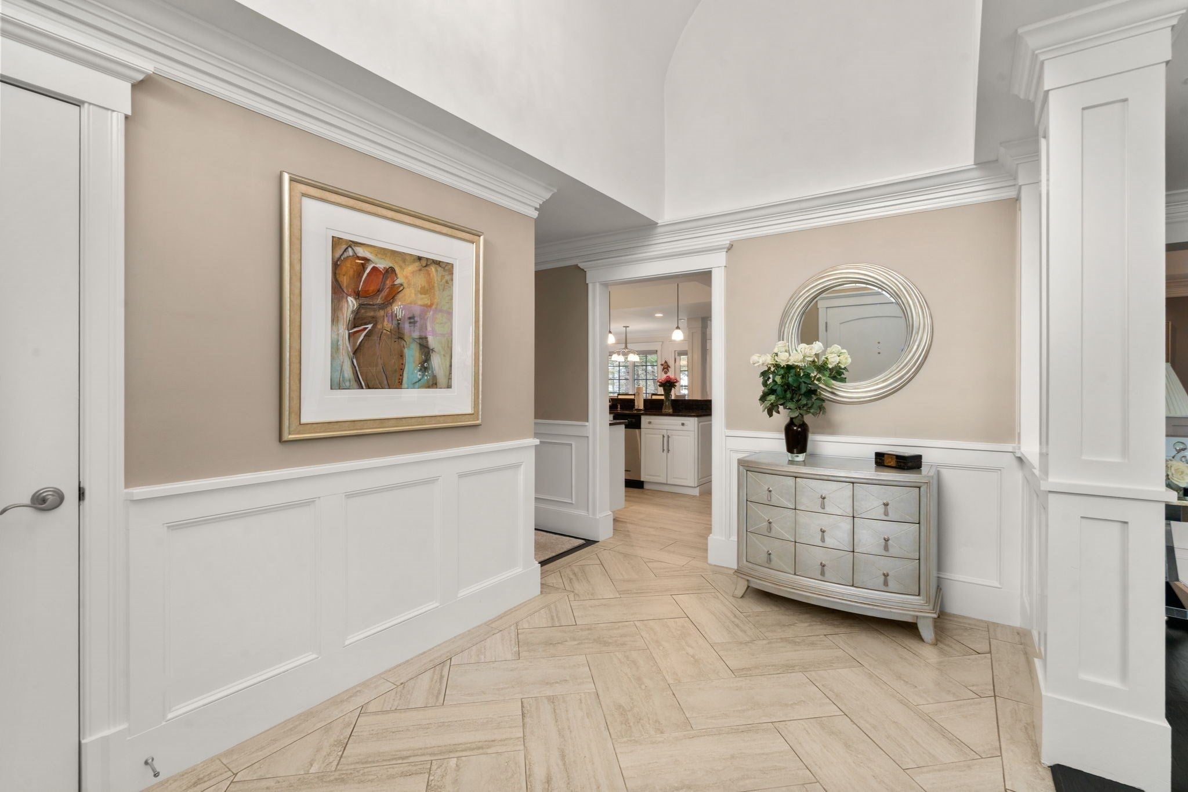
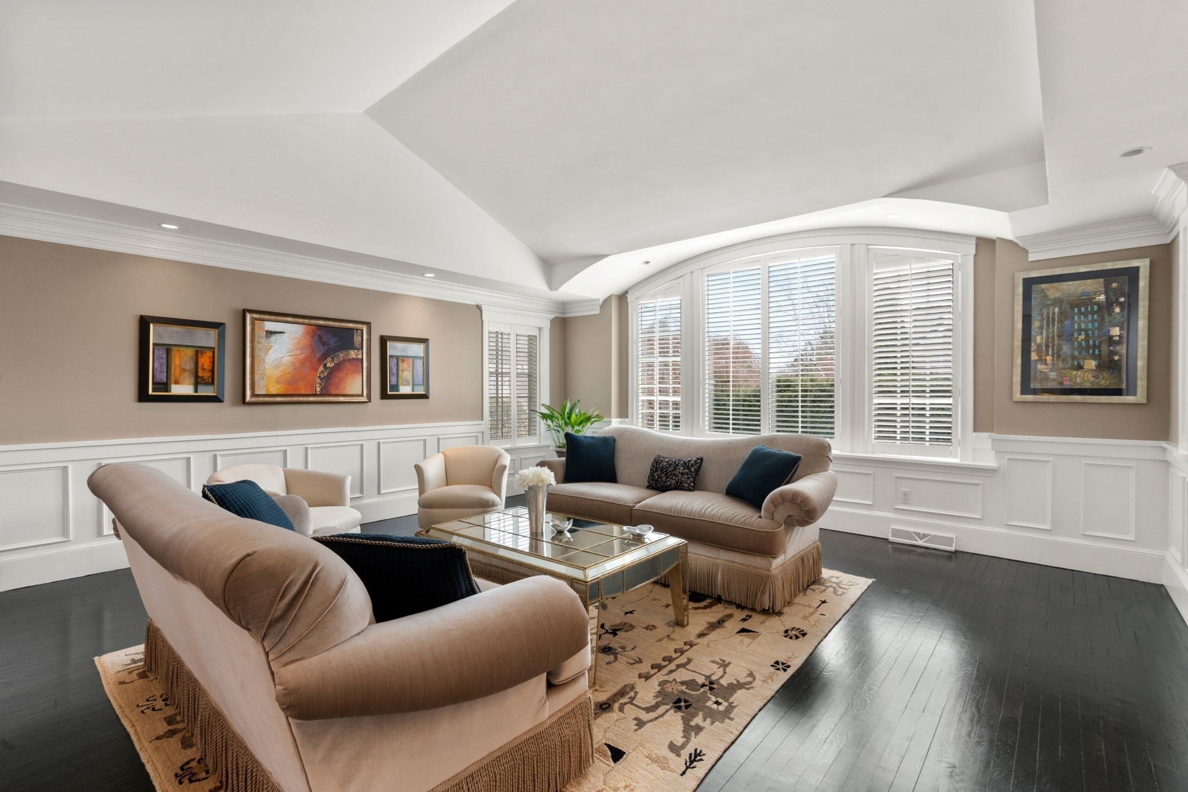
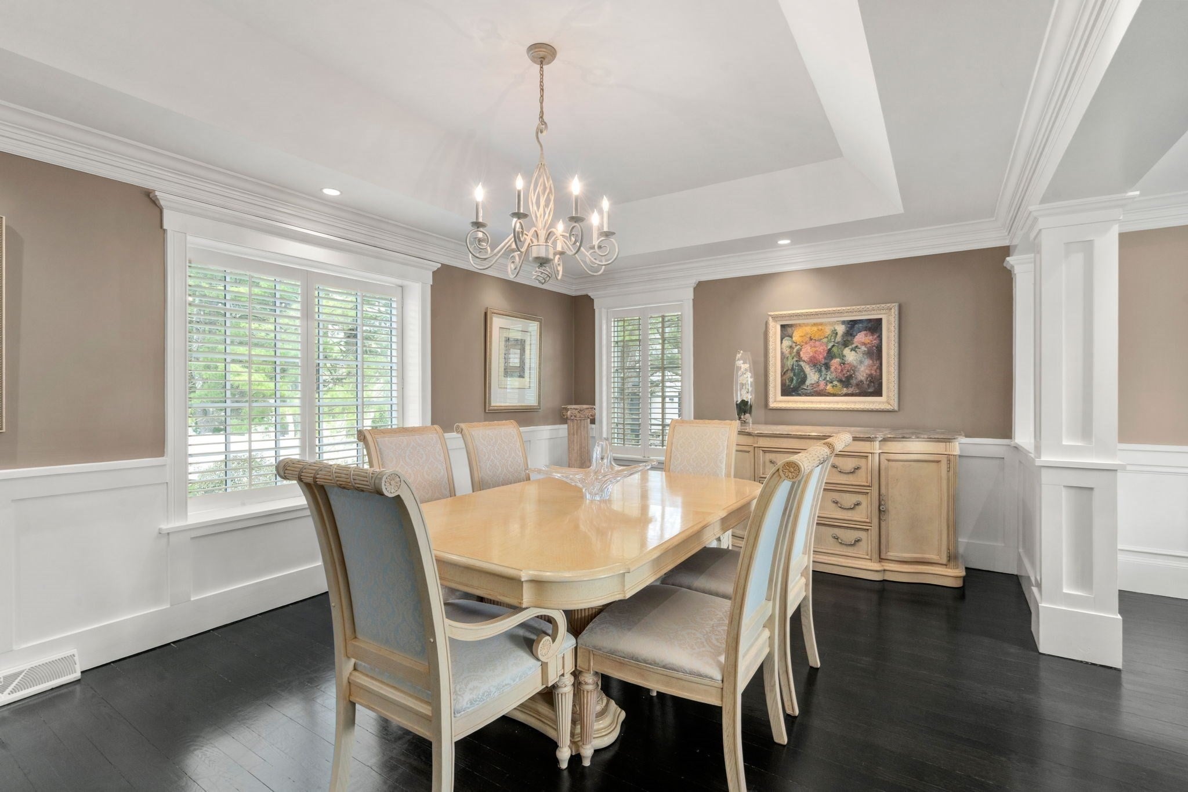
Welcome to an extraordinary residence where timeless architecture, exceptional craftsmanship, and refined luxury converge. Set behind a striking circular drive, 11 Mosley Road immediately conveys a sense of arrival and distinction, with every detail thoughtfully curated to create an exceptional living experience. Beyond the gracious foyer, the residence unfolds with an effortless sense of scale and sophistication. The dramatic living room is crowned by an impressive vaulted ceiling and exquisite crown molding, creating an elegant backdrop for both intimate gatherings and grand entertaining. A formal dining room continues the architectural narrative with a beautifully detailed tray ceiling, while the inviting family room is anchored by a stately fireplace—an ideal setting for relaxed evenings and memorable occasions. The heart of the home is an exceptional chef’s kitchen, where sophisticated design meets uncompromising functionality. Premium stone countertops, a double oven, and a five-burner gas cooktop provide the perfect environment for everything from casual family meals to elegant entertaining. The private living quarters offer four beautifully appointed bedrooms, including a luxurious primary suite thoughtfully positioned on the main level. Two full bathrooms and a powder room provide comfort and convenience for residents and guests alike.The lower level takes luxury living to an entirely different dimension. Designed for wellness, entertainment, and productivity, it features a dedicated health center, media & billiard area, private home office, and a plethora of storage—creating a versatile retreat designed around today’s lifestyle. Outside, the expansive 25,000-square-foot grounds provide an extraordinary private setting, offering endless possibilities for recreation, entertaining, and tranquil enjoyment. An impressive heated and cooled two-car-plus garage, with potential for a third vehicle, (2-door Sports coupe) completes this exceptional offering. More than a residence—it is a statement of refined living, where architectural presence, sophisticated amenities, and exceptional scale come together in one remarkable property!!
| 23 hours ago | Listing updated with changes from the MLS® | |
| yesterday | Listing first seen on site |

The property listing data and information, or the Images, set forth herein were provided to MLS Property Information Network, Inc. from third party sources, including sellers, lessors, landlords, and public records, and were compiled by MLS Property Information Network, Inc. The property listing data and information, and the Images, are for the personal, non-commercial use of consumers having a good faith interest in purchasing, leasing or renting listed properties of the type displayed to them and may not be used for any purpose other than to identify prospective properties which such consumers may have a good faith interest in purchasing, leasing or renting. MLS Property Information Network, Inc. and its subscribers disclaim any and all representations and warranties as to the accuracy of the property listing data and information, or as to the accuracy of any of the Images, set forth herein.
Last checked 2026-09-04 05:23 PM UTC