Save
Ask
Tour
Hide
Share
$619,000
New Listing

23 Shepard Ct 23
Winchester, MA01890

For Sale|Duplex|Active
3
Beds
4
Total Baths
3
Full Baths
1
Partial Bath
1,225
SqFt
$505
/SqFt
1890
Built
County:
Middlesex
Call Now: 617-648-9415
Is this the listing for you? We can help make it yours.
617-648-9415
Upcoming Open Houses
Fri, Sep 4, 5:00 PM - 6:00 PM
Sat, Sep 5, 11:00 AM - 12:00 PM
Sun, Sep 6, 11:00 AM - 12:00 PM
23 Shepard Ct 2323 Shepard Ct 2323 Shepard Ct 2323 Shepard Ct 23
Save
Ask
Tour
Hide
Share

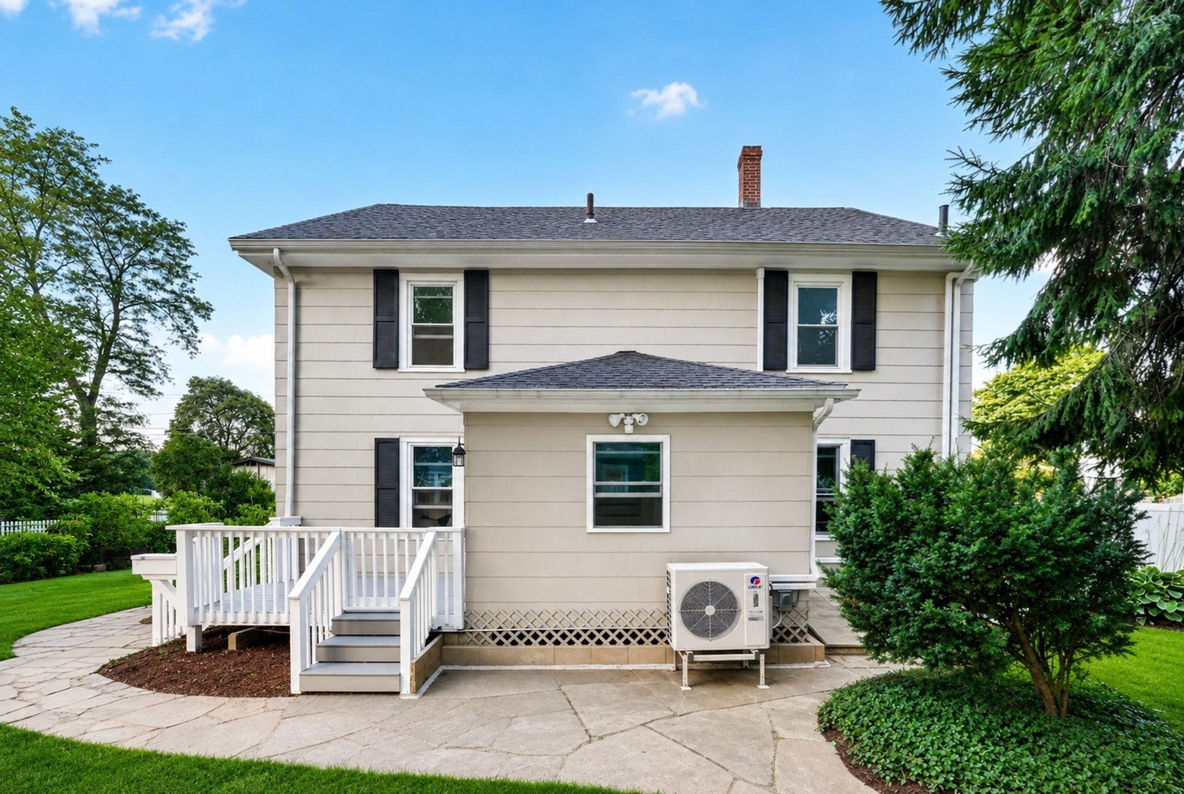
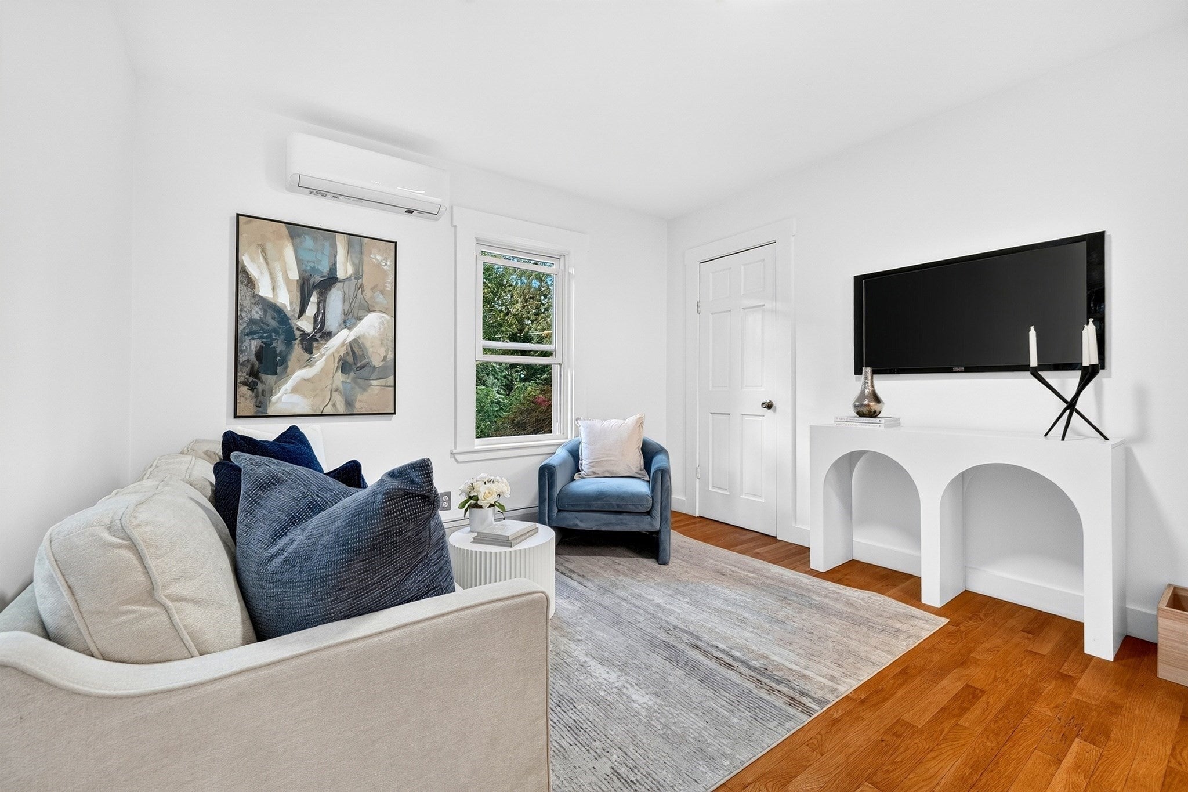
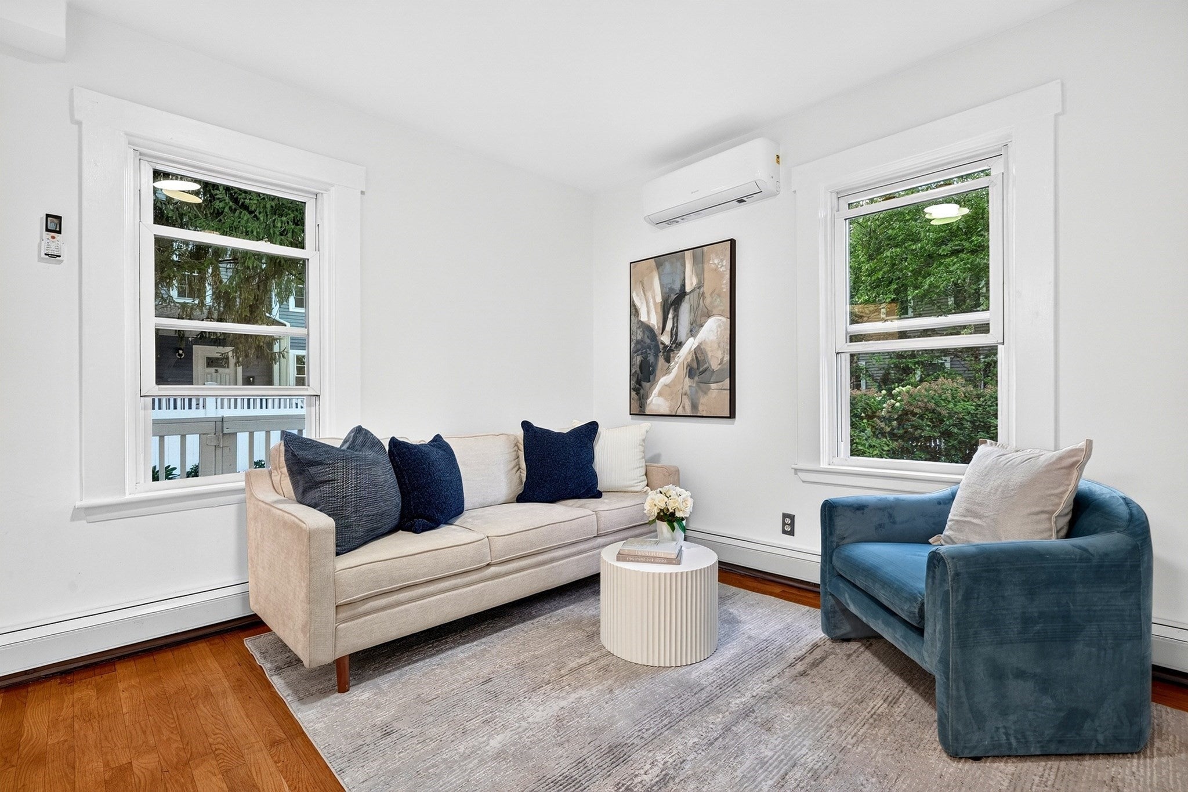
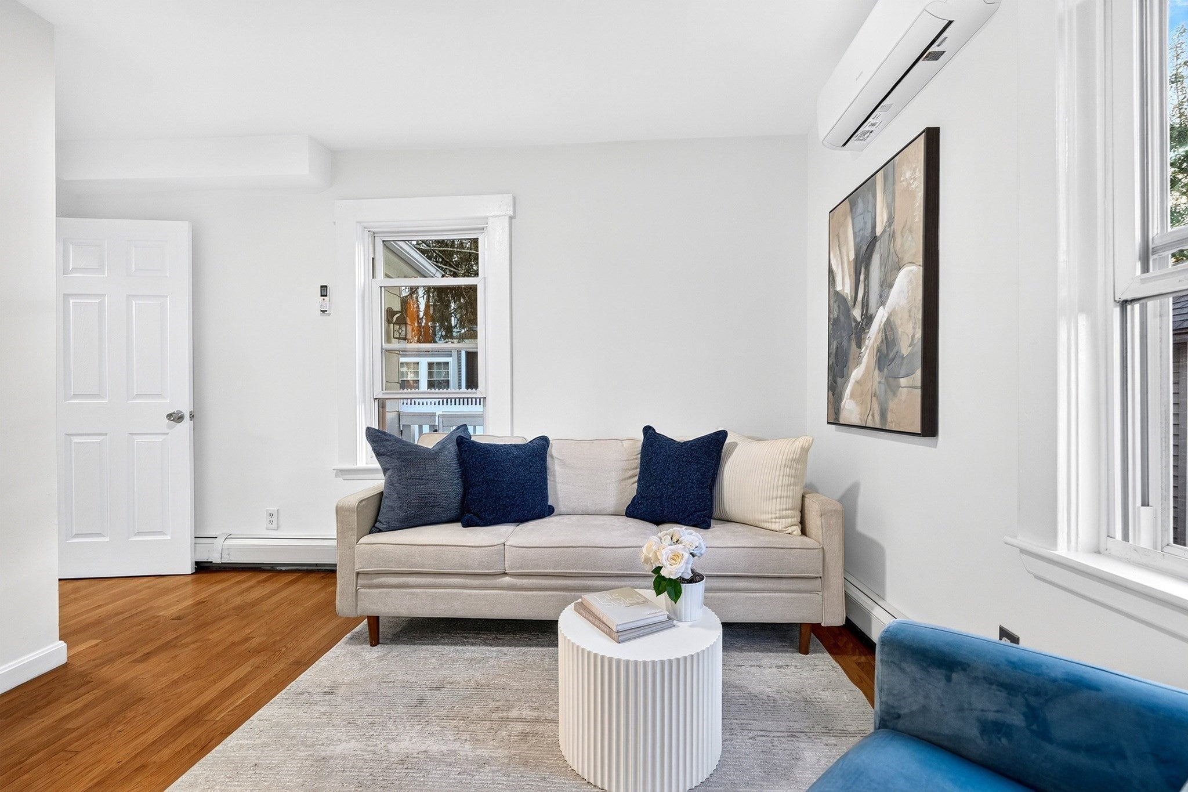
Great opportunity to live on a quiet side street conveniently located near the town center and Elizabeth C. McDonald Field, featuring tennis courts, ball fields, basketball courts, and a playground. This well-maintained 3-bedroom, 3.5-bath townhouse offers 1,225 sq. ft. of comfortable living space. The charming home features high ceilings and a functional multi-level layout with a bright living area, spacious kitchen, two generously sized bedrooms, and a large office. Numerous updates were completed in 2023, including hardwood flooring, a finished attic, five ductless mini-split AC units, and renovated bathrooms. A new roof was installed in 2024. Additional updates include a high-efficiency gas boiler and hot water system installed in 2019. Conveniently located within walking distance to the newly built Lynch Elementary School and Winchester High School, with easy access to local shops, restaurants, and major routes. A wonderful opportunity to enjoy comfortable living in highly desirable Winchester!

Save
Ask
Tour
Hide
Share
Listing Snapshot
Price 
$619,000
Days On Site 
0 Days
Bedrooms 
3
Inside Area (SqFt) 
1,225 sqft
Total Baths 
4
Full Baths 
3
Partial Baths 
1
Lot Size 
N/A
Year Built 
1890
MLS® Number 
73571573
Status 
Active
Property Tax 
$7,486
HOA/Condo/Coop Fees 
$100 monthly
Sq Ft Source 
Other
Friends & Family
Recent Activity
5 hours agoListing updated with changes from the MLS®
8 hours agoListing first seen on site
General Features
Disclosures 
Finished attic with no permit
Number Of Stories 
3
Parking 
Off Street
Parking Spaces 
2
Property Sub Type 
Duplex
Sewer 
Public Sewer
SqFt Above 
1225
SqFt Total 
1225
Water Source 
Public
Zoning 
RG
Interior Features
Appliances 
RangeDishwasherMicrowaveRefrigeratorWasherDryer
Cooling 
DuctlessZoned
Electric 
220 VoltsCircuit Breakers100 Amp Service
Flooring 
TileVinylHardwood
Heating 
Natural GasBaseboardElectricZoned
Interior 
Entrance Foyer
Laundry Features 
In BasementElectric Dryer HookupWasher Hookup
Bathroom 1 
Dimensions - 4x8Level - FirstArea - 32
Bathroom 2 
Dimensions - 5x8Level - SecondArea - 40
Bathroom 3 
Dimensions - 4x4Level - ThirdArea - 16
Bedroom 2 
Dimensions - 10x12Level - SecondArea - 120
Dining Room 
Level - First
Kitchen 
Dimensions - 12x15Level - FirstArea - 180
Living Room 
Dimensions - 11x14Level - FirstArea - 154
Master Bedroom 
Dimensions - 12x15Level - SecondArea - 180
Office 
Dimensions - 13x18Level - ThirdArea - 234
Save
Ask
Tour
Hide
Share
Exterior Features
Exterior 
StorageGarden
Other Structures 
Storage
Patio And Porch 
PorchDeckPatio
Roof 
Shingle
Community Features
Association Dues 
100
Community Features 
Tennis Court(s)Park
HOA Fee Frequency 
Monthly
Schools
School District
Unknown
Elementary School
Lynch
Middle School
Mccall
High School
Winchester High
Listing courtesy of Ning Sun of United Real Estate, LLC


The property listing data and information, or the Images, set forth herein were provided to MLS Property Information Network, Inc. from third party sources, including sellers, lessors, landlords, and public records, and were compiled by MLS Property Information Network, Inc. The property listing data and information, and the Images, are for the personal, non-commercial use of consumers having a good faith interest in purchasing, leasing or renting listed properties of the type displayed to them and may not be used for any purpose other than to identify prospective properties which such consumers may have a good faith interest in purchasing, leasing or renting. MLS Property Information Network, Inc. and its subscribers disclaim any and all representations and warranties as to the accuracy of the property listing data and information, or as to the accuracy of any of the Images, set forth herein.

Last checked 2026-09-03 11:01 PM UTC

Neighborhood & Commute
Source: Walkscore
Disclosure: Community information and market data powered by Constellation Data Labs. Information is deemed reliable but not guaranteed.
Save
Ask
Tour
Hide
Share