

10 Gale St 1Waltham, MA02453
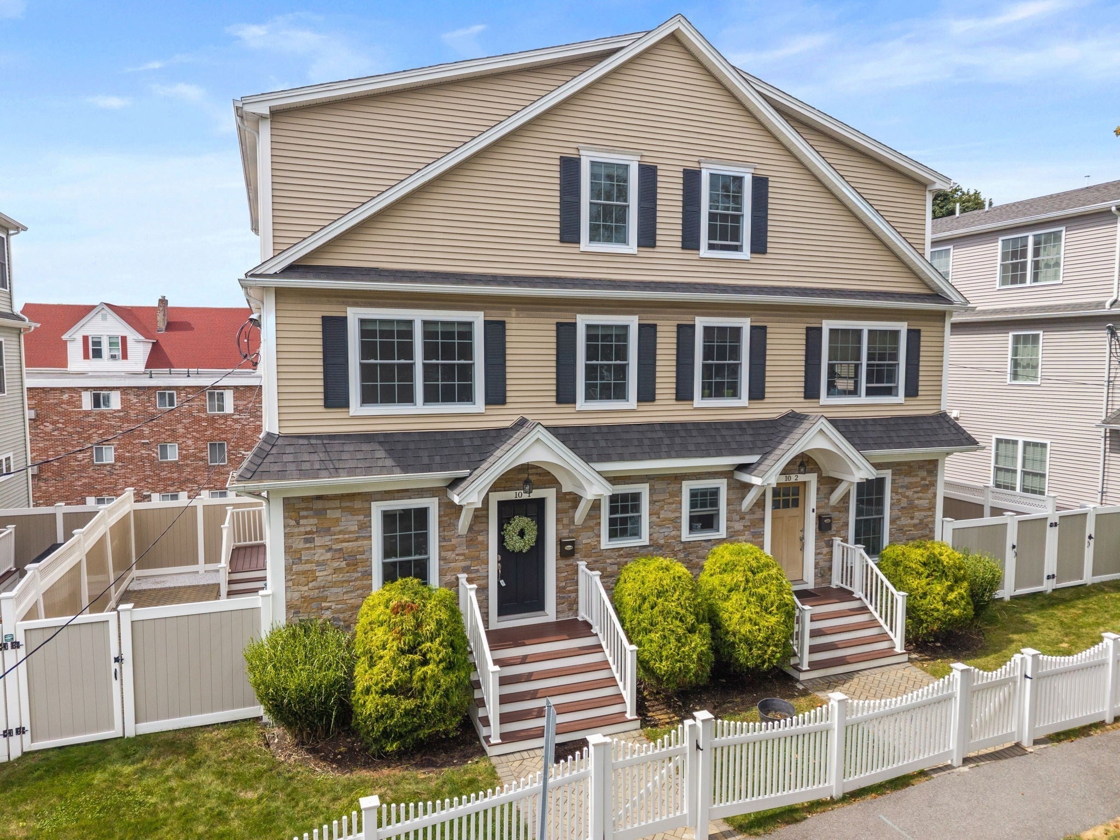
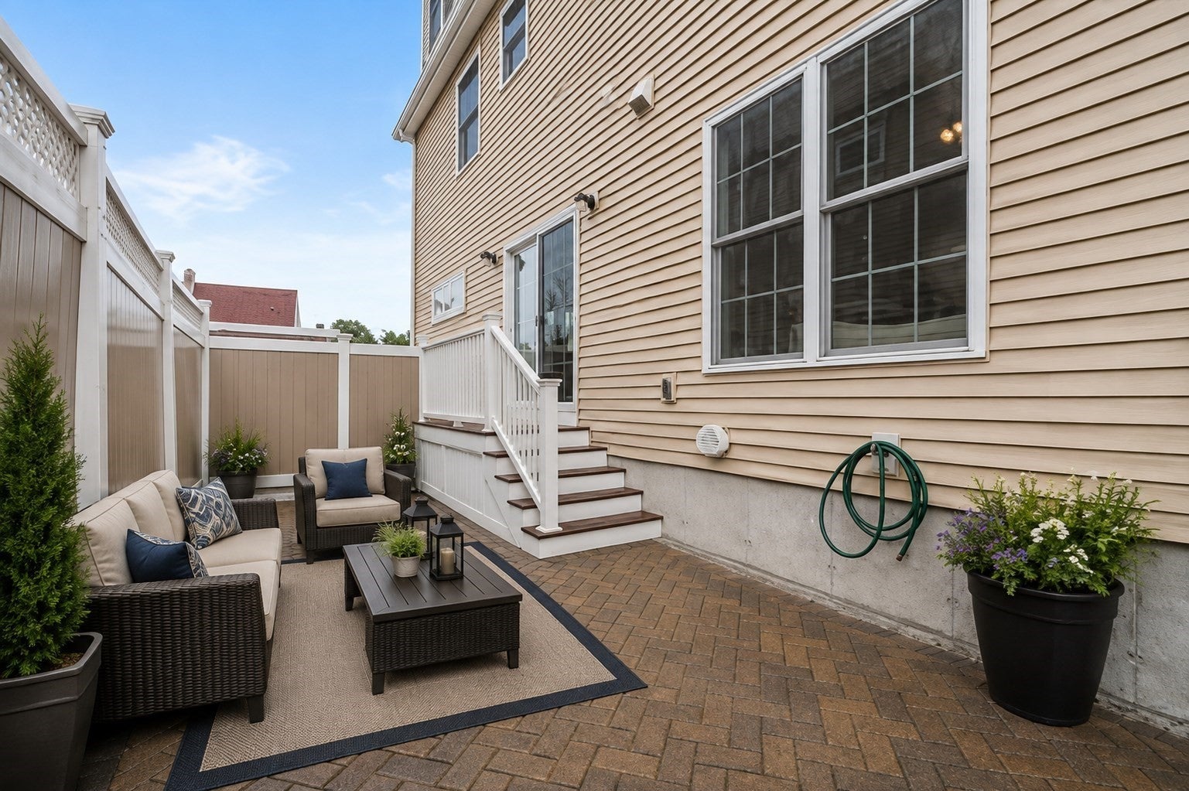
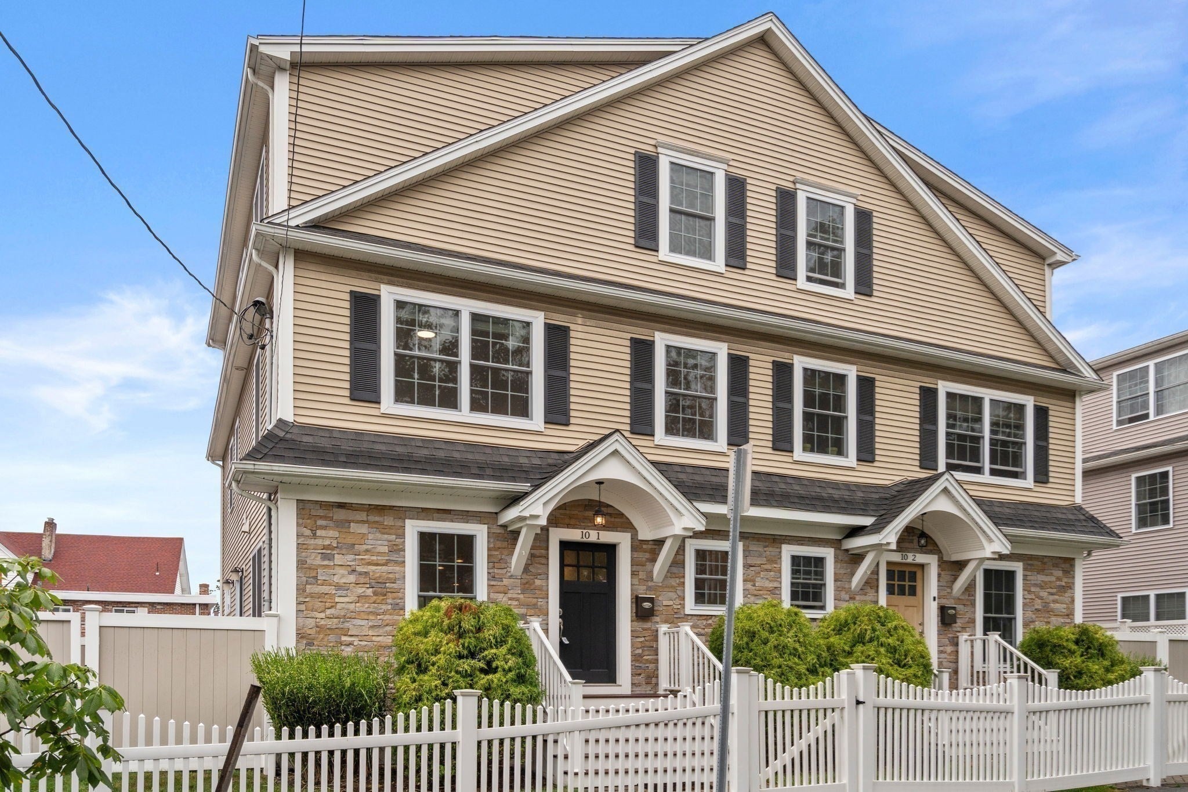
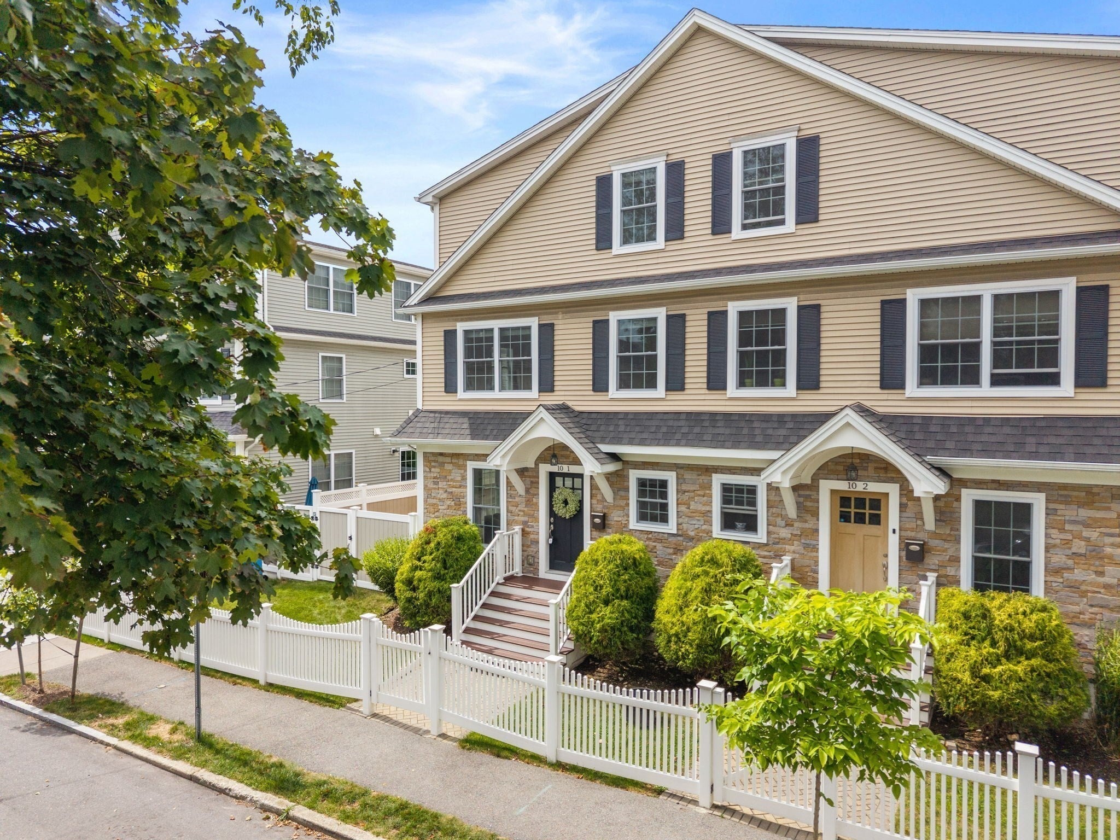
Exceptional luxury townhouse offering an impressive 4,327 sq. ft. of beautifully designed living space across three expansive levels, plus an oversized 2-car garage and finished mudroom. Built in 2018 and thoughtfully updated, this sun-drenched 3-bedroom, 2.5-bath residence features oversized windows, wide-plank hardwood floors, generous proportions and sophisticated finishes throughout.The main level is designed for effortless living and entertaining with an open-concept living and dining area, half bath, and beautifully updated gourmet kitchen featuring new cabinetry and appliances, a large quartz island and countertops, stainless steel appliances, and 5-burn.er gas cooking. A slider leads directly to the private brick courtyard, creating a wonderful extension of the living space.The second level offers two generously sized bedrooms, each with a walk-in closet, an updated full bath, and a spacious dedicated laundry room. The top floor opens to a large office/study area before leading to the private primary suite — a true retreat with a walk-in closet and beautifully updated en suite bath featuring a double vanity and frameless glass shower.. Additional highlights include central air, efficient natural gas heating, abundant flexible living space, an attached oversized 2-car garage, finished mudroom and utility room.With over 4,300 sq. ft., exceptional privacy, outdoor space, and a **very low condo fee**, this townhouse offers the scale and comfort of a substantial single-family home with the ease of townhouse living. Ideally situated in Waltham with convenient access to dining, shopping and major commuter routes. Freshly prepared and professionally staged, this exceptional home is ready for its next chapter
| 5 hours ago | Listing updated with changes from the MLS® | |
| 6 hours ago | Listing first seen on site |

The property listing data and information, or the Images, set forth herein were provided to MLS Property Information Network, Inc. from third party sources, including sellers, lessors, landlords, and public records, and were compiled by MLS Property Information Network, Inc. The property listing data and information, and the Images, are for the personal, non-commercial use of consumers having a good faith interest in purchasing, leasing or renting listed properties of the type displayed to them and may not be used for any purpose other than to identify prospective properties which such consumers may have a good faith interest in purchasing, leasing or renting. MLS Property Information Network, Inc. and its subscribers disclaim any and all representations and warranties as to the accuracy of the property listing data and information, or as to the accuracy of any of the Images, set forth herein.
Last checked 2026-09-03 11:01 PM UTC