

26 Wayne Street 2Boston, MA02121
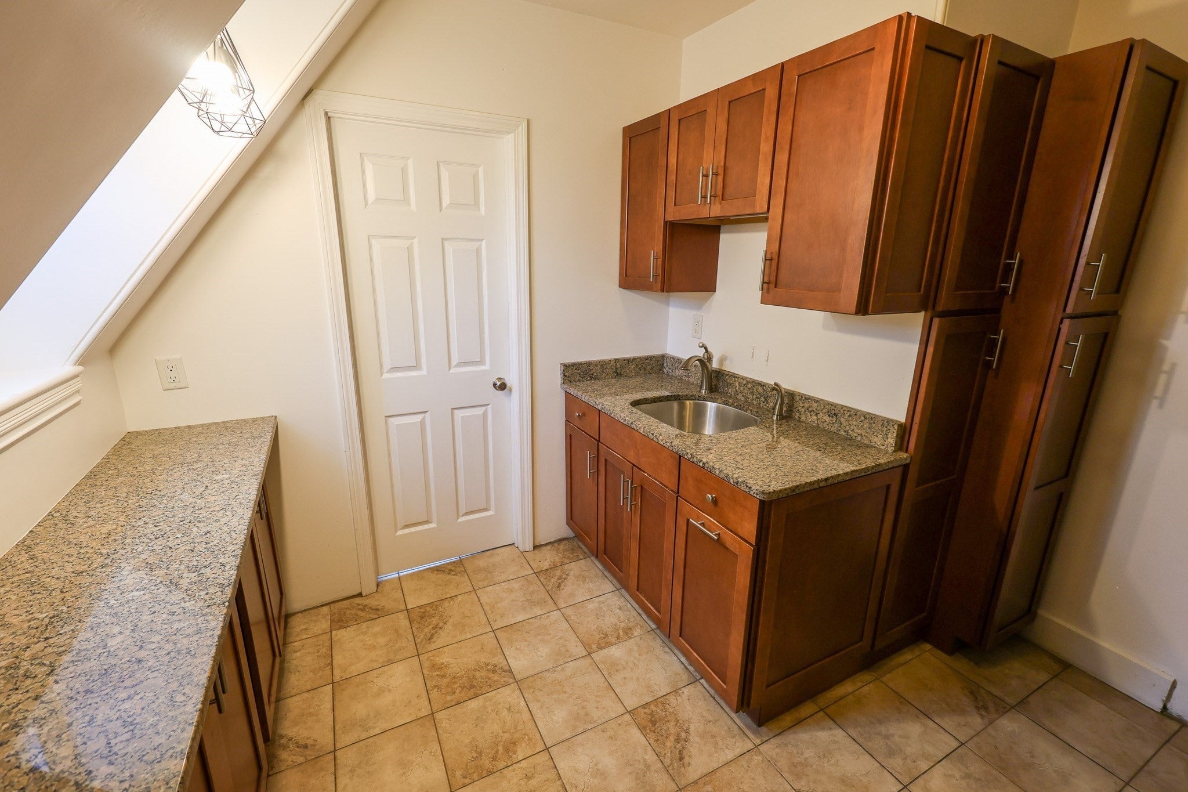
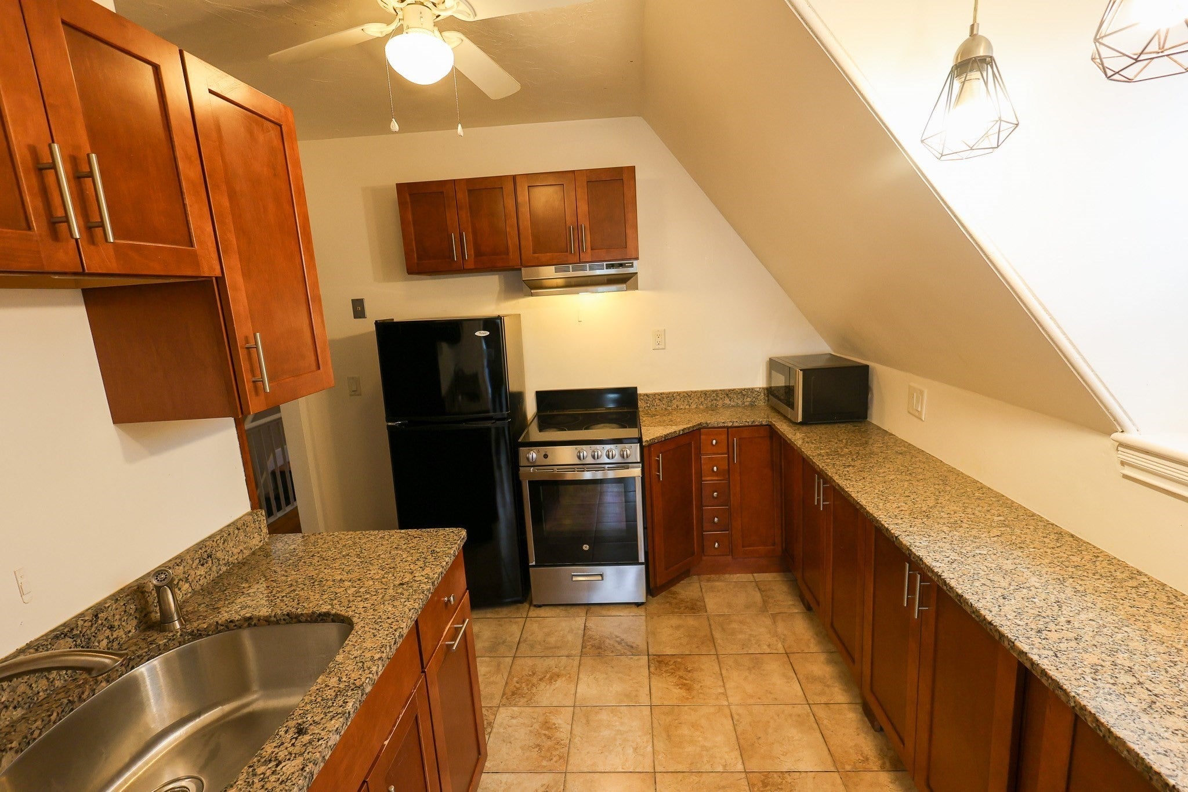
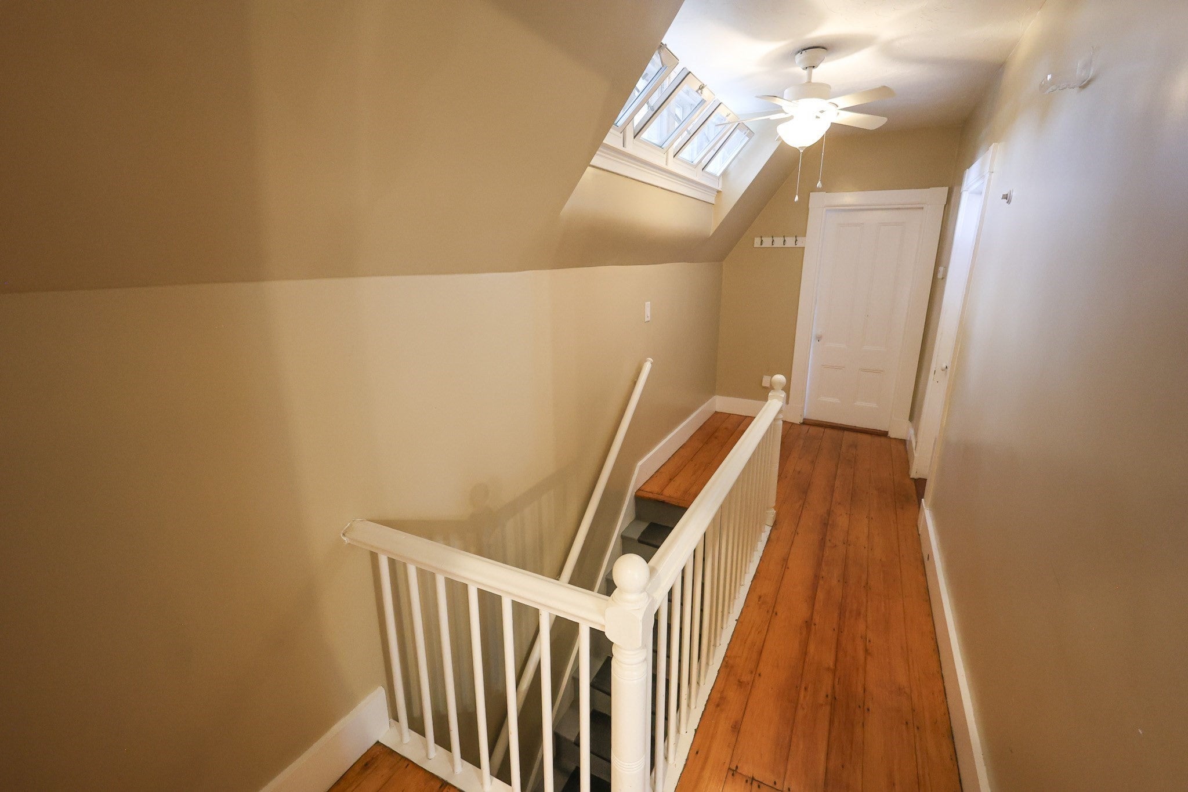
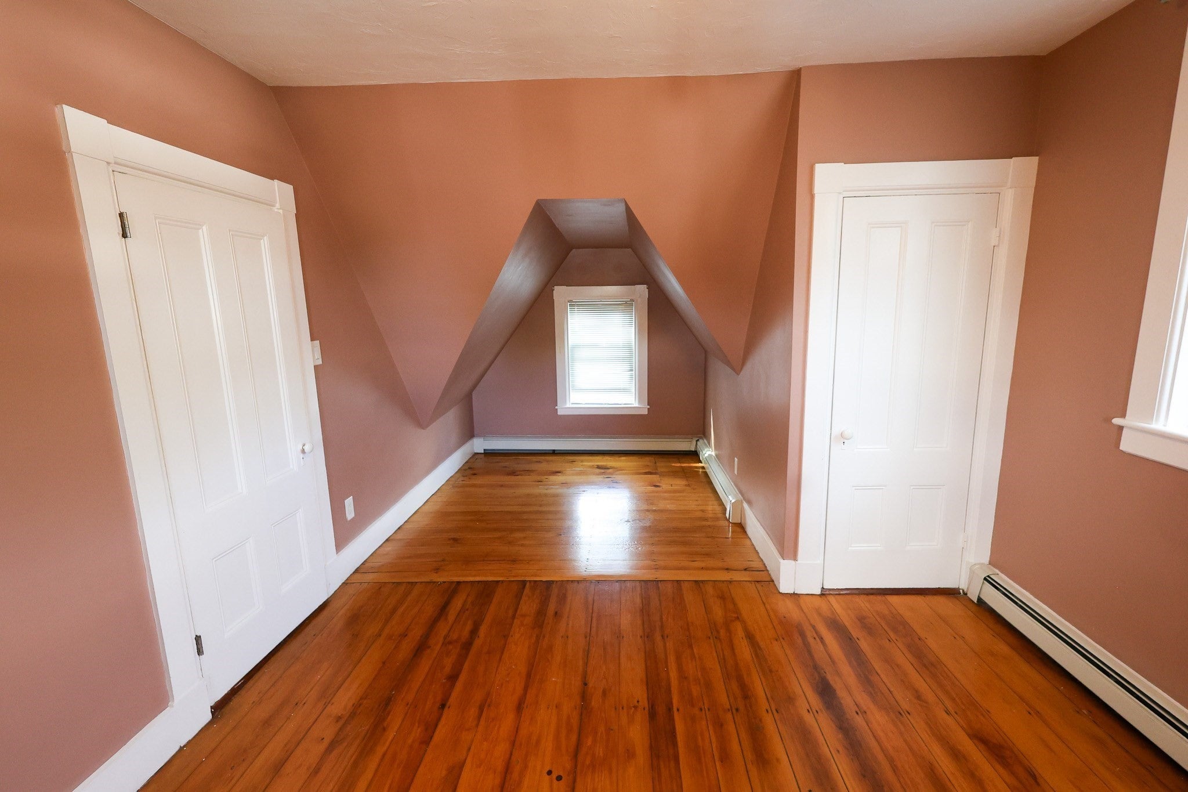
Now Available and Placed on the Second Floor of a Quiet Two-Family Home, This Charming Grove Hall Area Apartment with Comparable Good Sized Bedrooms, is Just Moments Away from Franklin Park/Zoo as Well as From Convenient Local Area Amenities Such as Shopping Outlets (Stop & Shop/CVS), The Post Office, Laundromat, Banking, Plus Local Bus Transportation and Great Ethnic Restaurants Along Seaver, Warren, and Blue Hill Avenue. Natural Hardwood Floors Grace Much of the Interior Space Including Inside a Center-Placed Living Room with Direct Access to a Private Side Deck for Outdoor Space. A Cozy Stone-Countered Kitchen Offers Ample Cabinet Space for Food Storage and Comes Equipped with an Electric Stainless Steel Stove, Refrigerator, and Portable Microwave. Affixed Ceiling Fans in Most Rooms Plus Landlord Provided Window AC Units are Present for Cooling During Warmer Months. A Strict Non-Smoking Building Policy Applies. Decent Credit and Strong References Required.
| 24 hours ago | Listing updated with changes from the MLS® | |
| yesterday | Listing first seen on site |

The property listing data and information, or the Images, set forth herein were provided to MLS Property Information Network, Inc. from third party sources, including sellers, lessors, landlords, and public records, and were compiled by MLS Property Information Network, Inc. The property listing data and information, and the Images, are for the personal, non-commercial use of consumers having a good faith interest in purchasing, leasing or renting listed properties of the type displayed to them and may not be used for any purpose other than to identify prospective properties which such consumers may have a good faith interest in purchasing, leasing or renting. MLS Property Information Network, Inc. and its subscribers disclaim any and all representations and warranties as to the accuracy of the property listing data and information, or as to the accuracy of any of the Images, set forth herein.
Last checked 2026-09-04 11:29 PM UTC