Save
Ask
Tour
Hide
Share
$1,285,000
1 Day On Site

126 Lexington Road
Lincoln, MA01773

For Sale|Single Family Residence|Active
3
Beds
3
Total Baths
3
Full Baths
1,990
SqFt
$646
/SqFt
1950
Built
County:
Middlesex
Call Now: 617-648-9415
Is this the listing for you? We can help make it yours.
617-648-9415
126 Lexington Road126 Lexington Road126 Lexington Road126 Lexington Road
Save
Ask
Tour
Hide
Share

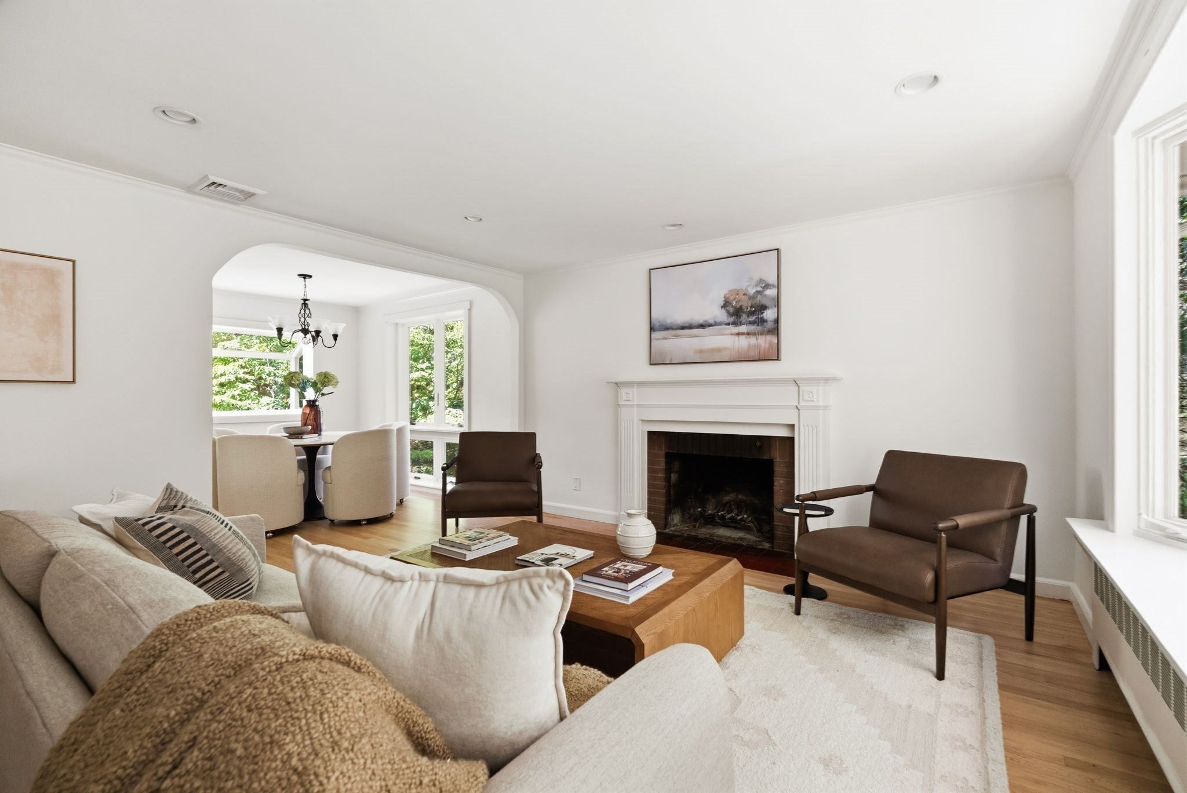
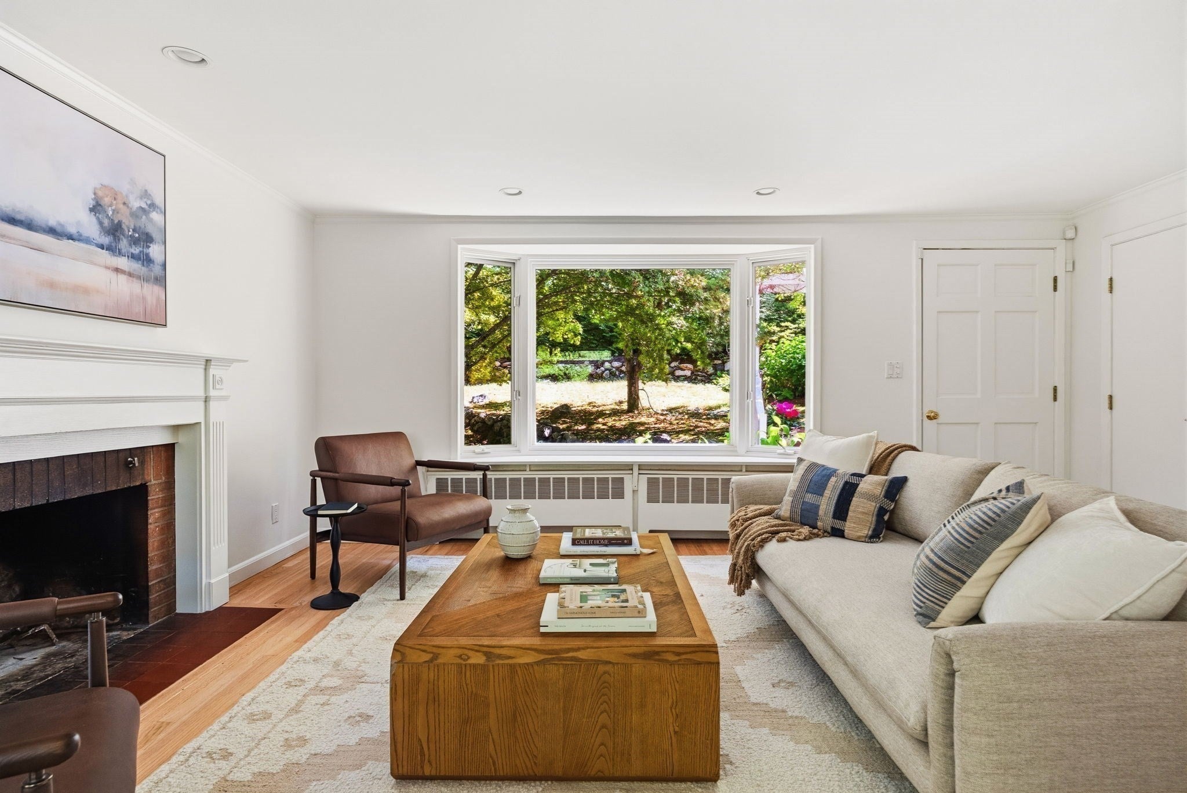
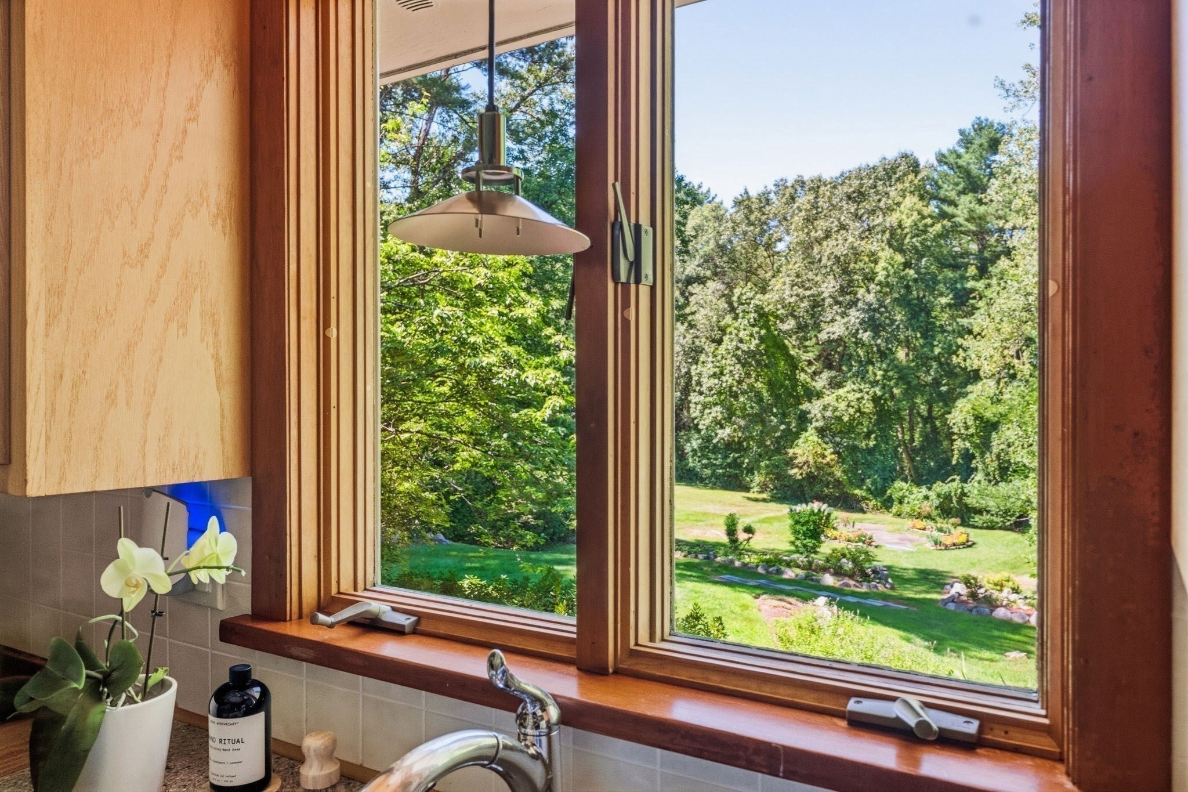
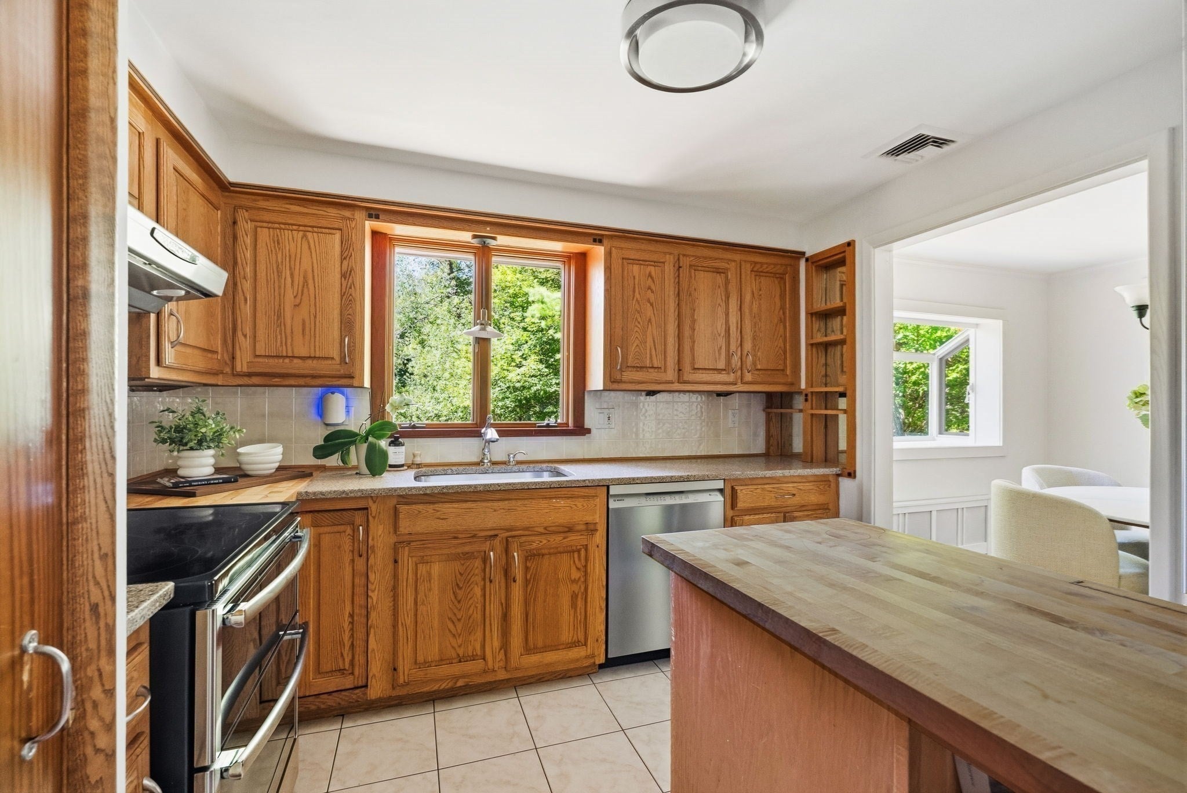
BEAUTIFULLY UPDATED CONTEMPORARY HOME IN A SERENE NATURAL SETTING! This exceptional 8-room residence blends modern design with the timeless charm of a New England community. A 1999 addition created formal living and dining rooms, a spacious three-room primary suite with luxurious granite and mahogany bath, garage, and new septic system. The gourmet kitchen, renovated in 2007, features granite, oak cabinetry, stainless-steel appliances, and quality finishes. Three full baths have been updated. French doors open to a two-level deck, patio, and balcony overlooking beautiful gardens and lush grounds. The sun-filled lower-level family room opens to the deck and expansive yard, ideal for entertaining and enjoying indoor/outdoor living. Hardwood floors, detailed moldings, premium windows, built-ins, custom millwork, stone walls, and distinctive architectural details reflect exceptional quality. Peaceful and private yet conveniently located with quick access to Routes 2 and 95. A distinctive home offering character, comfort, beautiful gardens, and exceptional living spaces.

Save
Ask
Tour
Hide
Share
Listing Snapshot
Price 
$1,285,000
Days On Site 
1 Day
Bedrooms 
3
Inside Area (SqFt) 
1,990 sqft
Total Baths 
3
Full Baths 
3
Partial Baths 
N/A
Lot Size 
0.96 Acres
Year Built 
1950
MLS® Number 
73571952
Status 
Active
Property Tax 
$12,156
HOA/Condo/Coop Fees 
N/A
Sq Ft Source 
N/A
Friends & Family
Recent Activity
yesterdayListing updated with changes from the MLS®
yesterdayListing first seen on site
General Features
Acres 
0.96
Attached Garage 
Yes
Foundation 
Concrete Perimeter
Garage 
Yes
Garage Spaces 
2
Parking 
PavedAttachedGarage Door OpenerOff StreetGarage
Parking Spaces 
8
Property Sub Type 
Single Family Residence
Sewer 
Private Sewer
SqFt Above 
1590
SqFt Below 
400
SqFt Total 
1990
Style 
Contemporary
Water Source 
Public
Zoning 
R1
Interior Features
Appliances 
Water HeaterTankless Water HeaterRangeDishwasherRefrigeratorWasherDryer
Basement 
PartialInterior EntryConcreteUnfinished
Cooling 
Central Air
Electric 
Circuit Breakers
Fireplace 
Yes
Fireplace Features 
Living Room
Fireplaces 
1
Flooring 
TileHardwood
Heating 
CentralBaseboardOilZoned
Interior 
Recessed LightingWalk-In Closet(s)Open Floorplan
Laundry Features 
Electric Dryer HookupWasher Hookup
Window Features 
Insulated WindowsScreens
Bedroom 2 
Dimensions - 12x11Level - SecondArea - 132
Bedroom 3 
Dimensions - 11x10Level - SecondArea - 110
Dining Room 
Dimensions - 10x10Level - MainArea - 100
Family Room 
Dimensions - 24x18Level - BasementArea - 432
Kitchen 
Dimensions - 10x9Level - MainArea - 90
Living Room 
Dimensions - 18x14Level - MainArea - 252
Master Bedroom 
Dimensions - 21x20Level - SecondArea - 420
Save
Ask
Tour
Hide
Share
Exterior Features
Construction Details 
Frame
Exterior 
BalconyRain GuttersStorage
Lot Features 
Gentle SlopingLandscaped
Other Structures 
Storage
Patio And Porch 
PatioDeck
Roof 
Shingle
Windows/Doors 
Insulated WindowsScreens
Community Features
Community Features 
PoolTennis Court(s)ParkStable(s)
Financing Terms Available 
Contract
Schools
School District
Unknown
Elementary School
Smith School
Middle School
Brooks School
High School
Lincoln Sudbury Regional
Listing courtesy of Peter Hill of MGS Group Real Estate LTD - Wellesley


The property listing data and information, or the Images, set forth herein were provided to MLS Property Information Network, Inc. from third party sources, including sellers, lessors, landlords, and public records, and were compiled by MLS Property Information Network, Inc. The property listing data and information, and the Images, are for the personal, non-commercial use of consumers having a good faith interest in purchasing, leasing or renting listed properties of the type displayed to them and may not be used for any purpose other than to identify prospective properties which such consumers may have a good faith interest in purchasing, leasing or renting. MLS Property Information Network, Inc. and its subscribers disclaim any and all representations and warranties as to the accuracy of the property listing data and information, or as to the accuracy of any of the Images, set forth herein.

Last checked 2026-09-05 05:00 PM UTC

Neighborhood & Commute
Source: Walkscore
Disclosure: Community information and market data powered by Constellation Data Labs. Information is deemed reliable but not guaranteed.
Save
Ask
Tour
Hide
Share