Save
Ask
Tour
Hide
Share
$2,195,000
New Listing

28 Cutler Farm Rd
Sudbury, MA01776

For Sale|Single Family Residence|Active
4
Beds
5
Total Baths
4
Full Baths
1
Partial Bath
6,019
SqFt
$365
/SqFt
1999
Built
Subdivision:
S. Sudbury's Cutler Farm
County:
Middlesex
Call Now: 617-648-9415
Is this the listing for you? We can help make it yours.
617-648-9415
28 Cutler Farm Rd28 Cutler Farm Rd28 Cutler Farm Rd28 Cutler Farm Rd
Save
Ask
Tour
Hide
Share

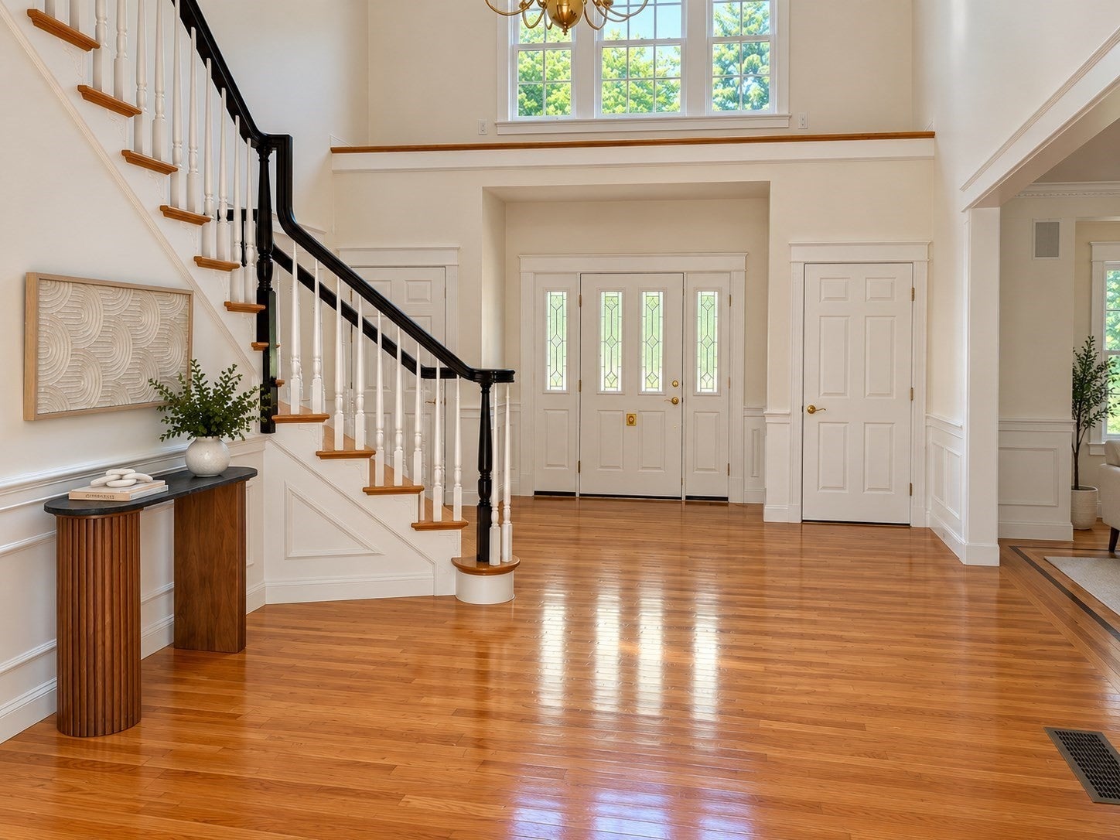
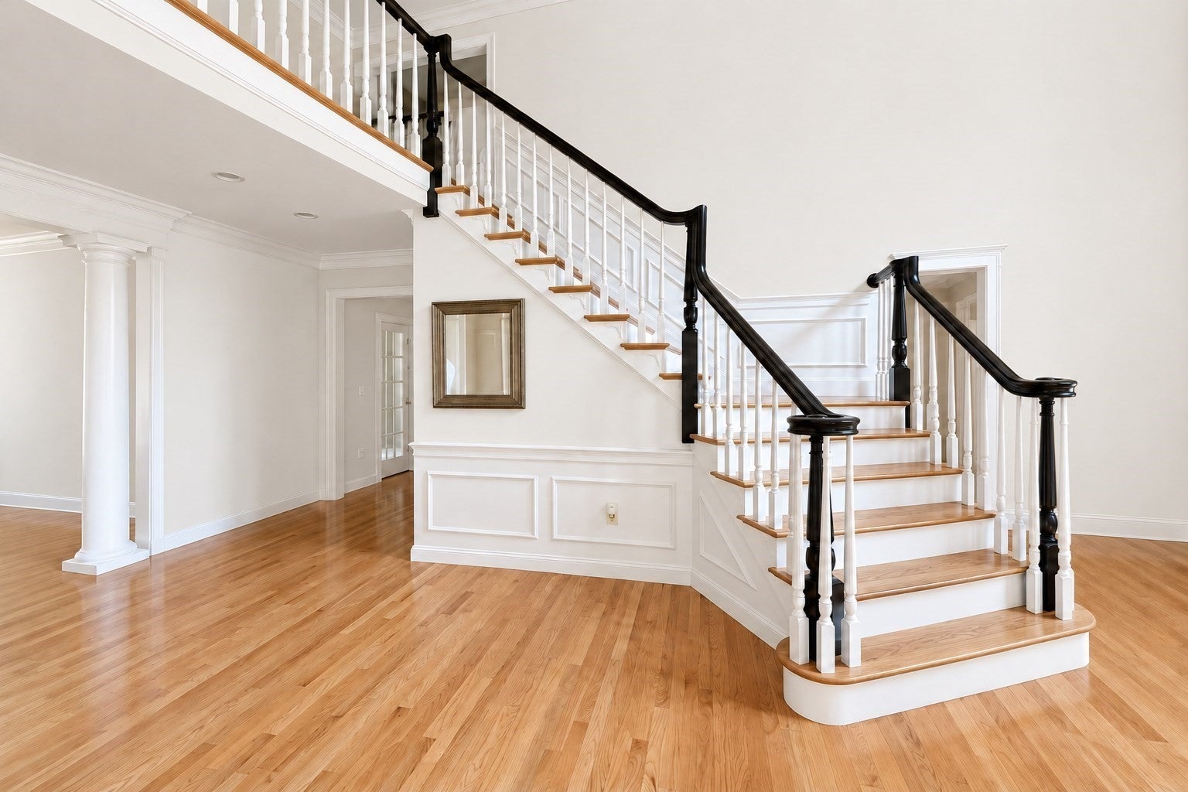
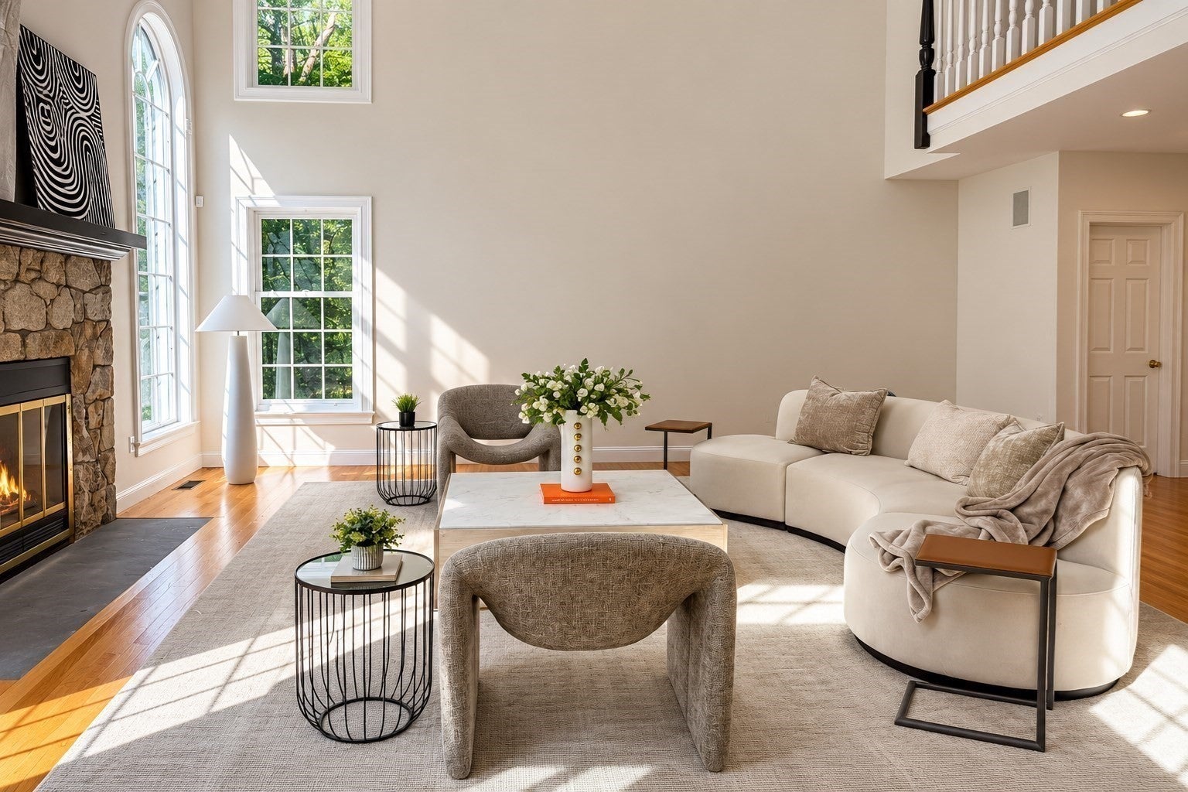
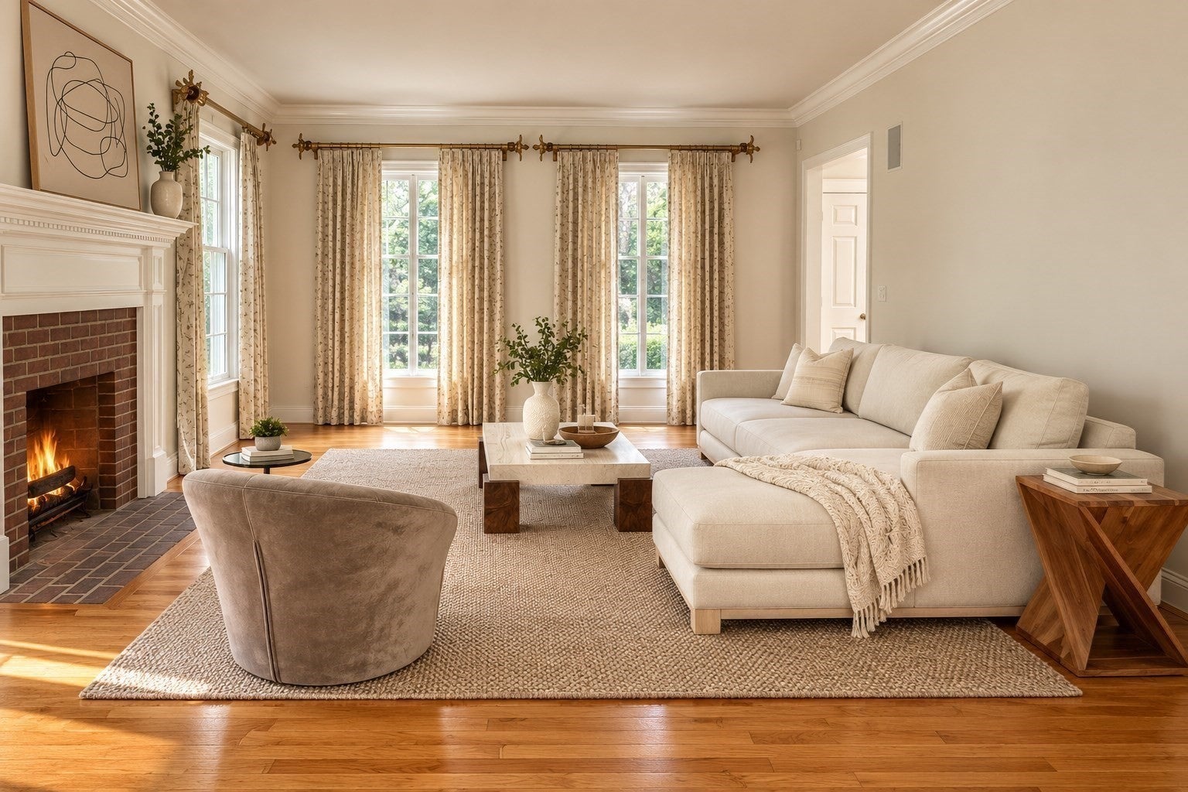
Coming soon. Exciting new offering in South Sudbury’s coveted Cutler Farm neighborhood! Currently being professionally staged and anticipated to be ready for showings Thursday, September 7.Offering more than 6,000 square feet of living space across three finished levels, this spectacular home combines an established neighborhood setting with exceptional privacy. Lush landscaping and a circular driveway lead to a porte-cochère entrance and dramatic foyer, introducing an open floor plan with exquisite craftsmanship throughout.Highlights include an elegant formal dining room; a two-story family room with Palladian windows and gas fireplace; a second family room with wood-burning fireplace; a private home office; and a year-round sunroom. The bright and updated kitchen features chef-quality appliances, including a new oven and microwave. Front and rear staircases provide added convenience.Upstairs, the expansive primary suite offers hardwood floors, gas fireplace, soaring ceilings, a private spa bath, and three walk-in closets. Three additional bedrooms with new carpeting and two full baths complete this level.The walk-out lower level provides outstanding flexibility with a media room featuring a gas fireplace, game/exercise room, bedroom area, full bath, wine cellar, second office area, and direct patio access. A spacious deck overlooks the beautiful backyard. Additional features include a three-car garage, a 2015 roof, and HVAC updates completed in 2024.Absolutely gorgeous—and not to be missed!

Save
Ask
Tour
Hide
Share
Listing Snapshot
Price 
$2,195,000
Days On Site 
0 Days
Bedrooms 
4
Inside Area (SqFt) 
6,019 sqft
Total Baths 
5
Full Baths 
4
Partial Baths 
1
Lot Size 
4.82 Acres
Year Built 
1999
MLS® Number 
73572330
Status 
Active
Property Tax 
$28,120
HOA/Condo/Coop Fees 
$45.83 monthly
Sq Ft Source 
Appraiser
Friends & Family
Recent Activity
2 hours agoListing updated with changes from the MLS®
2 hours agoListing first seen on site
General Features
Acres 
4.82
Attached Garage 
Yes
Foundation 
Concrete Perimeter
Garage 
Yes
Garage Spaces 
3
Parking 
PavedAttachedShared DrivewayDeededDrivewayGarage
Parking Spaces 
13
Property Sub Type 
Single Family Residence
Security 
Security System
Sewer 
Public Sewer
SqFt Above 
5119
SqFt Below 
900
SqFt Total 
6019
Style 
Colonial
Water Source 
Public
Zoning 
RESA
Interior Features
Appliances 
Gas Water HeaterOvenDishwasherMicrowaveRangeRefrigeratorFreezerWasherDryerWine Refrigerator
Basement 
FullPartially FinishedWalk-Out AccessInterior Entry
Cooling 
Central Air
Electric 
220 Volts
Fireplace 
Yes
Fireplaces 
3
Flooring 
WoodTileCarpetHardwood
Heating 
Natural GasForced Air
Interior 
Central VacuumWired for Sound
Window Features 
Insulated Windows
Bathroom 1 
Level - First
Bathroom 2 
Level - Second
Bathroom 3 
Level - Second
Bedroom 2 
Level - Second
Bedroom 3 
Level - Second
Bedroom 4 
Level - Second
Bedroom 5 
Level - Basement
Dining Room 
Level - First
Family Room 
Level - First
Kitchen 
Level - First
Living Room 
Level - First
Master Bedroom 
Level - Second
Office 
Level - First
Save
Ask
Tour
Hide
Share
Exterior Features
Construction Details 
Frame
Exterior 
BalconyGardenLighting
Lot Features 
Cul-De-SacLevel
Patio And Porch 
PorchDeck
Roof 
Shingle
Windows/Doors 
Insulated Windows
Community Features
Association Dues 
550
Community Features 
Park
Financing Terms Available 
Contract
HOA Fee Frequency 
Annually
Roads 
Paved
Schools
School District
Unknown
Elementary School
Loring
Middle School
Curtis
High School
Lincoln Sudbury
Listing courtesy of Catherine Bassick of Douglas Elliman Real Estate - Park Plaza


The property listing data and information, or the Images, set forth herein were provided to MLS Property Information Network, Inc. from third party sources, including sellers, lessors, landlords, and public records, and were compiled by MLS Property Information Network, Inc. The property listing data and information, and the Images, are for the personal, non-commercial use of consumers having a good faith interest in purchasing, leasing or renting listed properties of the type displayed to them and may not be used for any purpose other than to identify prospective properties which such consumers may have a good faith interest in purchasing, leasing or renting. MLS Property Information Network, Inc. and its subscribers disclaim any and all representations and warranties as to the accuracy of the property listing data and information, or as to the accuracy of any of the Images, set forth herein.

Last checked 2026-09-07 08:46 AM UTC

Neighborhood & Commute
Source: Walkscore
Disclosure: Community information and market data powered by Constellation Data Labs. Information is deemed reliable but not guaranteed.
Save
Ask
Tour
Hide
Share