

36 Thorpe RdNeedham, MA02494
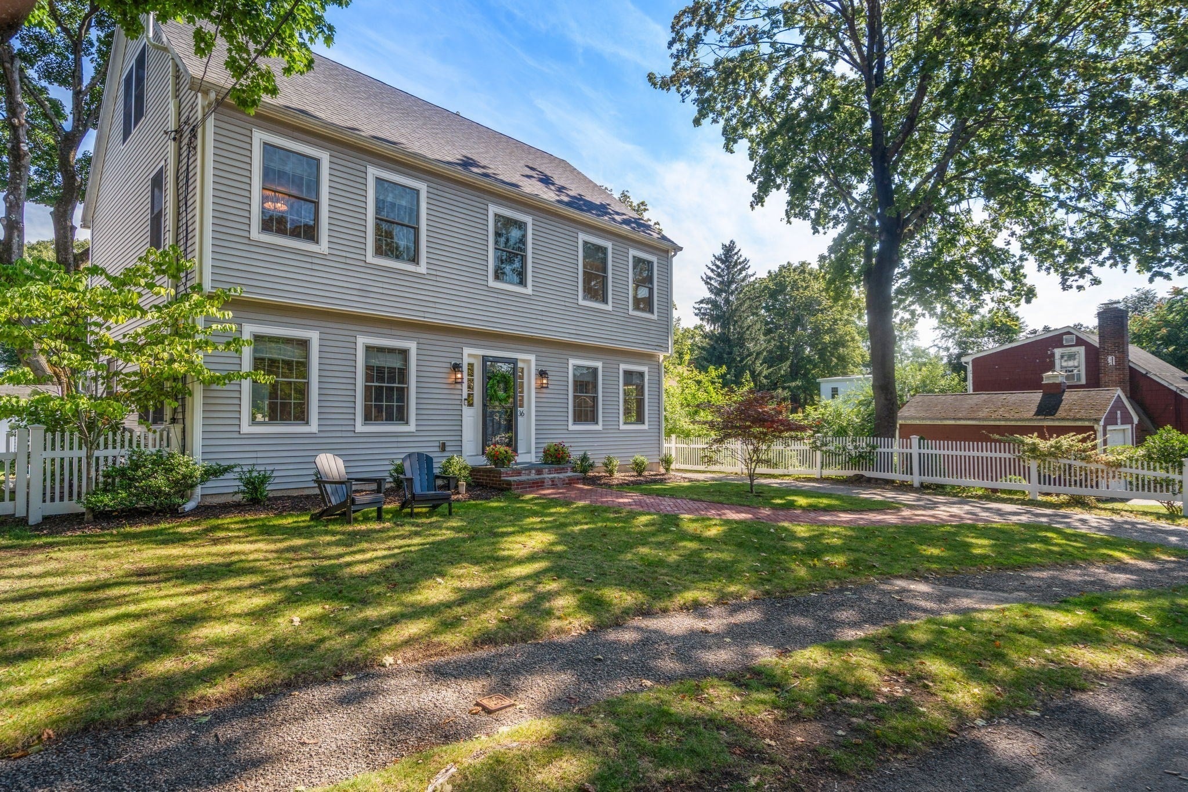
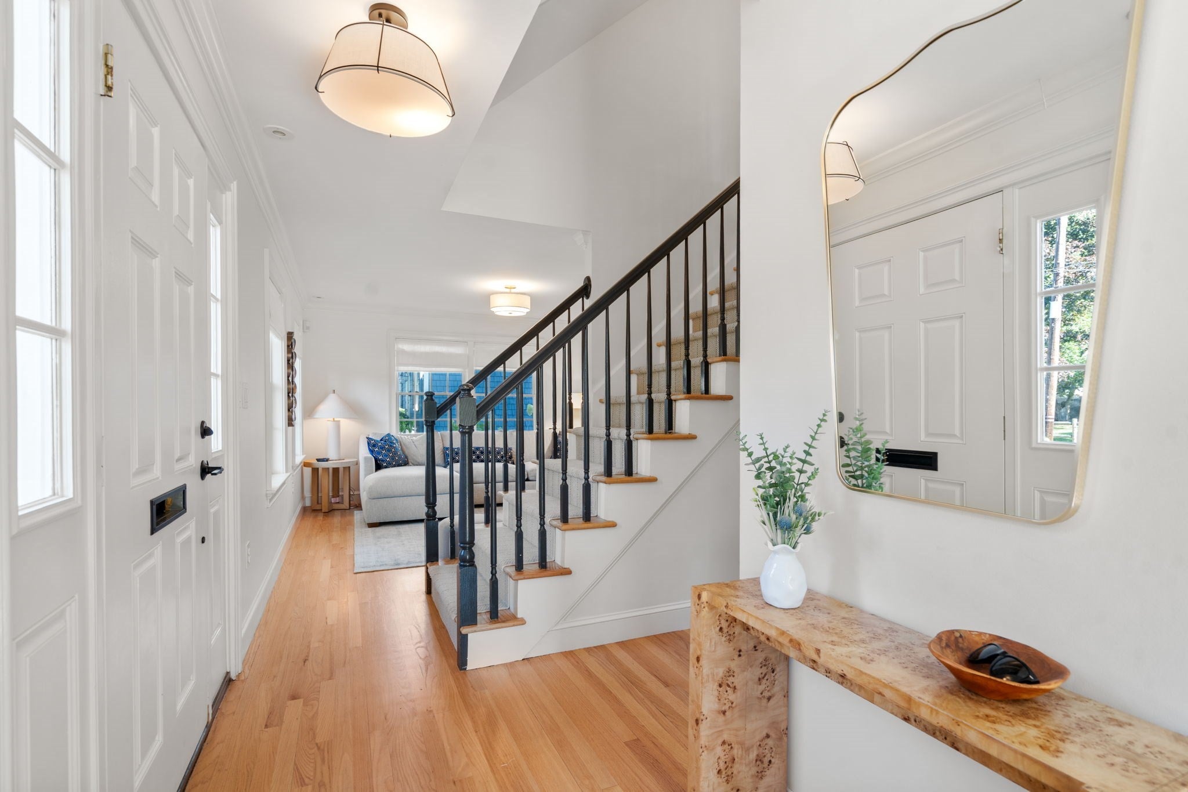
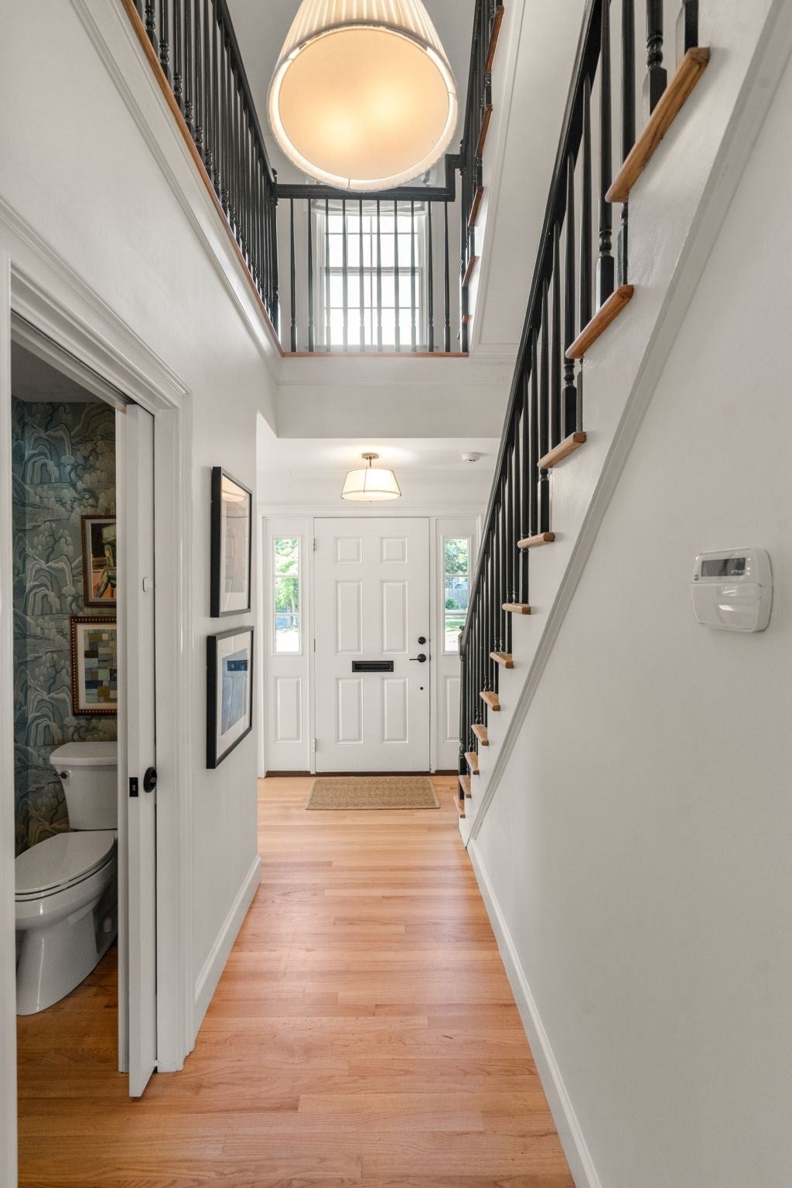
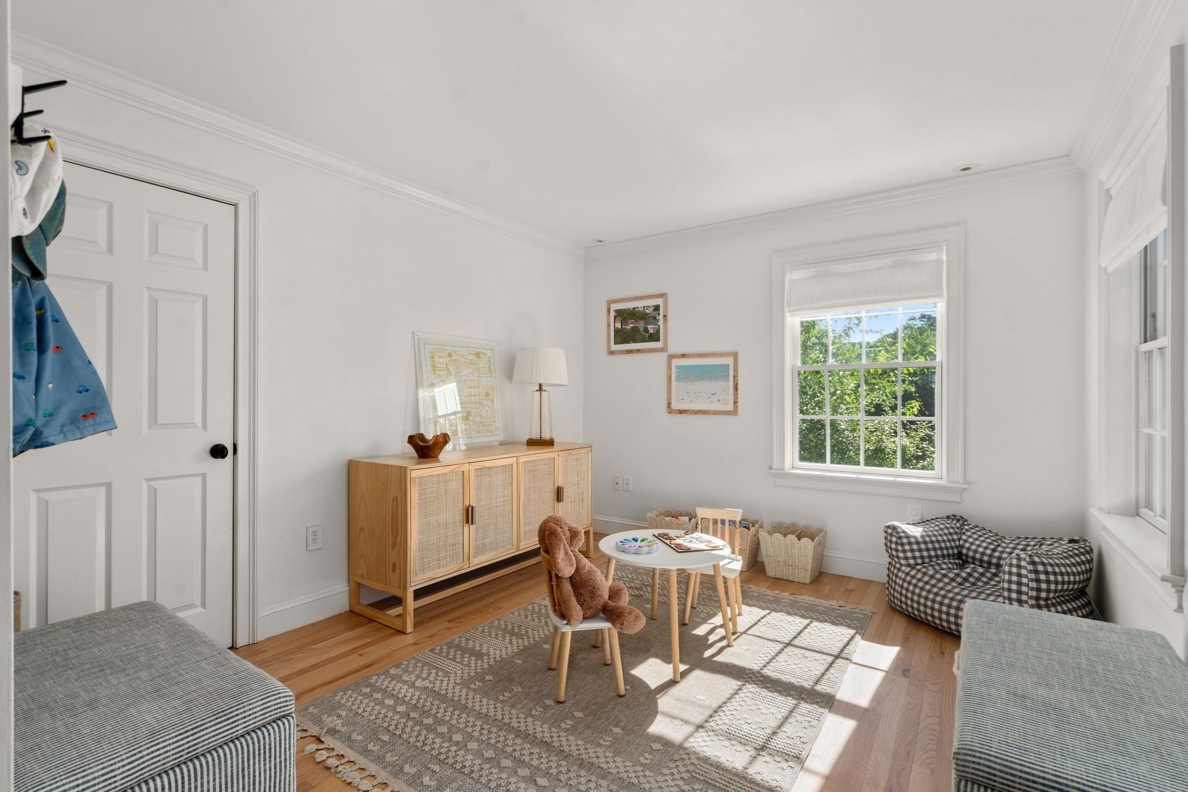
A beautifully updated Colonial in the heart of Needham Heights, offering nearly 3,500 square feet of versatile living space across four levels. Recent improvements include a new HVAC system (2024), new boiler (2025), fully renovated primary bathroom, refreshed guest bath and powder room, re-stained hardwood floors, new lighting throughout, and a new back patio with stairs - creating a true move-in-ready home.The sun-filled main level features hardwood floors, gracious living and family rooms with a fireplace, and an open eat-in kitchen with pantry and seating area, ideal for both everyday living and entertaining. Upstairs, the primary suite includes a private renovated bath and walk-in closet, along with two additional bedrooms and a second full bath. The third floor adds a fourth bedroom plus flexible bonus space, while the finished lower level offers an excellent additional living area perfect for a playroom, gym, media room, or home office, plus extra storage space.Outside, a fenced yard and private patio create a welcoming space for dining and relaxing. Additional highlights include central air, natural gas, 200-amp service, and insulated windows and doors. Set in one of Needham’s most desirable neighborhoods, the home is within walking distance of Needham Heights shops and restaurants, the commuter rail, parks, and the acclaimed Needham schools, with convenient access to major highways. A rare combination of neighborhood charm, modern updates, and everyday convenience.
| yesterday | Listing updated with changes from the MLS® | |
| yesterday | Listing first seen on site |

The property listing data and information, or the Images, set forth herein were provided to MLS Property Information Network, Inc. from third party sources, including sellers, lessors, landlords, and public records, and were compiled by MLS Property Information Network, Inc. The property listing data and information, and the Images, are for the personal, non-commercial use of consumers having a good faith interest in purchasing, leasing or renting listed properties of the type displayed to them and may not be used for any purpose other than to identify prospective properties which such consumers may have a good faith interest in purchasing, leasing or renting. MLS Property Information Network, Inc. and its subscribers disclaim any and all representations and warranties as to the accuracy of the property listing data and information, or as to the accuracy of any of the Images, set forth herein.
Last checked 2026-09-08 11:48 PM UTC