Save
Ask
Tour
Hide
Share
$6,695,000
New Listing

250 Country Drive
Weston, MA02493

For Sale|Single Family Residence|Active
6
Beds
8
Total Baths
6
Full Baths
2
Partial Baths
9,500
SqFt
$705
/SqFt
2016
Built
Subdivision:
Southside / Weston Estates
County:
Middlesex
Call Now: 617-648-9415
Is this the listing for you? We can help make it yours.
617-648-9415
250 Country Drive250 Country Drive250 Country Drive250 Country Drive
Save
Ask
Tour
Hide
Share

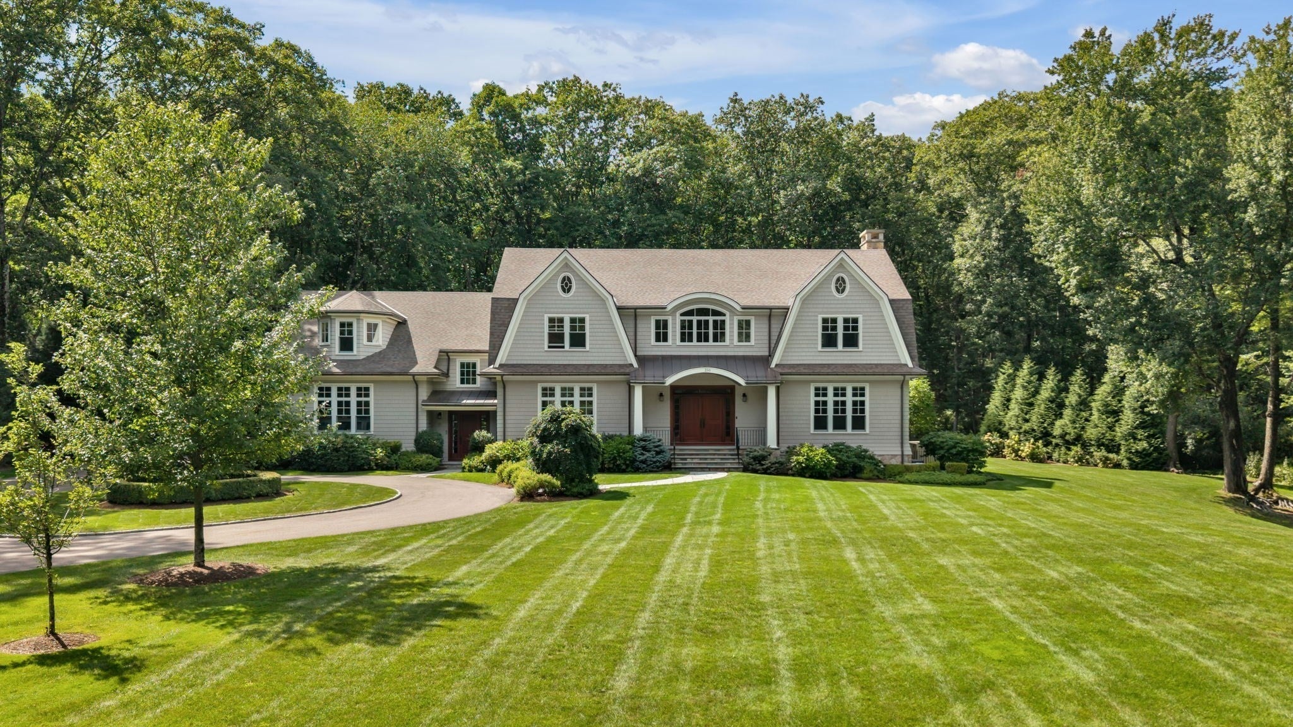
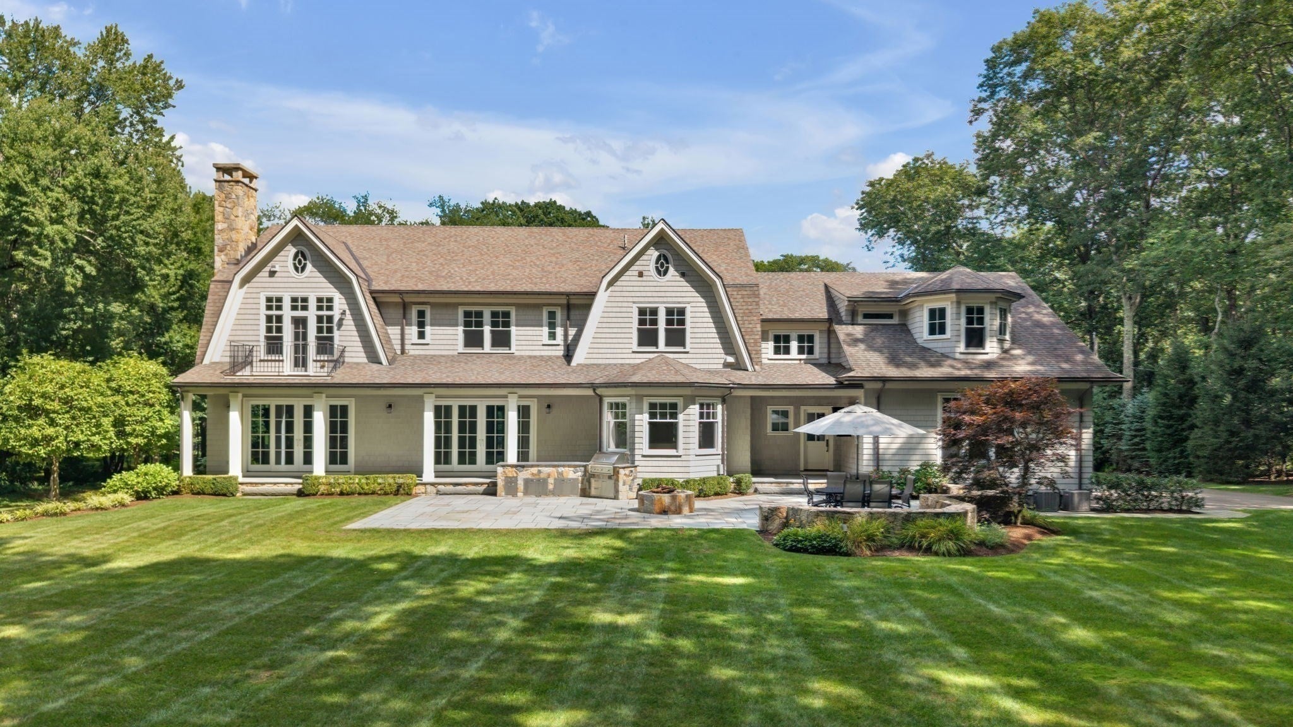
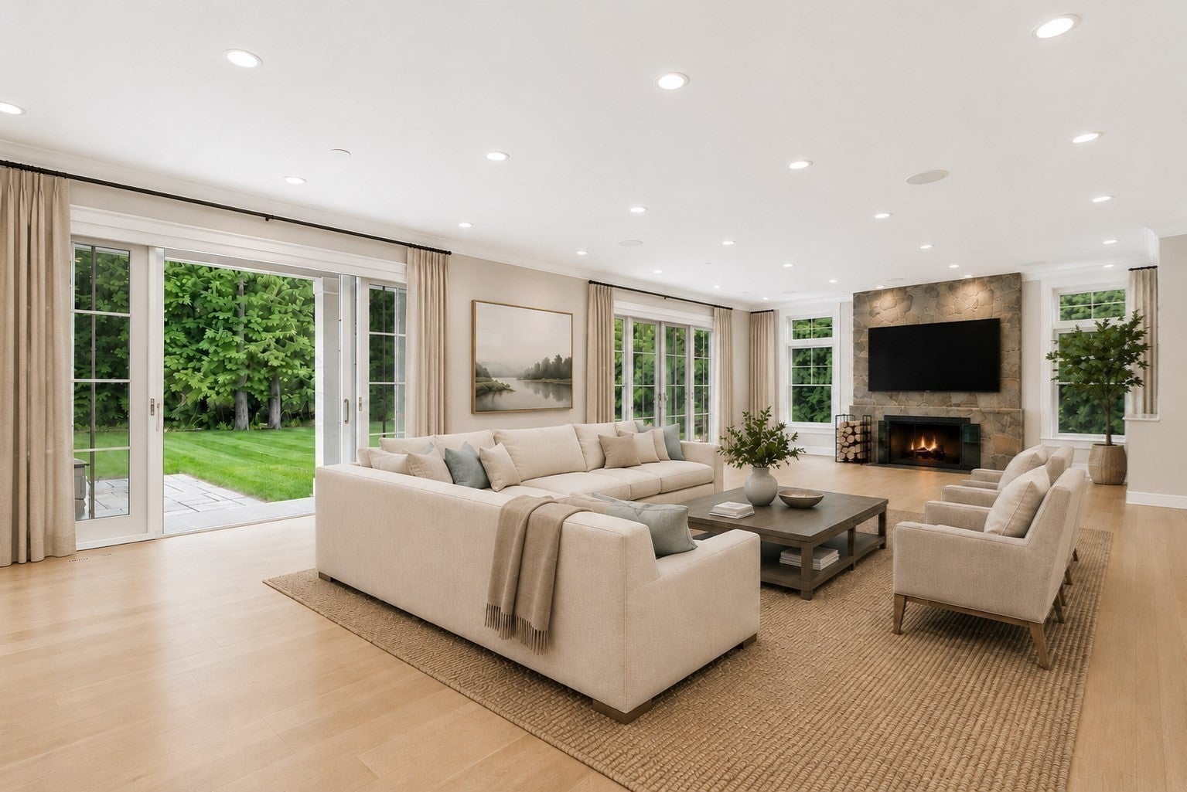
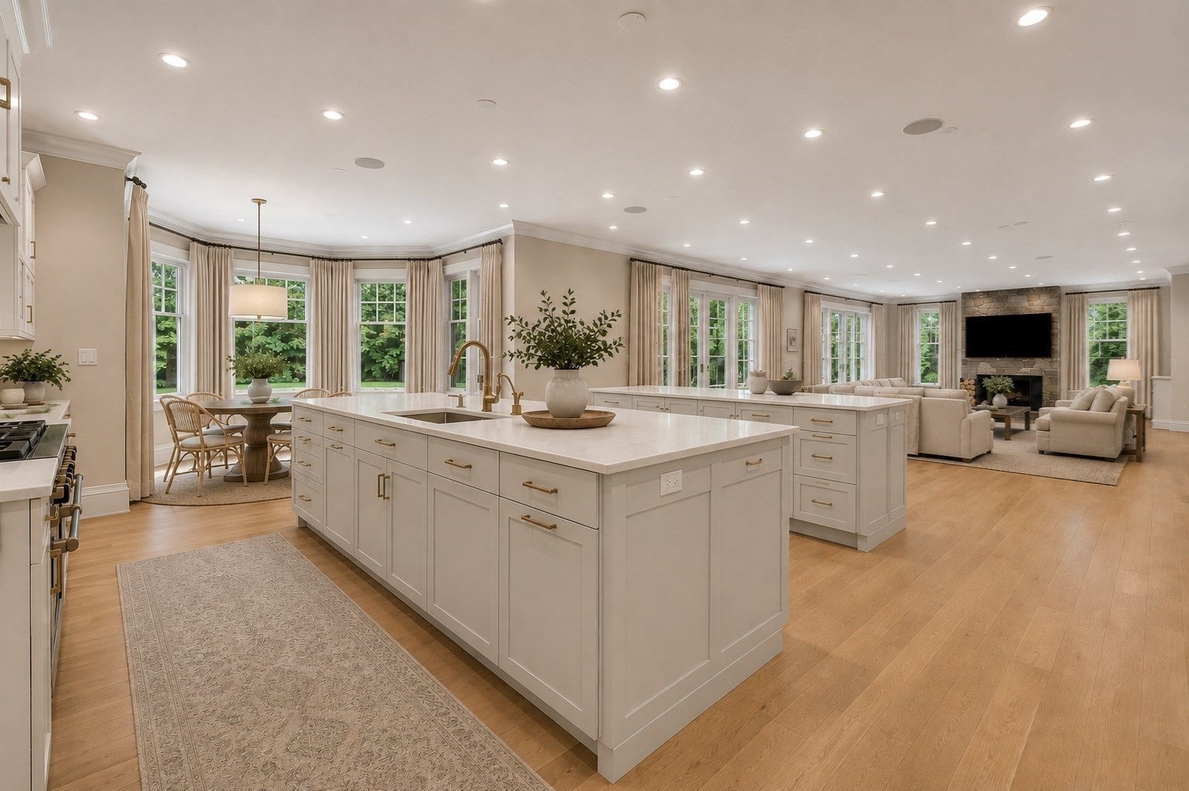
Enter through a long tree lined driveway and arrive at this extraordinary Shingle Style Estate on a sprawling 2.58 acre lot in one of Weston's most desirable Southside neighborhoods.This turn key Modern Classic residence offers over 9000sf of sun-filled interior space, 6 en suite bedrooms, a 4 car garage, an oversized chef's kitchen open to a fireplaced family room with french doors leading to stone terraces and a lushly landscaped backyard perfect for entertaining. Bordering conservation land and offering total privacy, this beautiful Nantucket style home built in 2016 offers magnificent level acreage and has potential for a pool and sports court. A lavish lower level features high ceilings, with an entertainment lounge, a glass walled wine cellar, a spectacular gym, full bath and flex space for a media room. The luxurious primary suite has vaulted ceilings, a fireplace, a balcony overlooking the breathtaking grounds and a spa like bathroom with steam shower. This home offers a rare combination of land, location and flawless move in condition. Enjoy fast access to Weston's top ranked public and private schools, all commuter routes and an amazing lifestyle in one of Greater Boston's premier communities.

Save
Ask
Tour
Hide
Share
Listing Snapshot
Price 
$6,695,000
Days On Site 
0 Days
Bedrooms 
6
Inside Area (SqFt) 
9,500 sqft
Total Baths 
8
Full Baths 
6
Partial Baths 
2
Lot Size 
2.58 Acres
Year Built 
2016
MLS® Number 
73572991
Status 
Active
Property Tax 
$65,069
HOA/Condo/Coop Fees 
N/A
Sq Ft Source 
N/A
Friends & Family
Recent Activity
2 hours agoListing updated with changes from the MLS®
7 hours agoListing first seen on site
General Features
Acres 
2.58
Attached Garage 
Yes
Disclosures 
Professionally maintained by Laxfield Property Management and professionally landscaped by Sudbury Design Group. Virtual staging in some rooms.
Foundation 
Concrete Perimeter
Garage 
Yes
Garage Spaces 
4
Green Energy Efficient 
Thermostat
Parking 
PavedAttachedGarage Door OpenerHeated GarageStorageWorkshop in GarageOversizedOff StreetGarage
Parking Spaces 
14
Property Sub Type 
Single Family Residence
Security 
Security System
Sewer 
Private Sewer
SqFt Above 
6650
SqFt Below 
2850
SqFt Total 
9500
Style 
ColonialShingle
Water Source 
Public
Zoning 
A
Interior Features
Appliances 
Gas Water HeaterRangeOvenDishwasherDisposalMicrowaveRefrigeratorFreezerWasherDryerWasher/DryerRange Hood
Basement 
FullFinishedInterior Entry
Cooling 
Central AirZoned
Electric 
Generator
Fireplace 
Yes
Fireplace Features 
Family RoomLiving RoomMaster Bedroom
Fireplaces 
3
Flooring 
TileMarbleHardwood
Heating 
Natural GasCentralRadiantZoned
Interior 
Open FloorplanCentral VacuumPantryWalk-In Closet(s)Tray Ceiling(s)
Laundry Features 
Gas Dryer HookupWasher Hookup
Window Features 
Insulated WindowsScreens
Bathroom 1 
Level - First
Bathroom 2 
Level - First
Bathroom 3 
Level - Basement
Bedroom 2 
Dimensions - 16x12Level - SecondArea - 192
Bedroom 3 
Dimensions - 13x14Level - SecondArea - 182
Bedroom 4 
Dimensions - 14x15Level - SecondArea - 210
Bedroom 5 
Dimensions - 17x14Level - SecondArea - 238
Dining Room 
Dimensions - 20x13Level - FirstArea - 260
Family Room 
Dimensions - 30x20Level - MainArea - 600
Kitchen 
Dimensions - 30x20Level - FirstArea - 600
Living Room 
Dimensions - 20x20Level - FirstArea - 400
Master Bedroom 
Dimensions - 20x18Level - SecondArea - 360
Office 
Level - Second
Save
Ask
Tour
Hide
Share
Exterior Features
Construction Details 
Frame
Exterior 
BalconyRain GuttersGardenOutdoor GrillGas GrillLighting
Fencing 
Stone
Lot Features 
Landscaped
Patio And Porch 
Patio
Roof 
Shingle
Windows/Doors 
Insulated WindowsScreens
Community Features
Community Features 
PoolTennis Court(s)ParkStable(s)Golf
Financing Terms Available 
Contract
Roads 
Paved
Schools
School District
Unknown
Elementary School
Weston Elementary
Middle School
Weston Middle School
High School
Weston High School
Listing courtesy of Rosemary McCready of Compass


The property listing data and information, or the Images, set forth herein were provided to MLS Property Information Network, Inc. from third party sources, including sellers, lessors, landlords, and public records, and were compiled by MLS Property Information Network, Inc. The property listing data and information, and the Images, are for the personal, non-commercial use of consumers having a good faith interest in purchasing, leasing or renting listed properties of the type displayed to them and may not be used for any purpose other than to identify prospective properties which such consumers may have a good faith interest in purchasing, leasing or renting. MLS Property Information Network, Inc. and its subscribers disclaim any and all representations and warranties as to the accuracy of the property listing data and information, or as to the accuracy of any of the Images, set forth herein.

Last checked 2026-09-08 09:57 PM UTC

Neighborhood & Commute
Source: Walkscore
Disclosure: Community information and market data powered by Constellation Data Labs. Information is deemed reliable but not guaranteed.
Save
Ask
Tour
Hide
Share