

11 Lloyd Rd 11Watertown, MA02472

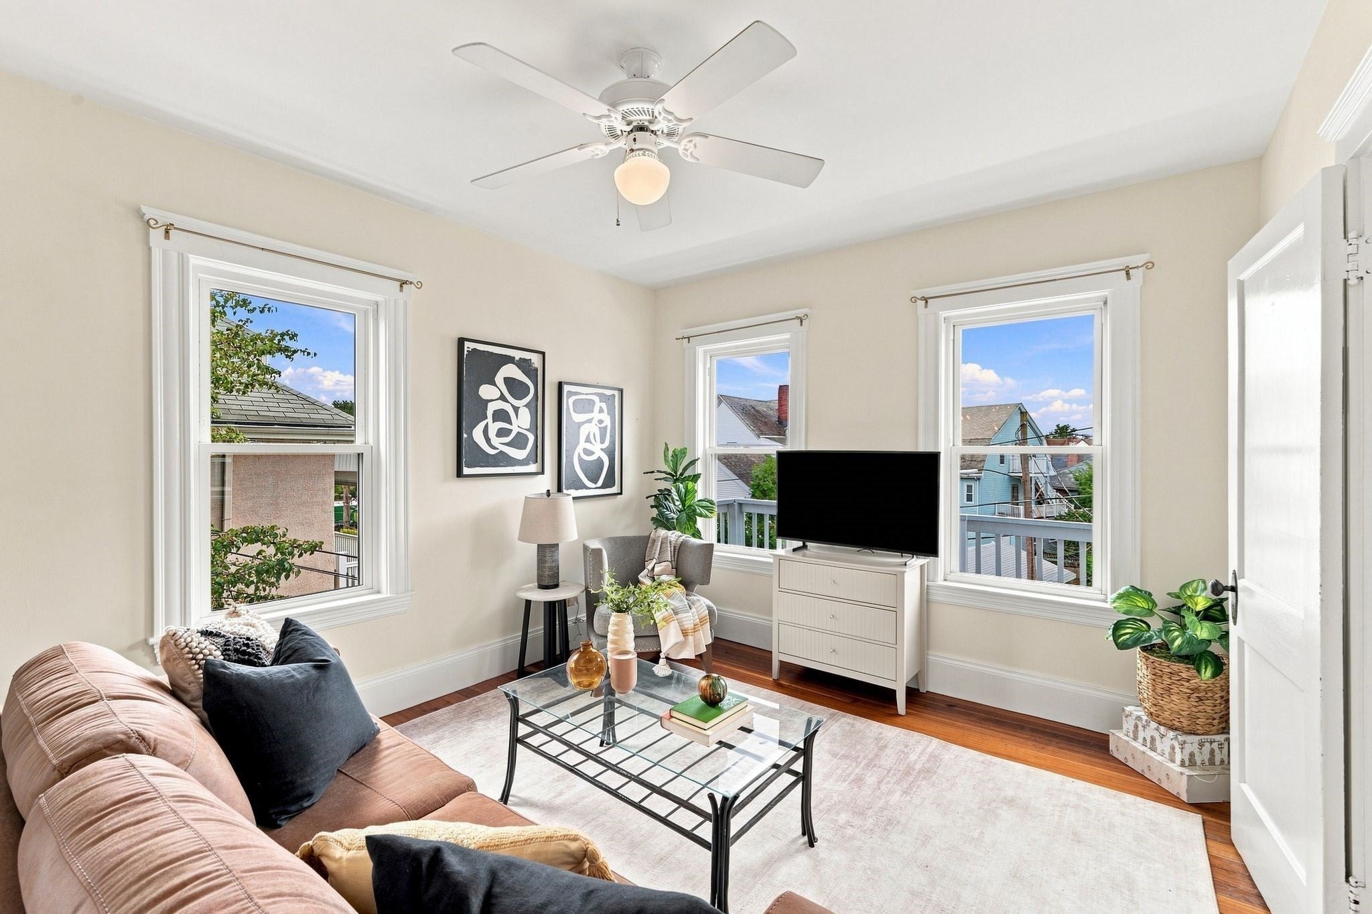
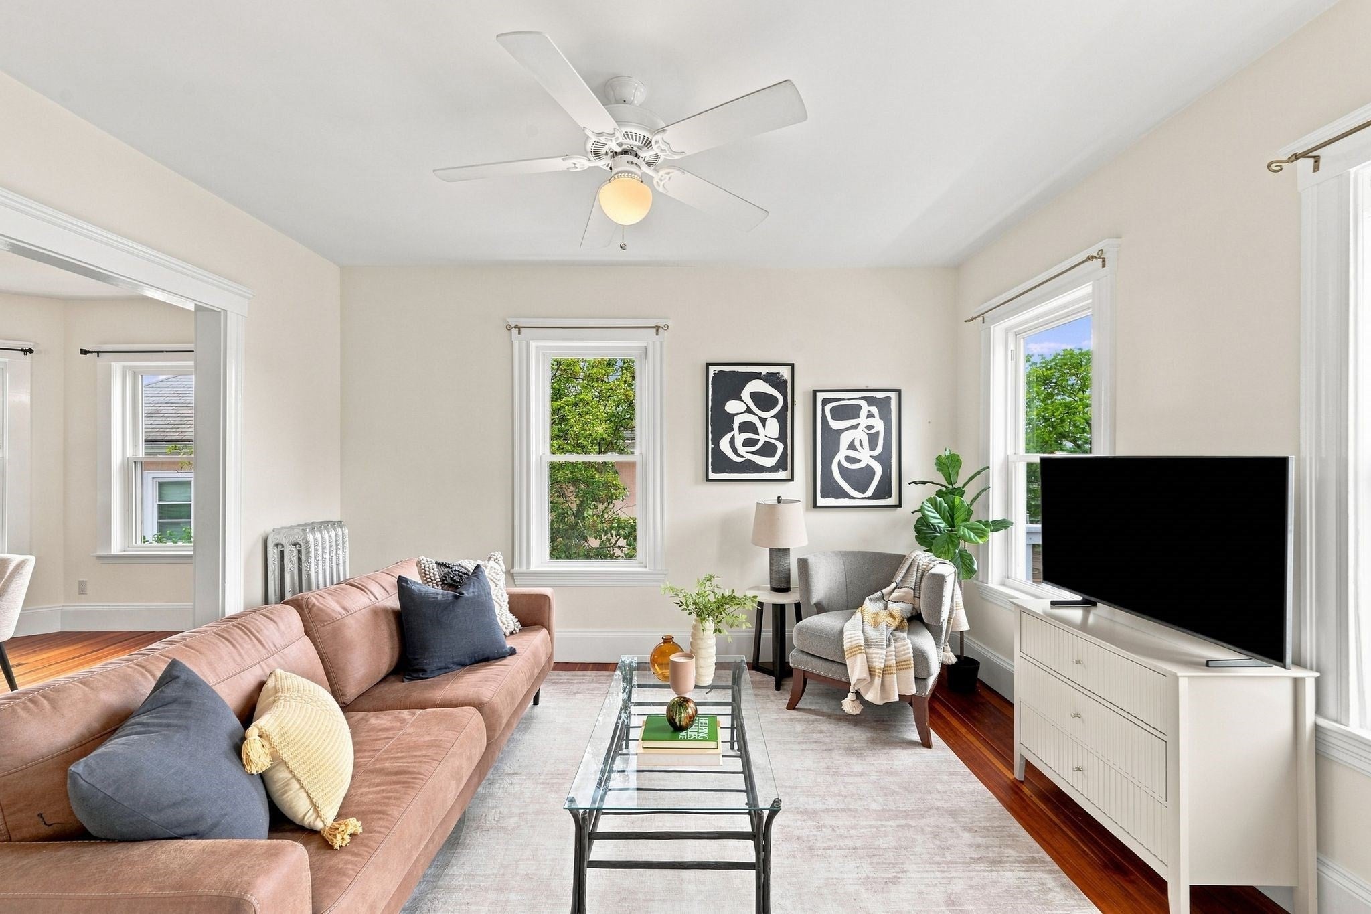
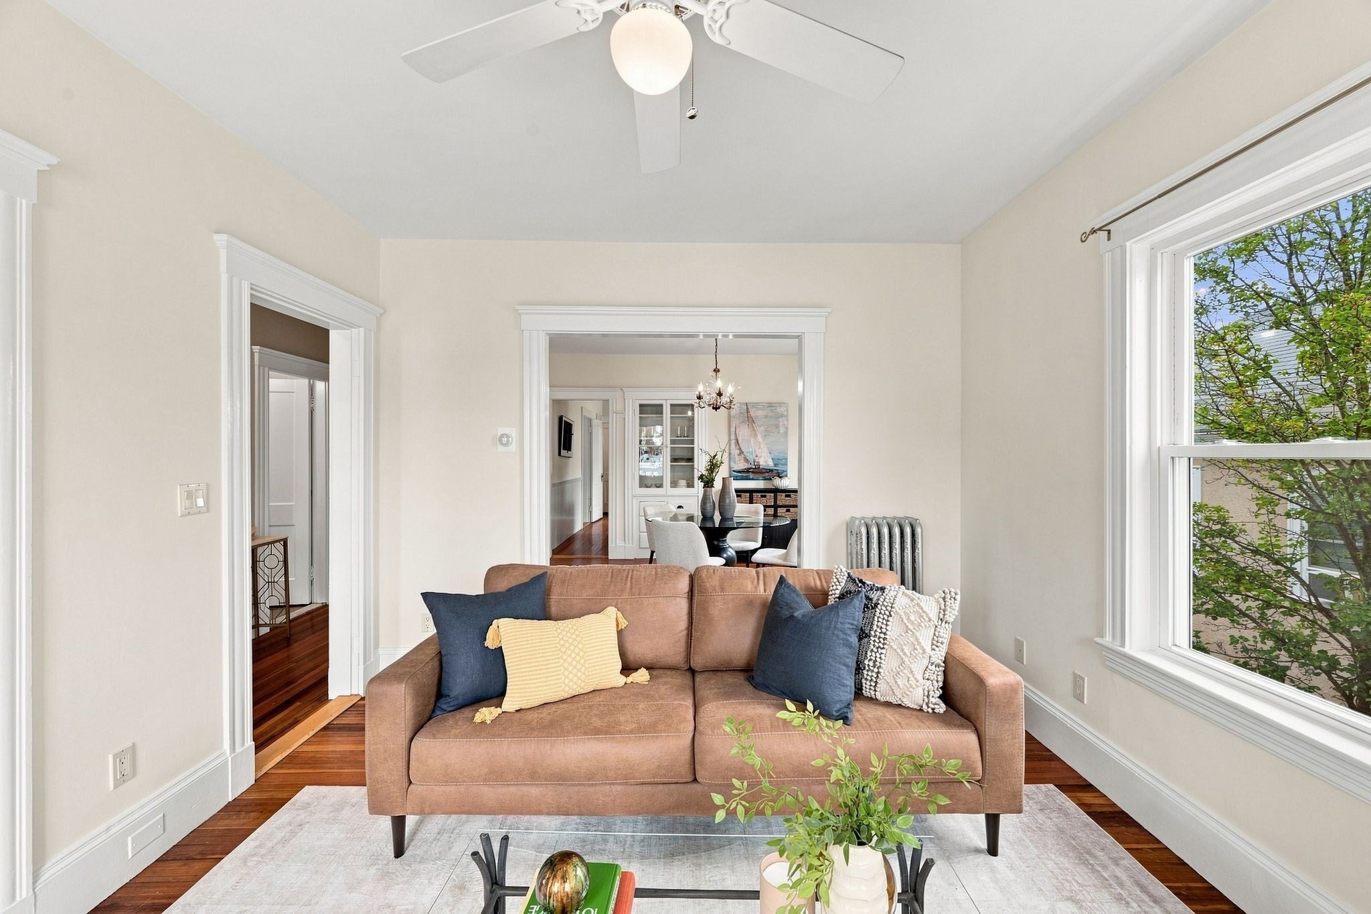
Bathed in natural light from windows on three sides, this charming East Watertown condo offers an expansive and gracious layout with wonderful character throughout. Tucked just off Mt. Auburn St and close to Arsenal Yards, Fresh Pond Reservation, the Charles River, shopping and more, this inviting home has a lovely sense of space and flow. A front office provides a versatile space for working from home, a den or quiet retreat, while the generous living and dining areas are open to one another yet each retains its own distinct character. Large windows window fill the living room with sunlight, while the dining room features a charming bay window and built-in hutch. The fully applianced kitchen is both spacious and functional, with a walk-in pantry, gas cooking and ample counter space. Both bedrooms are somewhat equal in size. This works well for roommates! Enjoy your morning coffee or unwind at the end of the day on the private back deck. There is a full tandem parking space, and a large storage area and private laundry in the basement. Even more enticing is over one thousand square feet of unfinished attic space, offering abundant storage and exciting potential to possibly create additional finished living space. Bring your imagination!
| 8 hours ago | Listing updated with changes from the MLS® | |
| yesterday | Listing first seen on site |

The property listing data and information, or the Images, set forth herein were provided to MLS Property Information Network, Inc. from third party sources, including sellers, lessors, landlords, and public records, and were compiled by MLS Property Information Network, Inc. The property listing data and information, and the Images, are for the personal, non-commercial use of consumers having a good faith interest in purchasing, leasing or renting listed properties of the type displayed to them and may not be used for any purpose other than to identify prospective properties which such consumers may have a good faith interest in purchasing, leasing or renting. MLS Property Information Network, Inc. and its subscribers disclaim any and all representations and warranties as to the accuracy of the property listing data and information, or as to the accuracy of any of the Images, set forth herein.
Last checked 2026-09-09 11:51 PM UTC