Save
Ask
Tour
Hide
Share
$799,000
New Listing

6-8 Water Street 6
Boston, MA02122

For Sale|Condominium|Active
3
Beds
3
Total Baths
2
Full Baths
1
Partial Bath
1,838
SqFt
$435
/SqFt
1850
Built
County:
Suffolk
Call Now: 617-648-9415
Is this the listing for you? We can help make it yours.
617-648-9415
Upcoming Open Houses
Thu, Sep 10, 4:30 PM - 6:00 PM
Sat, Sep 12, 12:30 PM - 2:00 PM
Sun, Sep 13, 11:00 AM - 12:30 PM
6-8 Water Street 66-8 Water Street 66-8 Water Street 66-8 Water Street 6
Save
Ask
Tour
Hide
Share

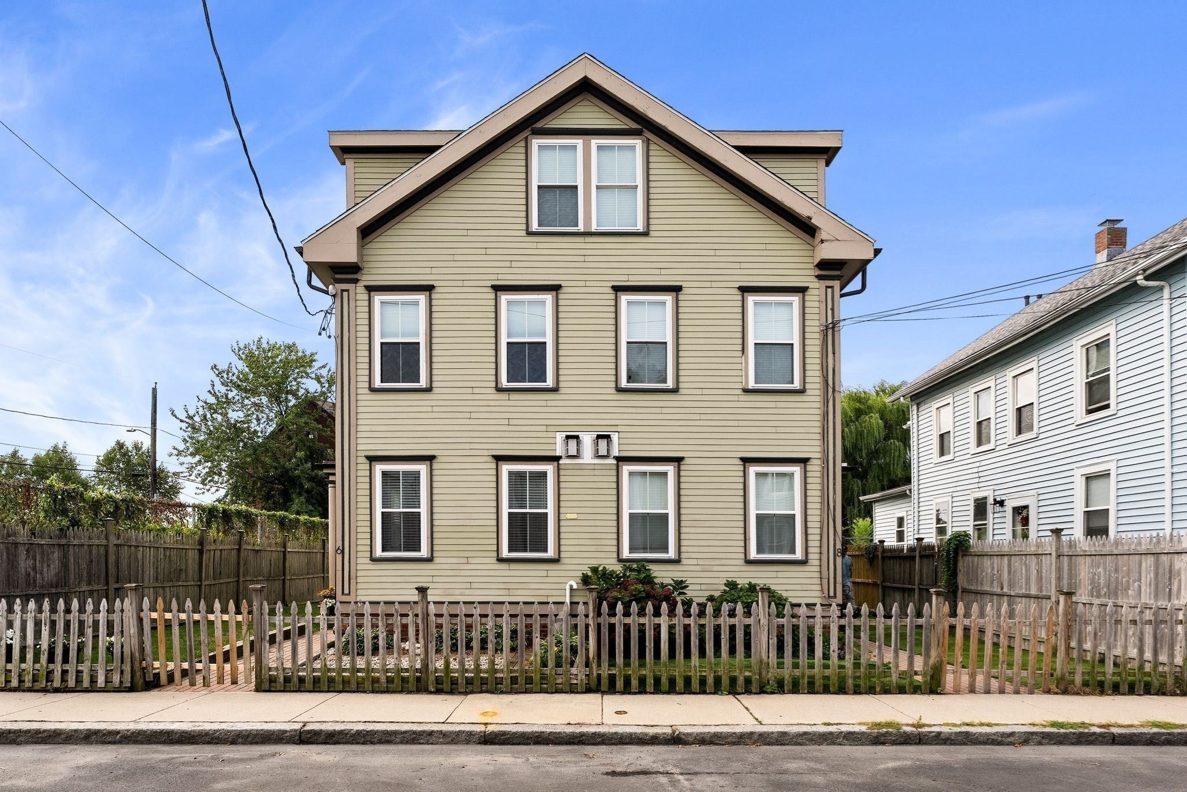
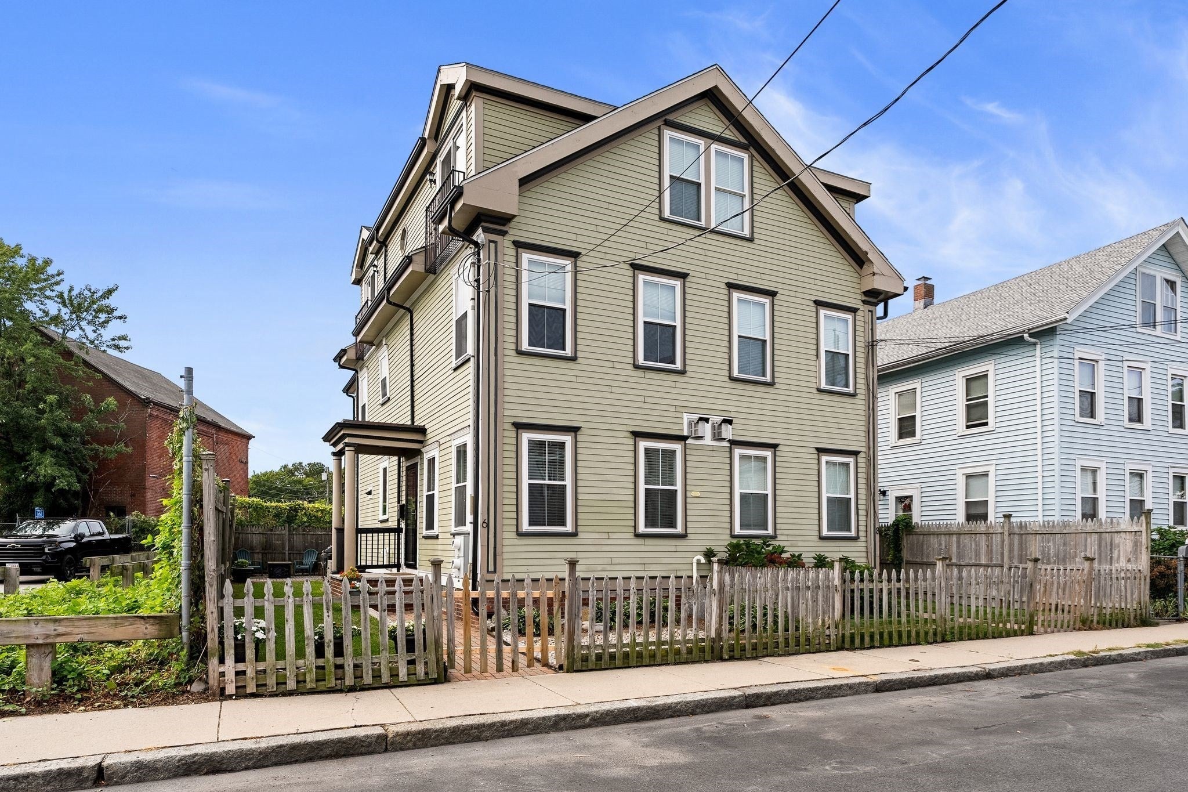
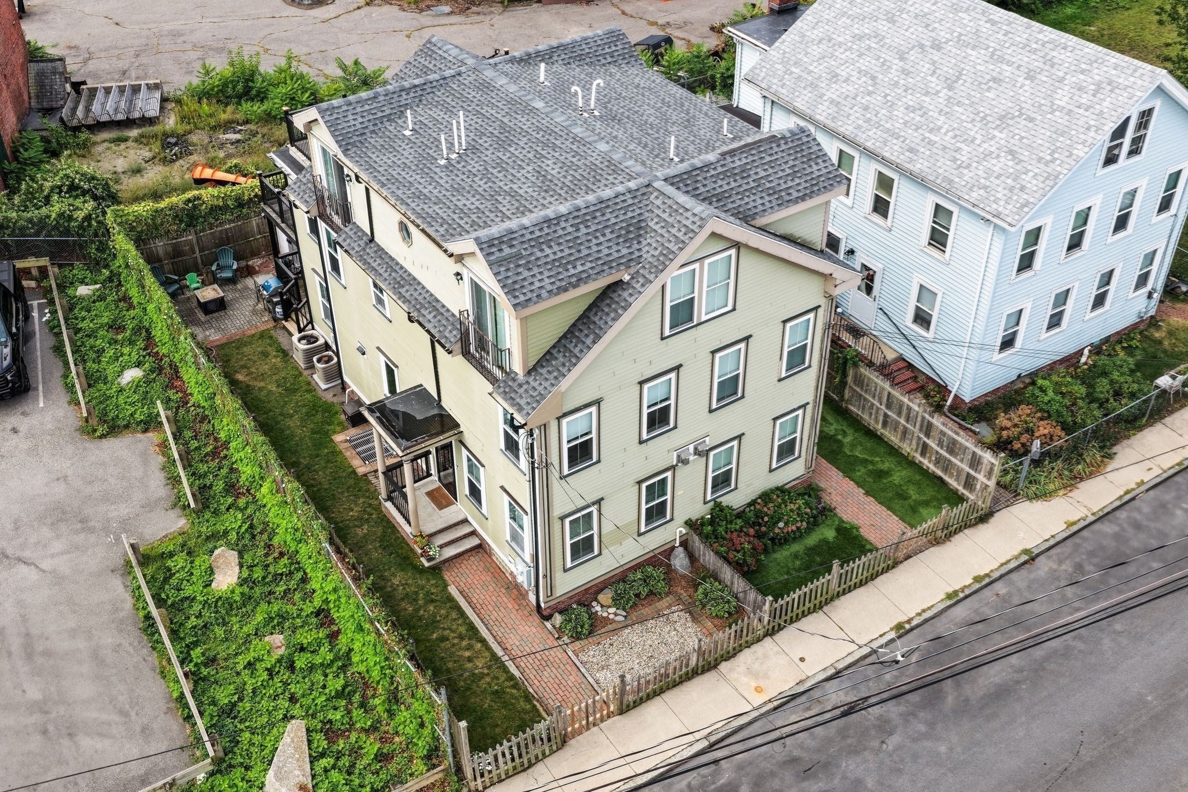
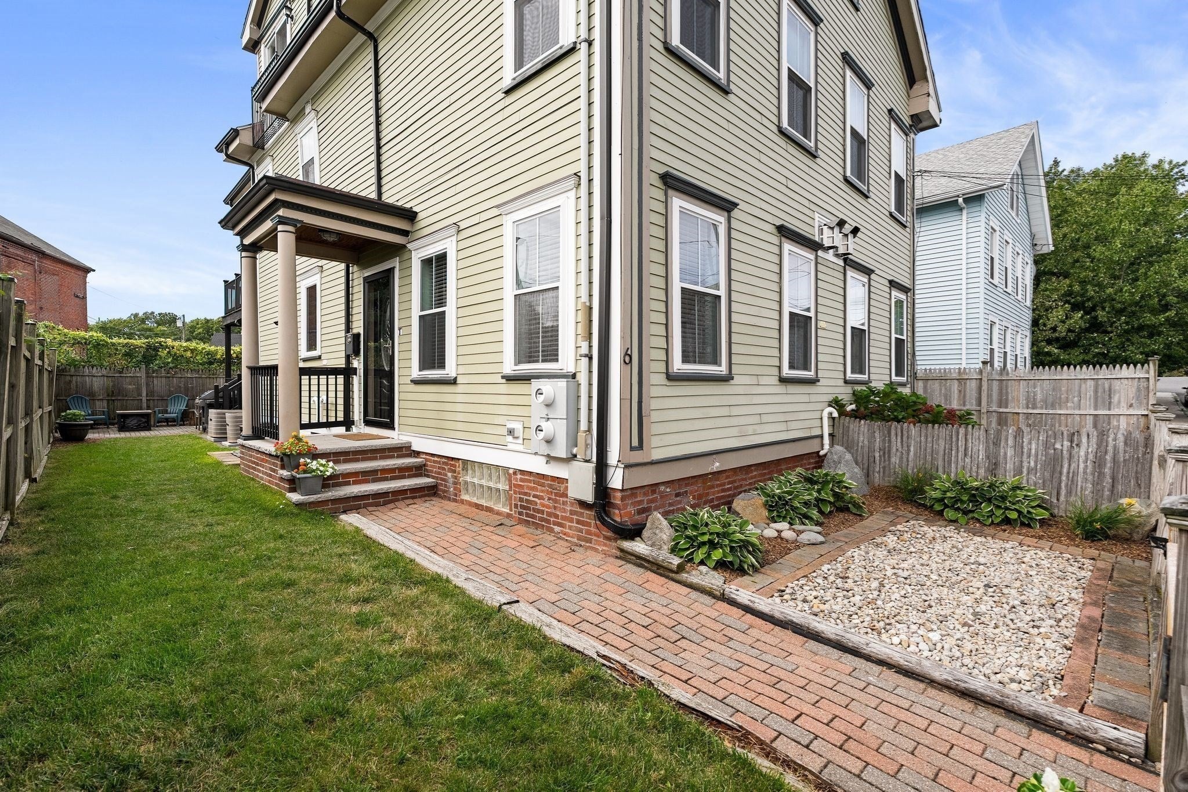
Stunning 4 level Port Norfolk townhome. Imagine living surrounded by endless views of Neponset River with direct access to Senator Joseph Finnegan Park everyday. Live the waterfront lifestyle enjoying breathtaking sunrise and sunsets for ultimate relaxation. This home offers 3 generously sized bedrooms, 2.5 bathrooms, 3 private decks and a patio. The open-concept layout seamlessly combines the kitchen, living, and dining areas. The Chef's kitchen, complete with granite countertops, stainless steel appliances, custom wood cabinetry, and a breakfast bar ideal for casual dining and entertaining. Sun drenched living room anchored by a cozy gas fireplace and custom built-in shelving. The luxurious primary ensuite: vaulted ceilings creating an airy grand atmosphere, equipped with double storage closet systems, spa-like bath, featuring a stand-alone tiled shower, separate jacuzzi tub, and a private deck delivering endless water/city views. Lower- level flex space offers a versatile floor plan for guests, home gym, office, separate laundry room, and ample storage. This location, tucked away in a neighborhood, has its commuting perks giving access to I-93, North Quincy T station and Neponset Bridge. Come fall in love with the endless outdoor recreation and conveniences. Highlighting the Venezia Restaurant, Boston Winery, Boston Harbor Distillery, Tenean Beach, a playground, bike trail and tennis courts!

Save
Ask
Tour
Hide
Share
Listing Snapshot
Price 
$799,000
Days On Site 
0 Days
Bedrooms 
3
Inside Area (SqFt) 
1,838 sqft
Total Baths 
3
Full Baths 
2
Partial Baths 
1
Lot Size 
N/A
Year Built 
1850
MLS® Number 
73573032
Status 
Active
Property Tax 
$8,052
HOA/Condo/Coop Fees 
$300 monthly
Sq Ft Source 
Other
Friends & Family
Recent Activity
5 minutes agoListing updated with changes from the MLS®
7 hours agoListing first seen on site
General Features
Disclosures 
Some photos are digitally enhanced. Property in a Flood Zone. BUYER/ BUYER agent/representatives to do their due diligence. SELLER/SELLER agent/representative offer no warranty or guarantee expressed or implied.
Number Of Stories 
3
Parking 
Off Street
Parking Spaces 
2
Property Sub Type 
Condominium
Sewer 
Public Sewer
SqFt Above 
1507
SqFt Below 
331
SqFt Total 
1838
Water Source 
Public
Zoning 
CD
Interior Features
Appliances 
RangeDishwasherDisposalMicrowaveRefrigeratorFreezerWasherDryerRange Hood
Cooling 
Central AirZoned
Fireplace 
Yes
Fireplaces 
1
Flooring 
TileHardwood
Heating 
Natural GasCentralForced AirZoned
Interior 
Open FloorplanRecessed LightingCeiling Fan(s)
Laundry Features 
Electric Dryer HookupWasher HookupIn BasementIn Unit
Bathroom 1 
Level - First
Bathroom 2 
Level - Second
Bathroom 3 
Level - Third
Bedroom 2 
Level - Second
Bedroom 3 
Level - Second
Dining Room 
Level - First
Kitchen 
Level - First
Living Room 
Level - First
Master Bedroom 
Level - Third
Save
Ask
Tour
Hide
Share
Exterior Features
Exterior 
Storage
Fencing 
Fenced
Lot Features 
Waterfront
Other Structures 
Storage
Patio And Porch 
PorchDeckPatio
Roof 
Shingle
View 
RiverWater
Waterfront 
Yes
Waterfront Features 
River FrontWaterfrontBeach AccessWaterfront Access
Waterview 
RiverWater
Community Features
Association Fee 
$300.0
Association Fee Frequency 
Monthly
Community Features 
Park
Listing courtesy of Michelle Larnard Group of William Raveis R.E. & Home Services


The property listing data and information, or the Images, set forth herein were provided to MLS Property Information Network, Inc. from third party sources, including sellers, lessors, landlords, and public records, and were compiled by MLS Property Information Network, Inc. The property listing data and information, and the Images, are for the personal, non-commercial use of consumers having a good faith interest in purchasing, leasing or renting listed properties of the type displayed to them and may not be used for any purpose other than to identify prospective properties which such consumers may have a good faith interest in purchasing, leasing or renting. MLS Property Information Network, Inc. and its subscribers disclaim any and all representations and warranties as to the accuracy of the property listing data and information, or as to the accuracy of any of the Images, set forth herein.

Last checked 2026-09-08 09:57 PM UTC

Neighborhood & Commute
Source: Walkscore
Disclosure: Community information and market data powered by Constellation Data Labs. Information is deemed reliable but not guaranteed.
Save
Ask
Tour
Hide
Share