Save
Ask
Tour
Hide
Share
$2,500,000
1 Day On Site

51 Chestnut Street
Boston, MA02129

For Sale|Single Family Residence|Active
4
Beds
4
Total Baths
3
Full Baths
1
Partial Bath
3,593
SqFt
$696
/SqFt
1865
Built
Subdivision:
Charlestown
County:
Suffolk
Call Now: 617-648-9415
Is this the listing for you? We can help make it yours.
617-648-9415
51 Chestnut Street51 Chestnut Street51 Chestnut Street51 Chestnut Street
Save
Ask
Tour
Hide
Share

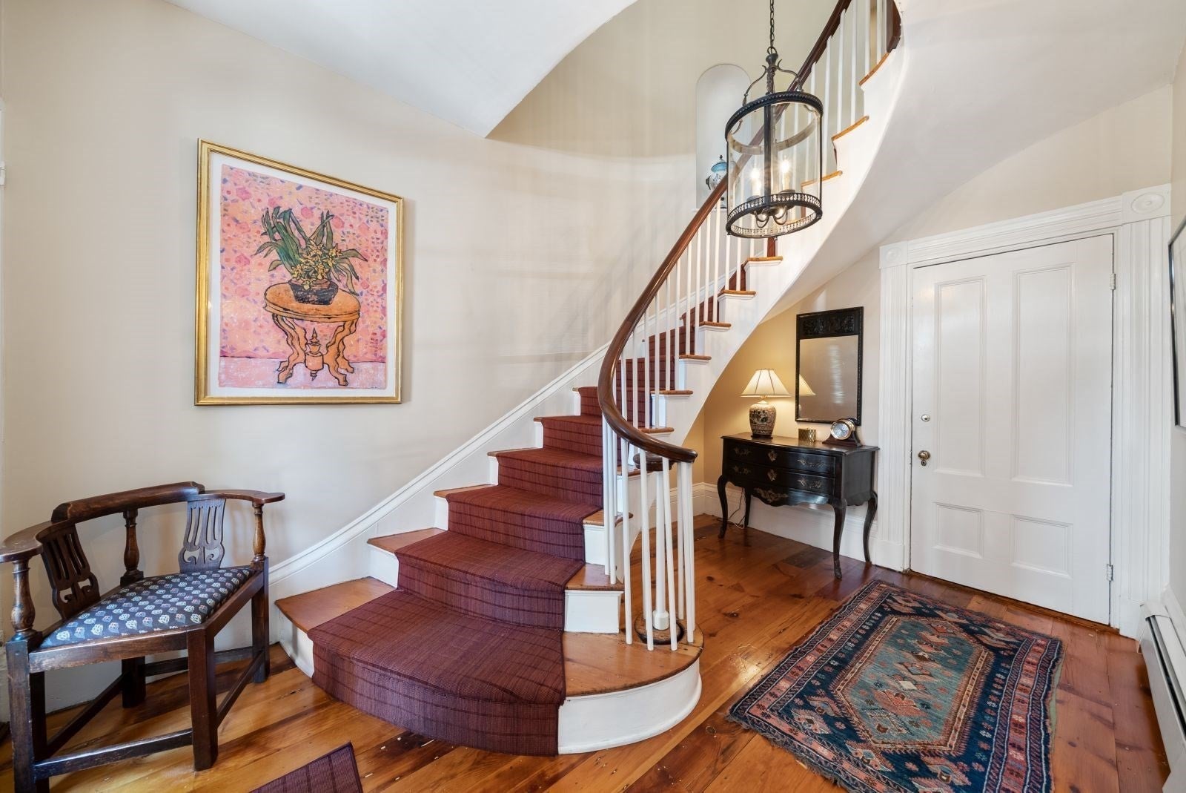
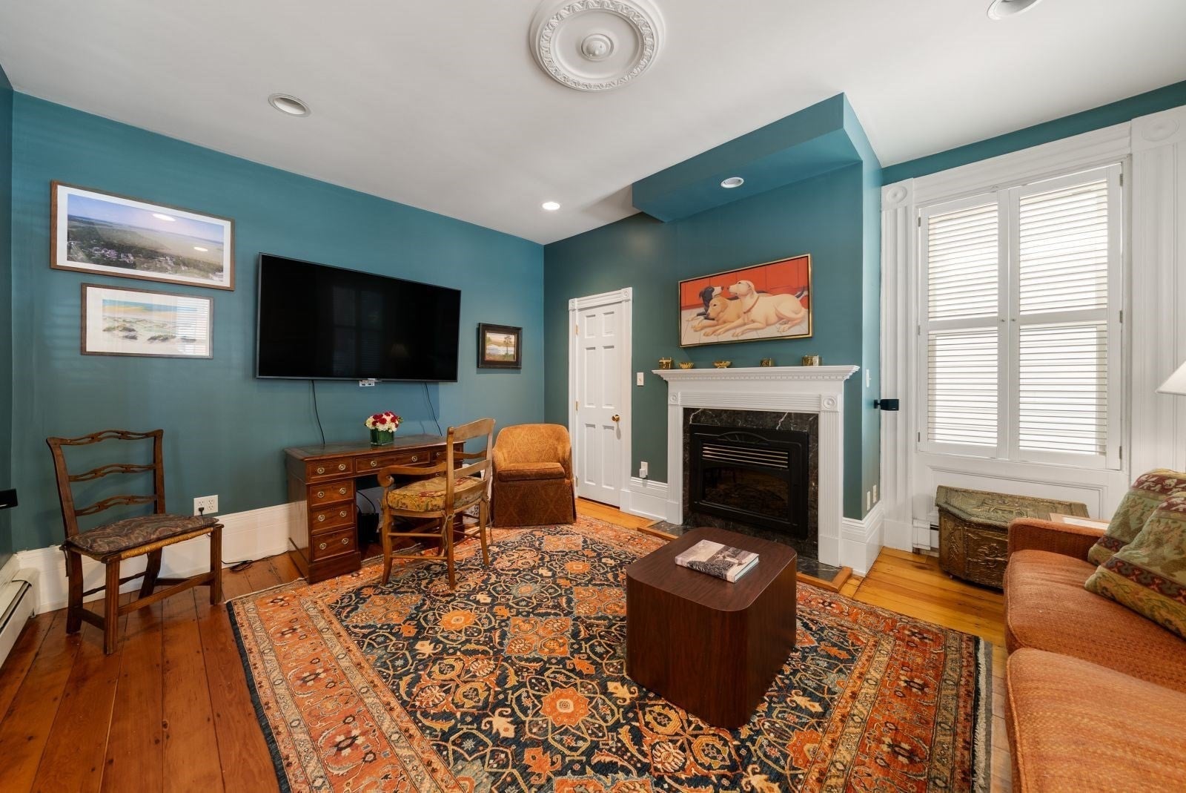
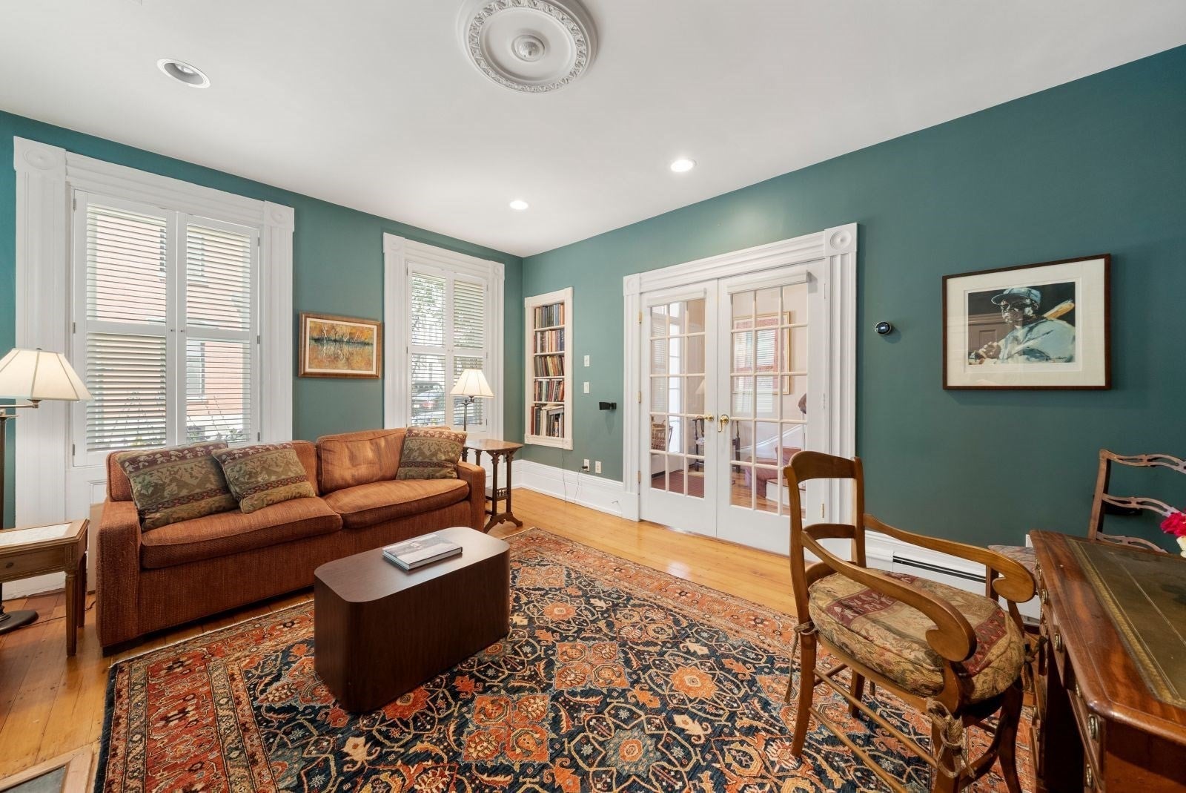
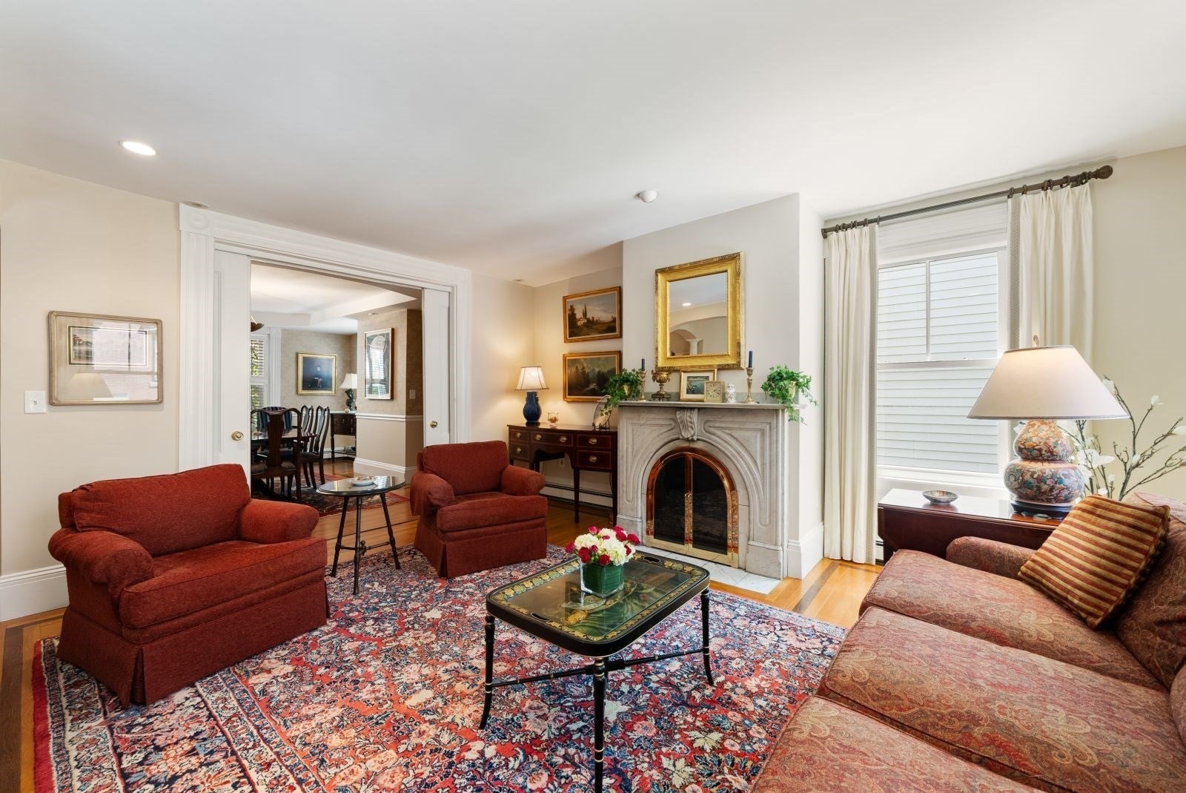
Located on a gas-lit street near Monument Square, this rarely available, 4BR/3.5BA, two-family home offers 3,593+sf and an extraordinary opportunity for an owner occupant to live in the "owner's unit" and keep a tenant in 1st floor unit; or buyers looking to convert into a spectacular single family home; or a developer/investor to convert into two high-end condos. The grand entrance is defined by soaring ceilings, period moldings, and a sweeping staircase that leads to an impressive formal living room. An elegant dining room flows into a chef’s kitchen with luxury finishes and top-tier appliances. A charming family room w/wet bar and gas FP provides an inviting hub for daily living. A spacious primary suite w/fireplace has ample closet space and marble spa bath. An addt’l bedroom and full bath complete this level. The separate entrance, 1BR rental unit in the rear of the first floor is well maintained. The crown jewel is an expansive 480sf private roof deck w/head house, wet bar, and panoramic views of the harbor, Monument, and Boston skyline. An unfinished basement offers future expansion capabilities, and a lush garden patio completes this special offering.

Save
Ask
Tour
Hide
Share
Listing Snapshot
Price 
$2,500,000
Days On Site 
1 Day
Bedrooms 
4
Inside Area (SqFt) 
3,593 sqft
Total Baths 
4
Full Baths 
3
Partial Baths 
1
Lot Size 
0.05 Acres
Year Built 
1865
MLS® Number 
73573036
Status 
Active
Property Tax 
$30,727.7
HOA/Condo/Coop Fees 
N/A
Sq Ft Source 
Public Records
Friends & Family
Recent Activity
8 hours agoListing updated with changes from the MLS®
yesterdayListing first seen on site
General Features
Acres 
0.05
Disclosures 
4 fireplaces: 1 electric fireplace in entry parlor; 1 gas fireplace in den off kitchenand the two wood burning fireplaces are in 2nd floor living room and primary bedroom. Neither of these wood FP chimneys are lined. Seller does not use as a result.
Garage 
Yes
Garage Spaces 
1
Parking 
DetachedLeased
Parking Spaces 
1
Property Sub Type 
Single Family Residence
Sewer 
Public Sewer
SqFt Above 
3593
SqFt Below 
1230
SqFt Total 
3593
Style 
Italianate
Water Source 
Public
Zoning 
Multi-Fam
Interior Features
Appliances 
Gas Water HeaterWater HeaterTankless Water HeaterRangeDishwasherDisposalMicrowaveRefrigeratorFreezerWasherDryerRange HoodStainless Steel Appliance(s)Gas Cooktop
Basement 
FullInterior EntryUnfinished
Cooling 
Central AirZoned
Fireplace 
Yes
Fireplace Features 
Family RoomLiving RoomMaster Bedroom
Fireplaces 
4
Flooring 
WoodTileCarpetMarbleHardwood
Heating 
Natural GasForced AirBaseboardZoned
Interior 
Entrance FoyerWalk-In Closet(s)Recessed LightingCeiling Fan(s)Tray Ceiling(s)
Main Level Bedrooms 
2
Bathroom 1 
Dimensions - 5.25x8.166666666Level - FirstArea - 42
Bathroom 2 
Level - Second
Bathroom 3 
Dimensions - 15.416666666x16.25Level - ThirdArea - 250
Bedroom 2 
Dimensions - 13.75x16.583333333Level - MainArea - 228
Bedroom 3 
Dimensions - 13.666666666x15.916666666Level - MainArea - 217
Bedroom 4 
Dimensions - 9.833333333x14.25Level - ThirdArea - 140
Dining Room 
Dimensions - 14.25x16.416666666Level - SecondArea - 233
Family Room 
Dimensions - 15.083333333x19.083333333Level - SecondArea - 287
Kitchen 
Dimensions - 15.083333333x12Level - SecondArea - 181
Living Room 
Dimensions - 24.5x17.416666666Level - SecondArea - 426
Master Bedroom 
Dimensions - 13.083333333x19.666666666Level - ThirdArea - 257
Save
Ask
Tour
Hide
Share
Exterior Features
Exterior 
Garden
Lot Features 
Other
Patio And Porch 
PatioDeck
Roof 
Rubber
View 
HarborWater
Waterview 
HarborWater
Community Features
Community Features 
PoolTennis Court(s)Park
MLS Area 
Charlestown
Schools
School District
Unknown
Elementary School
Bps
Middle School
Bps
High School
Bps
Listing courtesy of Nancy Roth of Gibson Sotheby's International Realty


The property listing data and information, or the Images, set forth herein were provided to MLS Property Information Network, Inc. from third party sources, including sellers, lessors, landlords, and public records, and were compiled by MLS Property Information Network, Inc. The property listing data and information, and the Images, are for the personal, non-commercial use of consumers having a good faith interest in purchasing, leasing or renting listed properties of the type displayed to them and may not be used for any purpose other than to identify prospective properties which such consumers may have a good faith interest in purchasing, leasing or renting. MLS Property Information Network, Inc. and its subscribers disclaim any and all representations and warranties as to the accuracy of the property listing data and information, or as to the accuracy of any of the Images, set forth herein.

Last checked 2026-09-09 11:51 PM UTC

Neighborhood & Commute
Source: Walkscore
Disclosure: Community information and market data powered by Constellation Data Labs. Information is deemed reliable but not guaranteed.
Save
Ask
Tour
Hide
Share