Save
Ask
Tour
Hide
Share
$2,399,999
New Listing

41 Rogers Avenue
Somerville, MA02144

For Sale|Single Family Residence|Active
5
Beds
4
Total Baths
3
Full Baths
1
Partial Bath
3,115
SqFt
$770
/SqFt
1920
Built
County:
Middlesex
Call Now: 617-648-9415
Is this the listing for you? We can help make it yours.
617-648-9415
Upcoming Open Houses
Thu, Sep 10, 5:30 PM - 7:00 PM
Sat, Sep 12, 12:00 PM - 2:00 PM
Sun, Sep 13, 12:00 PM - 2:00 PM
41 Rogers Avenue41 Rogers Avenue41 Rogers Avenue41 Rogers Avenue
Save
Ask
Tour
Hide
Share

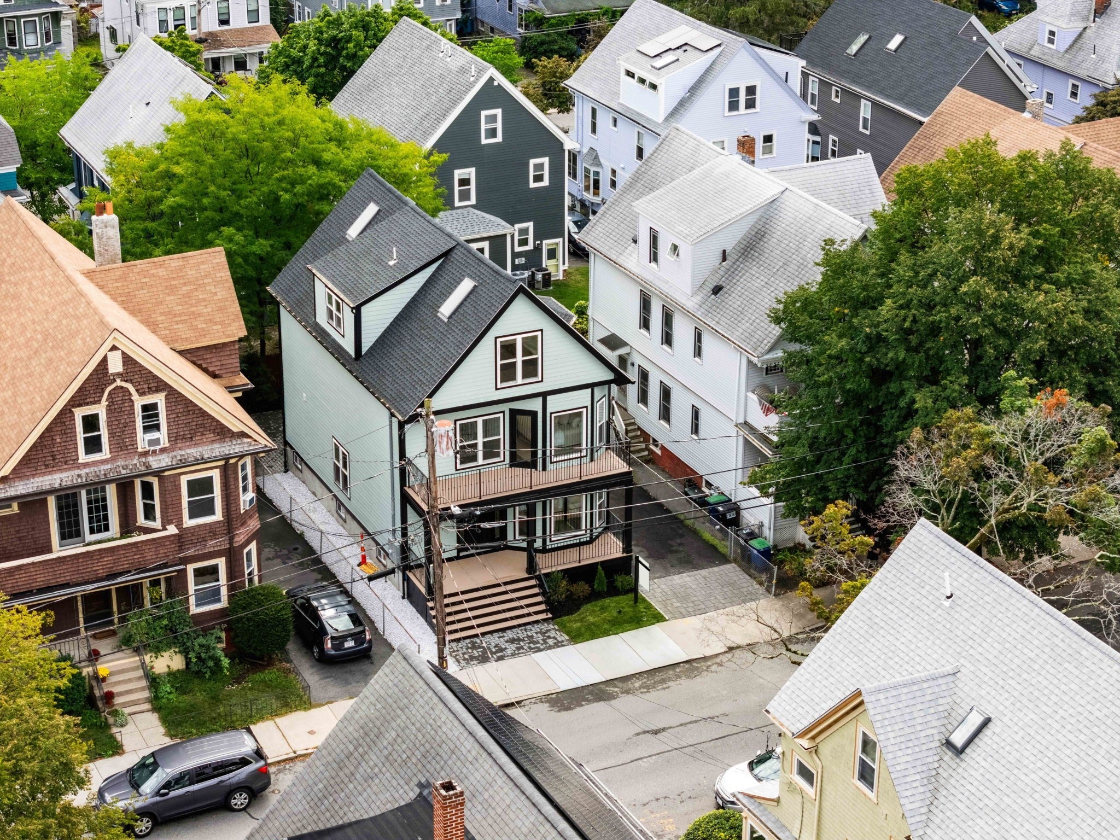
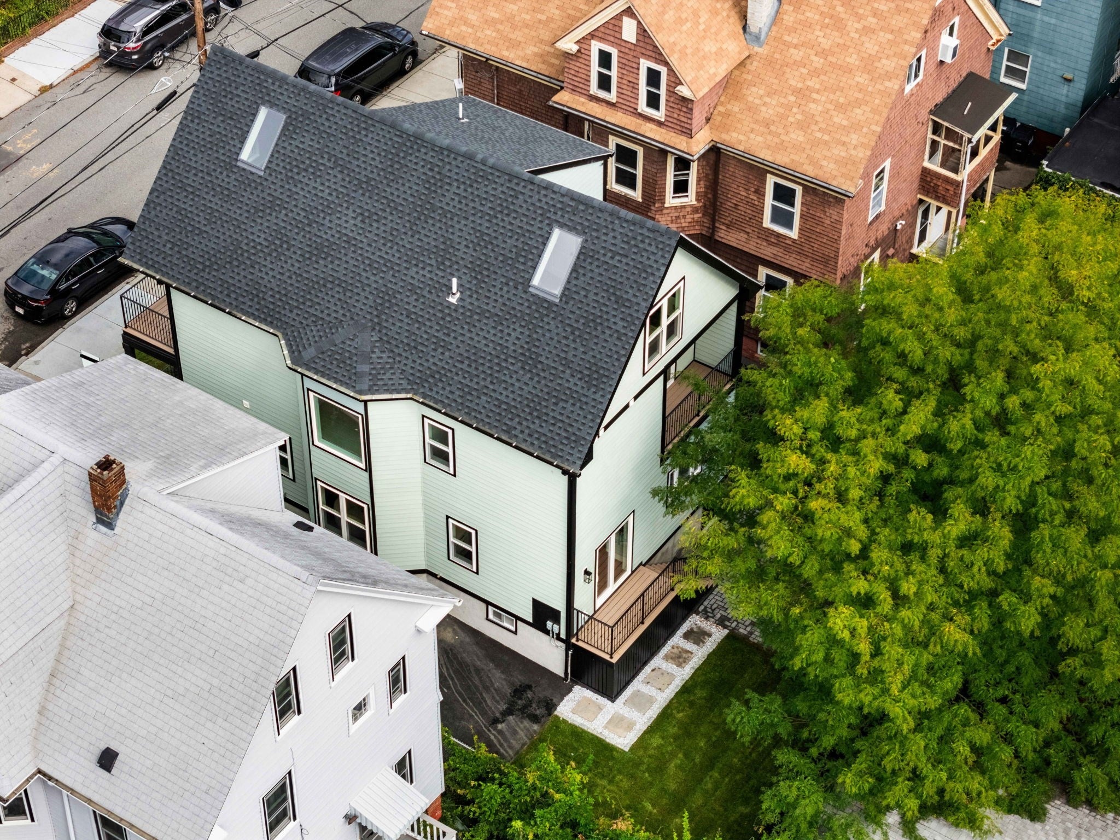
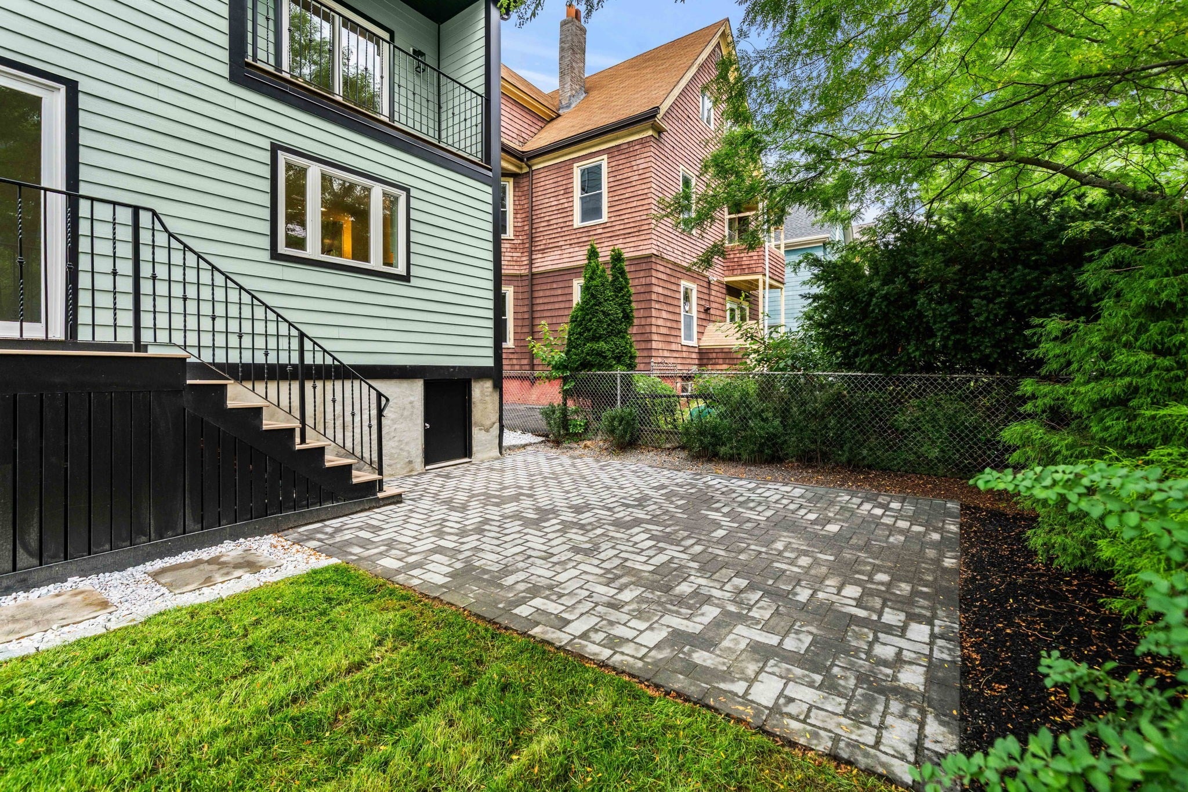
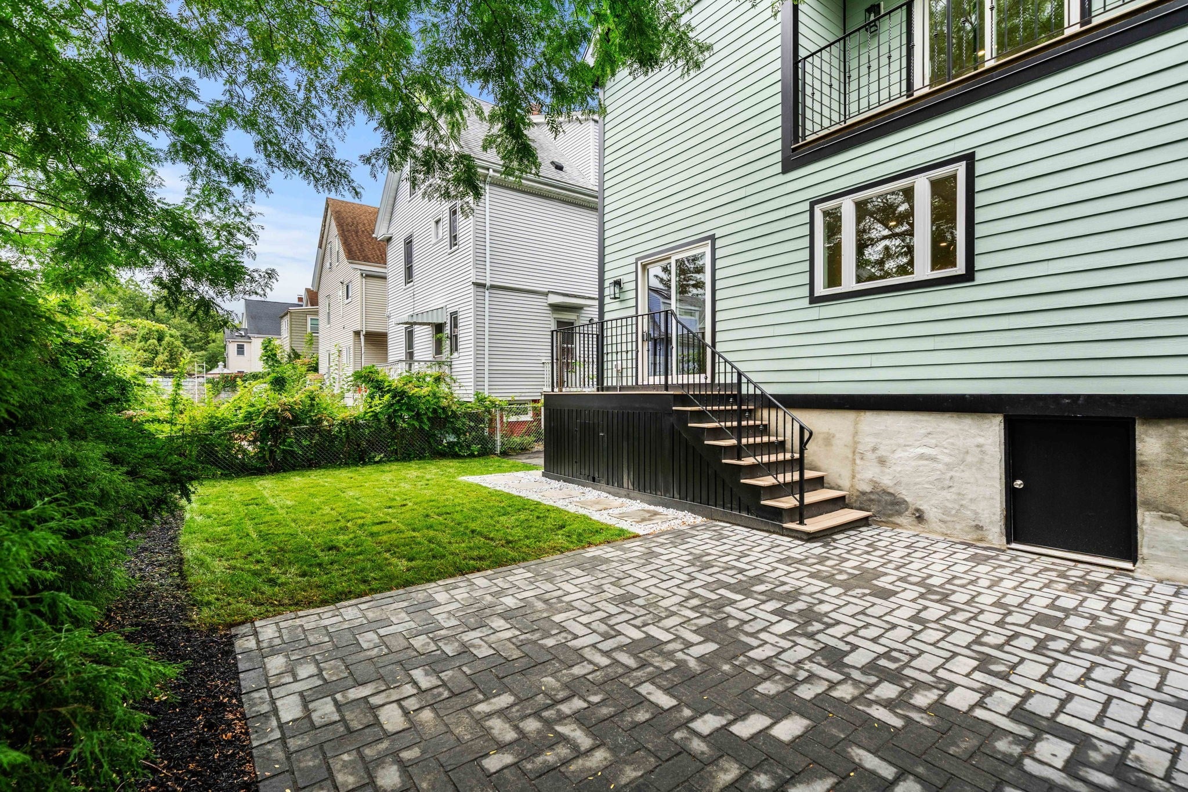
Your own front door, outdoor space and 3-car parking in one of Somerville's most connected neighborhoods. Welcome to 41 Rogers Avenue, a beautifully gut-renovated 4-bedroom + office, 3.5-bath single-family home offering approximately 3,115 SF of living space across four finished levels in the heart of Powder House.Inside, a warm and sophisticated renovation pairs character with a completely modern layout. The main level is designed for everyday living and entertaining, centered around a showpiece kitchen with custom cabinetry, an oversized island, quartz surfaces, statement lighting and an arched coffee bar. Rich hardwood floors, thoughtful millwork and carefully selected finishes carry throughout the home.The bedroom levels offer exceptional flexibility, including two generous primary suites, each with its own private balcony. Upstairs, skylights fill the top floor bedrooms with natural light and create another distinctive level of living. Below, the finished lower level adds valuable bonus space for a family room, gym, playroom, office or media room—allowing the home to adapt as your needs change.Outside, 41 Rogers stands apart with impressive curb appeal, a covered front porch, landscaped grounds with landscape lighting, 2-zone irrigation and private outdoor space. A long driveway accommodates 3-car tandem parking and includes an EV charging hookup—an increasingly valuable combination in Somerville.And then there's the location. The Somerville Community Path is just a 4-minute walk from your front door, putting miles of walking and cycling connectivity within easy reach. Davis Square, Ball Square, neighborhood restaurants, cafés and shops are all nearby, along with convenient access to both the Red Line and Green Line for connections into Cambridge and Boston.For buyers who love the energy and convenience of Somerville but don't want to compromise on space, parking or privacy, 41 Rogers offers something increasingly difficult to find: a fully renovated single-family home with four levels of living, outdoor space, three parking spaces and a neighborhood you can truly enjoy on foot. City living—without the compromises of a condo.

Save
Ask
Tour
Hide
Share
Listing Snapshot
Price 
$2,399,999
Days On Site 
0 Days
Bedrooms 
5
Inside Area (SqFt) 
3,115 sqft
Total Baths 
4
Full Baths 
3
Partial Baths 
1
Lot Size 
0.08 Acres
Year Built 
1920
MLS® Number 
73573071
Status 
Active
Property Tax 
$19,114
HOA/Condo/Coop Fees 
N/A
Sq Ft Source 
N/A
Friends & Family
Recent Activity
2 hours agoListing updated with changes from the MLS®
6 hours agoListing first seen on site
General Features
Acres 
0.08
Disclosures 
Owner/seller has never lived in the property. Seller and seller's agent/facilitator make no guarantees or warranties. Buyer to perform all due diligence. Lower level/basement photos are virtually staged.
Foundation 
StoneBrick/Mortar
Green Energy Efficient 
Thermostat
Parking 
Off StreetDrivewayPaved
Parking Spaces 
3
Property Sub Type 
Single Family Residence
Sewer 
Public Sewer
Special Circumstances 
Real Estate Owned
SqFt Above 
2220
SqFt Below 
895
SqFt Total 
3115
Style 
Victorian
Water Source 
Public
Zoning 
NR
Interior Features
Appliances 
Electric Water HeaterOvenDishwasherDisposalMicrowaveRangeRefrigeratorFreezerWasherDryerWasher/DryerRange Hood
Basement 
FullFinishedInterior Entry
Cooling 
Central AirHeat PumpZoned
Electric 
Circuit Breakers200+ Amp Service
Fireplace 
Yes
Fireplace Features 
Living Room
Fireplaces 
1
Flooring 
WoodTileHardwood
Heating 
Heat PumpCentralForced AirElectricZoned
Interior 
Walk-In Closet(s)
Laundry Features 
In BasementElectric Dryer HookupWasher Hookup
Window Features 
Insulated Windows
Bathroom 1 
Dimensions - 5.916666666x4.916666666Level - FirstArea - 12
Bathroom 2 
Dimensions - 11.083333333x9.083333333Level - SecondArea - 97
Bathroom 3 
Dimensions - 7.083333333x14.166666666Level - SecondArea - 95
Bedroom 2 
Dimensions - 10.916666666x12.75Level - SecondArea - 122
Bedroom 3 
Dimensions - 12.5x15.25Level - Third
Bedroom 4 
Dimensions - 12.5x12.666666666Level - ThirdArea - 130
Bedroom 5 
Dimensions - 10.916666666x10Level - FirstArea - 109
Dining Room 
Dimensions - 11.333333333x11.75Level - FirstArea - 109
Family Room 
Dimensions - 25.166666666x37.583333333Level - BasementArea - 904
Kitchen 
Dimensions - 15.333333333x12.833333333Level - FirstArea - 188
Living Room 
Dimensions - 13x12Level - FirstArea - 156
Master Bedroom 
Dimensions - 11.083333333x14.583333333Level - SecondArea - 146
Save
Ask
Tour
Hide
Share
Exterior Features
Construction Details 
Frame
Exterior 
Permeable PavingBalconyRain GuttersLighting
Fencing 
Fenced
Frontage 
42.00
Lot Features 
LevelLandscaped
Patio And Porch 
PorchDeck
Roof 
Shingle
Windows/Doors 
Insulated Windows
Community Features
Community Features 
Park
MLS Area 
Davis Square
Financing Terms Available 
Contract
Schools
School District
Unknown
Elementary School
Jfk Elementary School
Middle School
John F. Kennedy School
High School
Somerville High School
Listing courtesy of James Riel of JR Associates


The property listing data and information, or the Images, set forth herein were provided to MLS Property Information Network, Inc. from third party sources, including sellers, lessors, landlords, and public records, and were compiled by MLS Property Information Network, Inc. The property listing data and information, and the Images, are for the personal, non-commercial use of consumers having a good faith interest in purchasing, leasing or renting listed properties of the type displayed to them and may not be used for any purpose other than to identify prospective properties which such consumers may have a good faith interest in purchasing, leasing or renting. MLS Property Information Network, Inc. and its subscribers disclaim any and all representations and warranties as to the accuracy of the property listing data and information, or as to the accuracy of any of the Images, set forth herein.

Last checked 2026-09-08 09:57 PM UTC

Neighborhood & Commute
Source: Walkscore
Disclosure: Community information and market data powered by Constellation Data Labs. Information is deemed reliable but not guaranteed.
Save
Ask
Tour
Hide
Share