

Save
Ask
Tour
Hide
$745,000
1 Day On Site
9 N Margin 3Boston, MA02116
For Sale|Condominium|Active
1
Bed
1
Total Bath
1
Full Bath
788
SqFt
$945
/SqFt
2014
Built
County:
Suffolk
Call Now: 617-648-9415
Is this the listing for you? We can help make it yours.
617-648-9415Upcoming Open Houses
Sat, Sep 12, 12:00 PM - 1:00 PM
Save
Ask
Tour
Hide
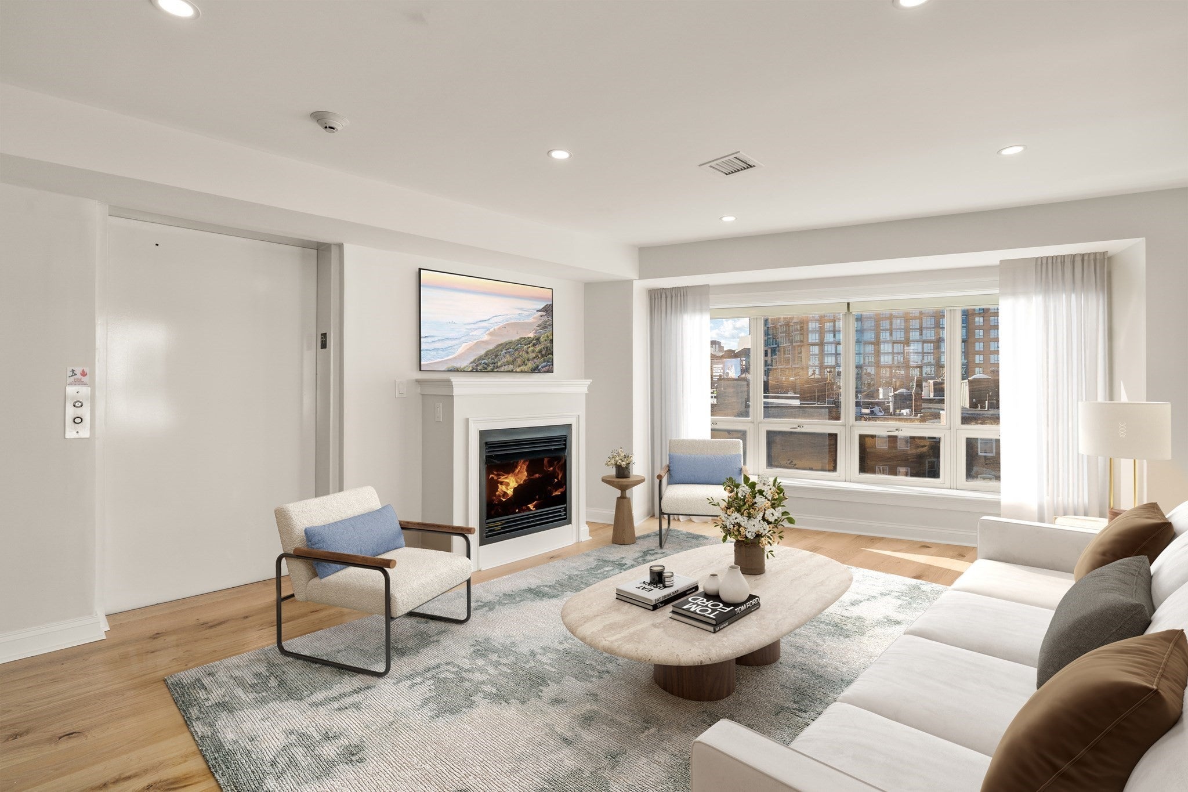
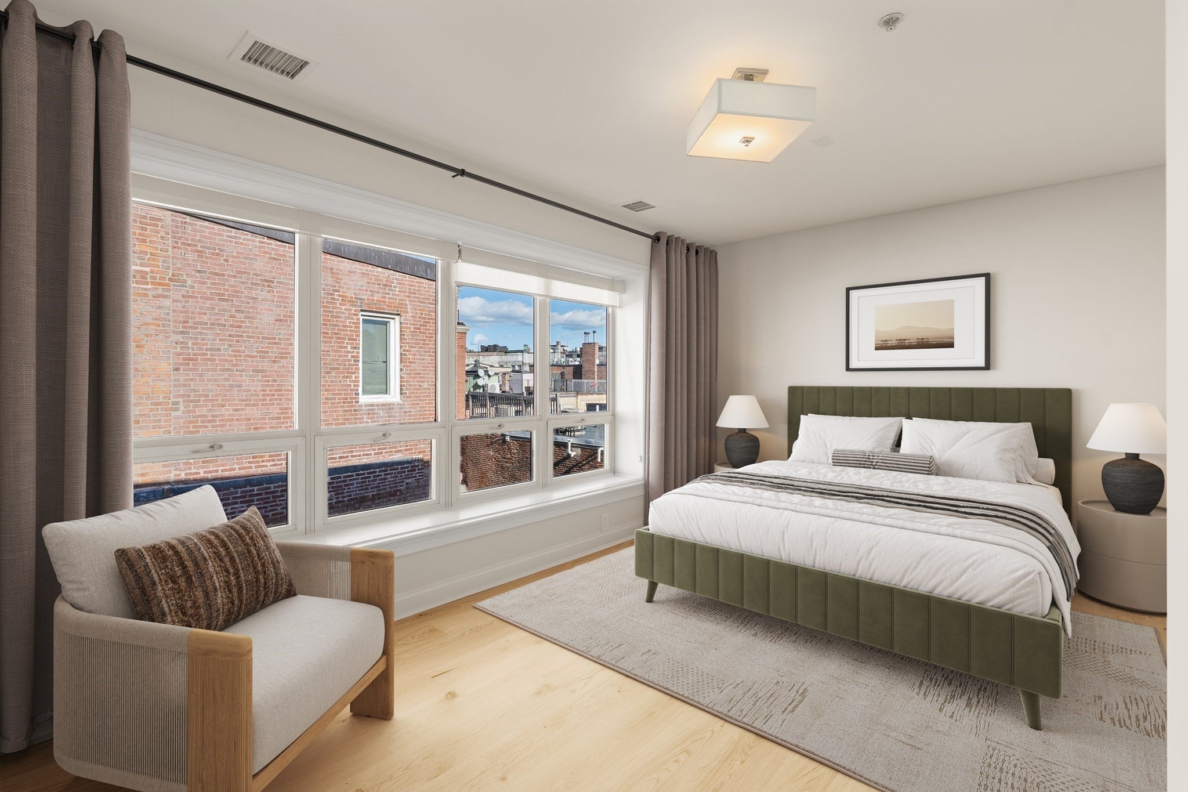
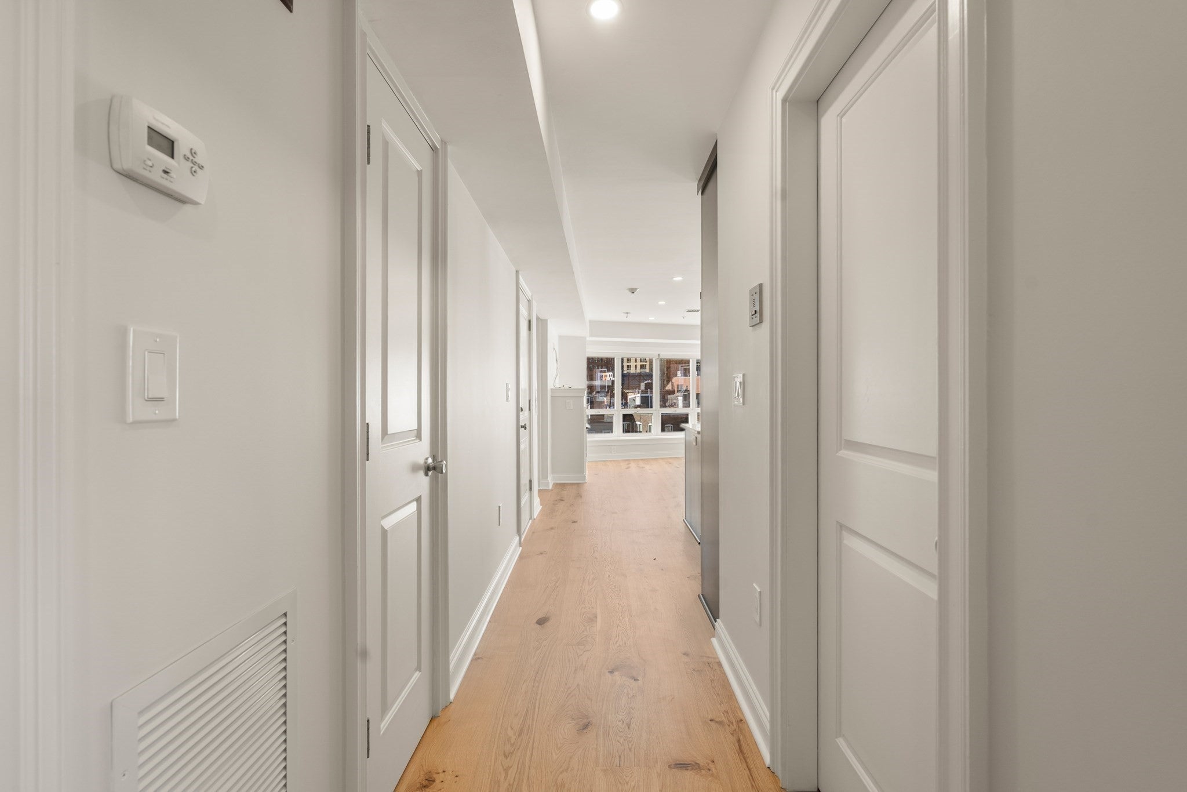
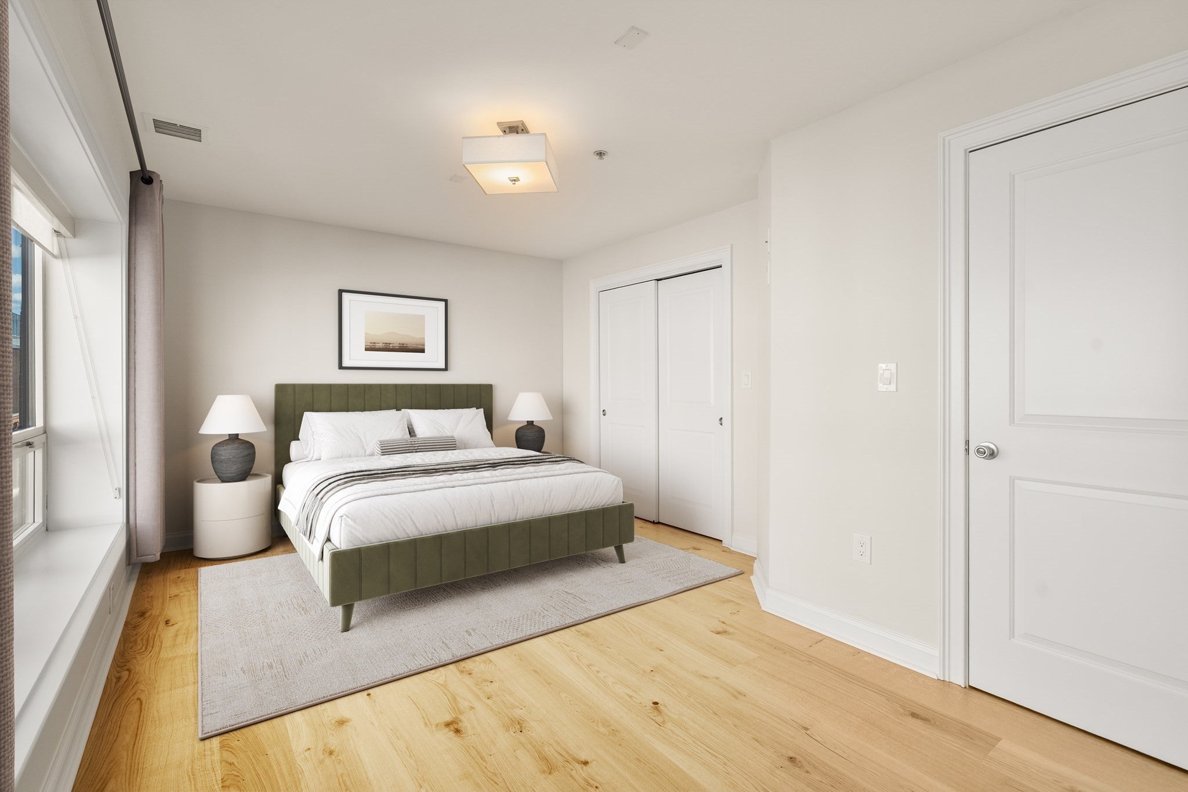
Rising quietly above the storied streets of the North End, 9 N Margin Street is a ground-up newer construction boutique building. Each floor-through home is accessed by a private elevator entry, opening to sunlit interiors with corner exposures, gas fireplaces, central air, and curated finishes that elevate everyday living. Thoughtful details, clean lines, and a restrained material palette set a tone of understated luxury. A true prize in this historic neighborhood. Perfectly positioned near the waterfront, vibrant dining, and the cultural heart of Boston’s oldest neighborhood, 9 N Margin offers a rare opportunity to own a timeless home in a place where history and modernity meet effortlessly. Garage parking in building available for rent.
Save
Ask
Tour
Hide
Listing Snapshot
Price
$745,000
Days On Site
1 Day
Bedrooms
1
Inside Area (SqFt)
788 sqft
Total Baths
1
Full Baths
1
Partial Baths
N/A
Lot Size
N/A
Year Built
2014
MLS® Number
73573113
Status
Active
Property Tax
$1
HOA/Condo/Coop Fees
$575 monthly
Sq Ft Source
N/A
Friends & Family
Recent Activity
| 8 hours ago | Listing updated with changes from the MLS® | |
| yesterday | Listing first seen on site |
General Features
Attached Garage
Yes
Garage
Yes
Garage Spaces
1
Green Energy Efficient
Thermostat
Number Of Stories
1
Parking
Garage Door OpenerAttachedGarage
Parking Spaces
1
Property Sub Type
Condominium
Sewer
Public Sewer
SqFt Above
788
SqFt Total
788
Water Source
Public
Zoning
res
Interior Features
Appliances
RangeDishwasherDisposalMicrowaveRefrigeratorFreezerWasherDryer
Cooling
Central Air
Fireplace
Yes
Fireplaces
1
Heating
Forced Air
Interior
Elevator
Laundry Features
In Unit
Save
Ask
Tour
Hide
Exterior Features
View
City
Waterview
City
Community Features
Association Amenities
Elevator(s)
Association Fee
$575.0
Association Fee Frequency
Monthly
Community Features
PoolTennis Court(s)Park
MLS Area
North End
Financing Terms Available
Contract
Building Access
Unit Placement(Upper)
Listing courtesy of Rene Rodriguez of Cabot & Company

The property listing data and information, or the Images, set forth herein were provided to MLS Property Information Network, Inc. from third party sources, including sellers, lessors, landlords, and public records, and were compiled by MLS Property Information Network, Inc. The property listing data and information, and the Images, are for the personal, non-commercial use of consumers having a good faith interest in purchasing, leasing or renting listed properties of the type displayed to them and may not be used for any purpose other than to identify prospective properties which such consumers may have a good faith interest in purchasing, leasing or renting. MLS Property Information Network, Inc. and its subscribers disclaim any and all representations and warranties as to the accuracy of the property listing data and information, or as to the accuracy of any of the Images, set forth herein.
Last checked 2026-09-09 11:51 PM UTC
The property listing data and information, or the Images, set forth herein were provided to MLS Property Information Network, Inc. from third party sources, including sellers, lessors, landlords, and public records, and were compiled by MLS Property Information Network, Inc. The property listing data and information, and the Images, are for the personal, non-commercial use of consumers having a good faith interest in purchasing, leasing or renting listed properties of the type displayed to them and may not be used for any purpose other than to identify prospective properties which such consumers may have a good faith interest in purchasing, leasing or renting. MLS Property Information Network, Inc. and its subscribers disclaim any and all representations and warranties as to the accuracy of the property listing data and information, or as to the accuracy of any of the Images, set forth herein.
Last checked 2026-09-09 11:51 PM UTC
Neighborhood & Commute
Source: Walkscore
Disclosure: Community information and market data powered by Constellation Data Labs. Information is deemed reliable but not guaranteed.
Save
Ask
Tour
Hide