

63-65 Commonwealth Avenue 65Newton, MA02467



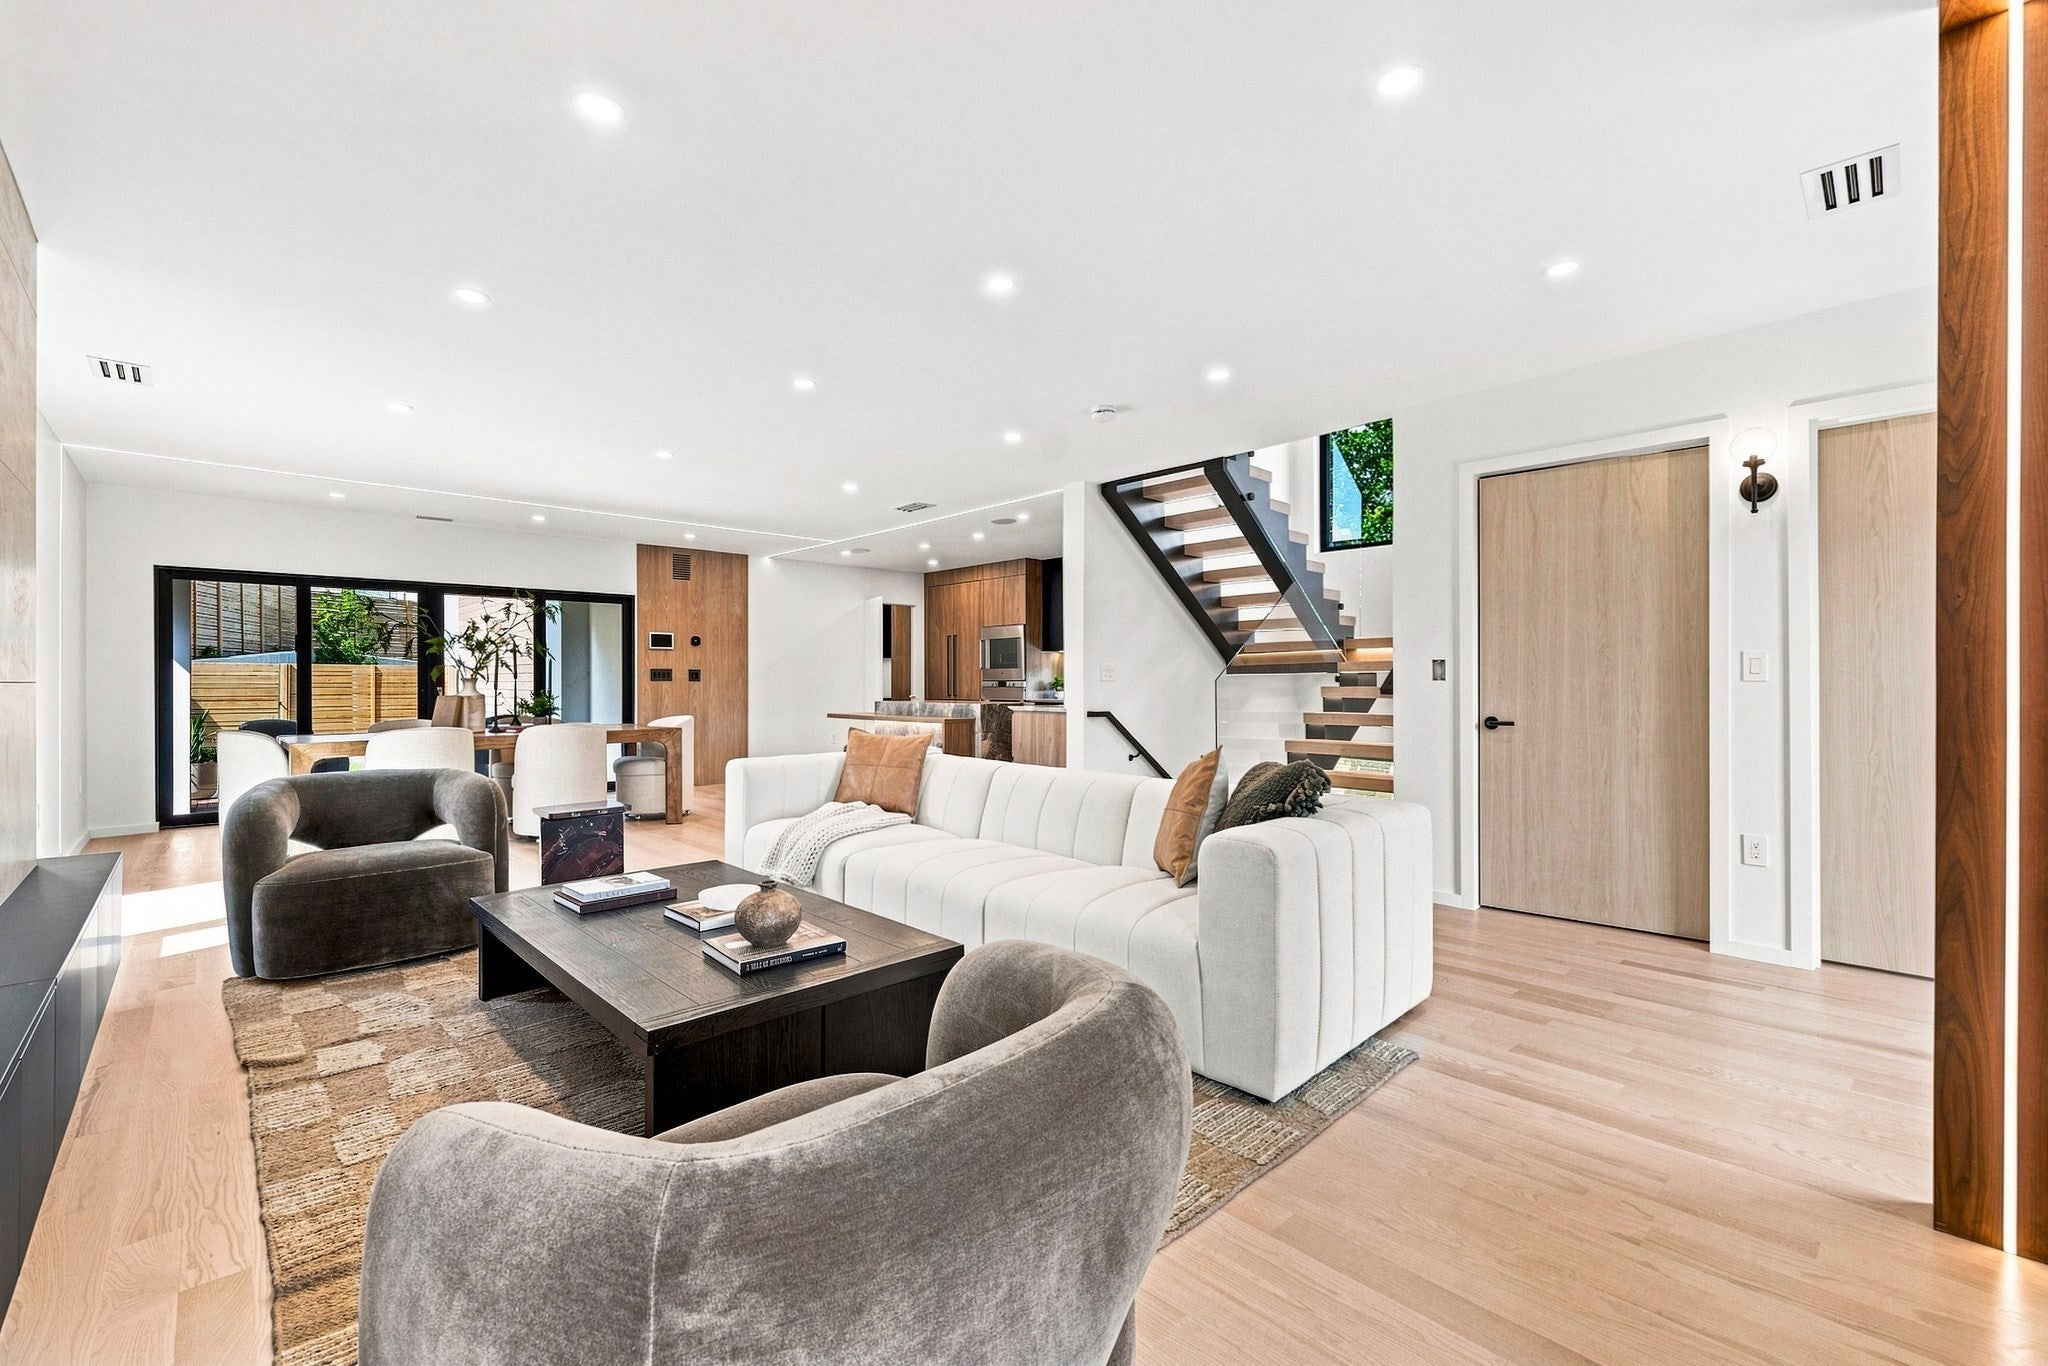
Presenting The Lennox Chestnut Hill at 65 Commonwealth Avenue, one of two new-construction, Scandinavian-inspired homes designed and built by Excelsior Development Partners with custom design and precise attention to detail. Four levels total approximately 4,500 SF, with a private elevator on every floor and an attached two-car garage. The open main floor features a chef's kitchen with natural quartzite countertops, custom Scavolini Italian cabinetry, a Gaggenau cooking suite, Thermador refrigeration, and a hidden pantry with quartz countertops, opening to a patio off the kitchen and dining and a fully fenced yard with substantial private outdoor space. Four bedrooms and four and a half baths include a primary suite with spa shower and heated floors, and each bedroom has its own custom built-out walk-in closet. A finished lower level with custom built-ins and a floating wine rack and a top-floor bonus room with fireplace add flexible space. Additional features include oak floors throughout, triple-pane European windows, integrated LED lighting, whole-home Control4 automation, and energy-efficient systems. Minutes from the Green Line, top Newton schools, and The Street at Chestnut Hill, with easy access to Boston.
| 6 hours ago | Listing updated with changes from the MLS® | |
| 6 hours ago | Listing first seen on site |

The property listing data and information, or the Images, set forth herein were provided to MLS Property Information Network, Inc. from third party sources, including sellers, lessors, landlords, and public records, and were compiled by MLS Property Information Network, Inc. The property listing data and information, and the Images, are for the personal, non-commercial use of consumers having a good faith interest in purchasing, leasing or renting listed properties of the type displayed to them and may not be used for any purpose other than to identify prospective properties which such consumers may have a good faith interest in purchasing, leasing or renting. MLS Property Information Network, Inc. and its subscribers disclaim any and all representations and warranties as to the accuracy of the property listing data and information, or as to the accuracy of any of the Images, set forth herein.
Last checked 2026-09-08 09:57 PM UTC