Save
Ask
Tour
Hide
Share
$759,900
1 Day On Site

29 Ward Street Condominium
29 Ward St 103
Boston, MA02127

For Sale|Condominium|Active
2
Beds
2
Total Baths
2
Full Baths
1,020
SqFt
$745
/SqFt
2019
Built
County:
Suffolk
Call Now: 617-648-9415
Is this the listing for you? We can help make it yours.
617-648-9415
Upcoming Open Houses
Sat, Sep 12, 12:00 PM - 1:30 PM
Sun, Sep 13, 12:00 PM - 1:30 PM
29 Ward St 10329 Ward St 10329 Ward St 10329 Ward St 103
Save
Ask
Tour
Hide
Share

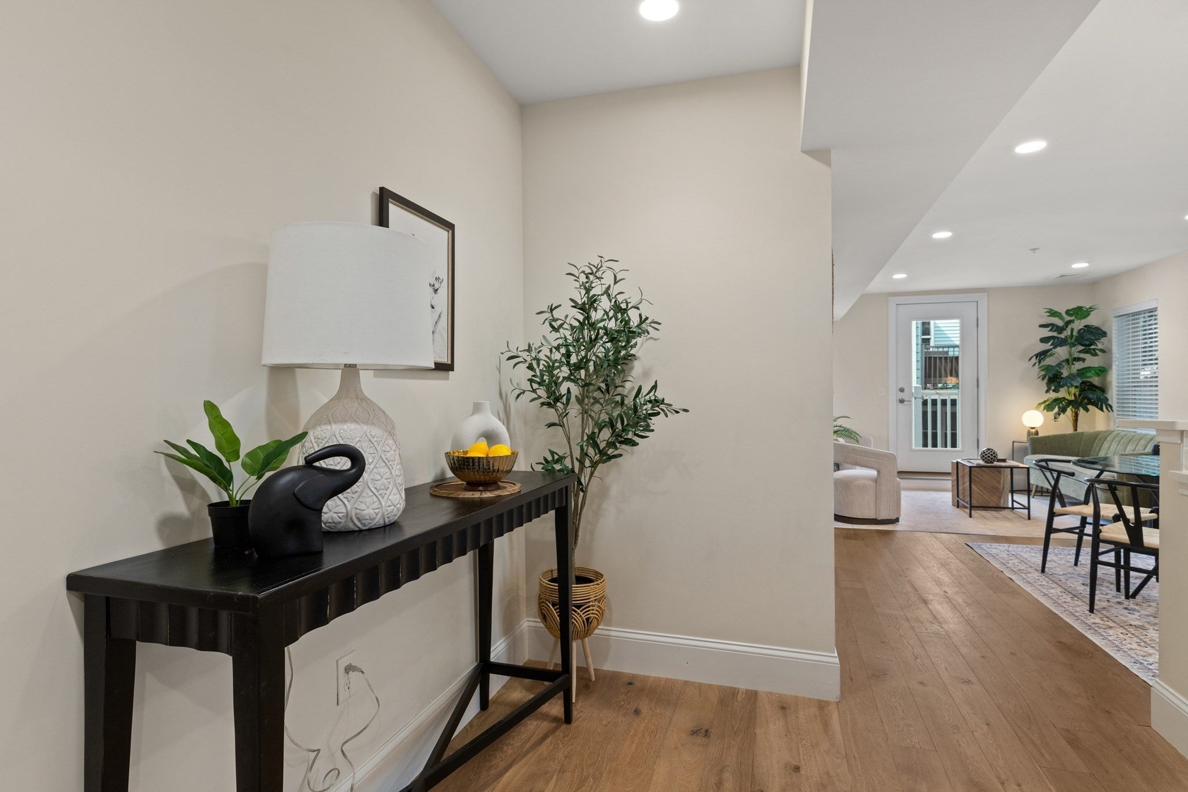
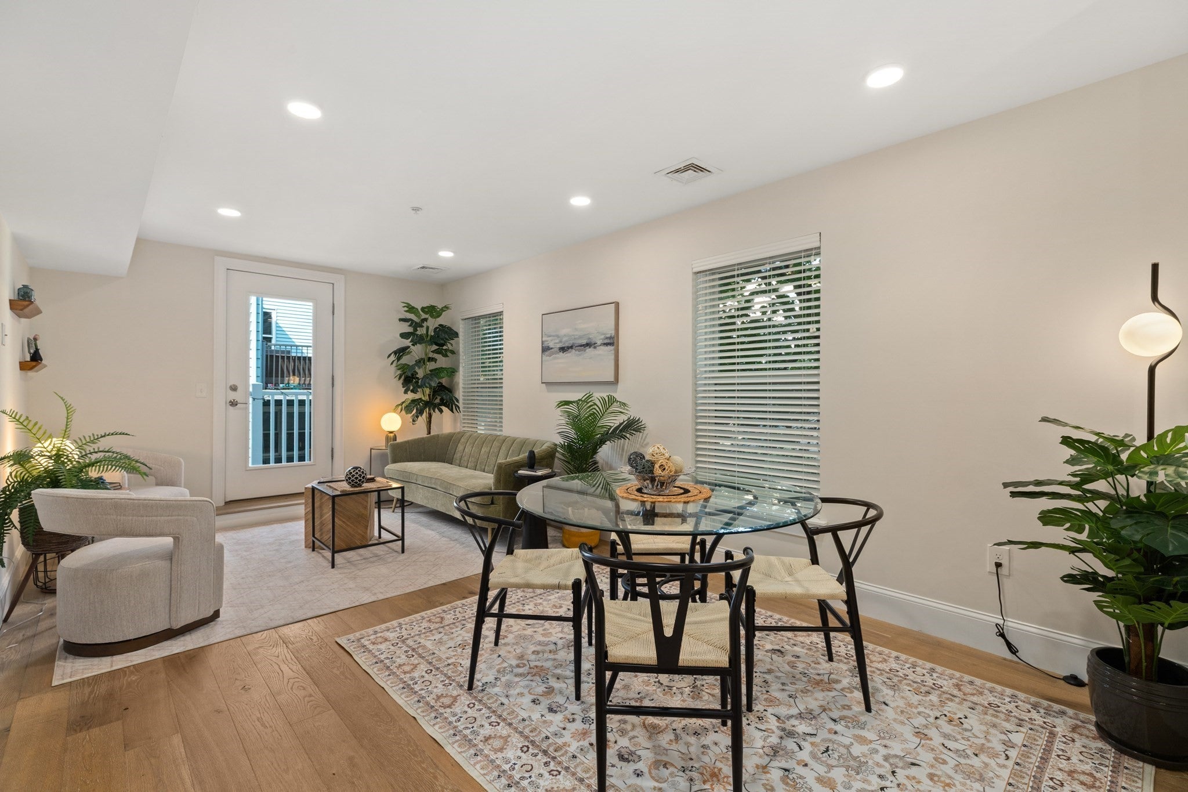
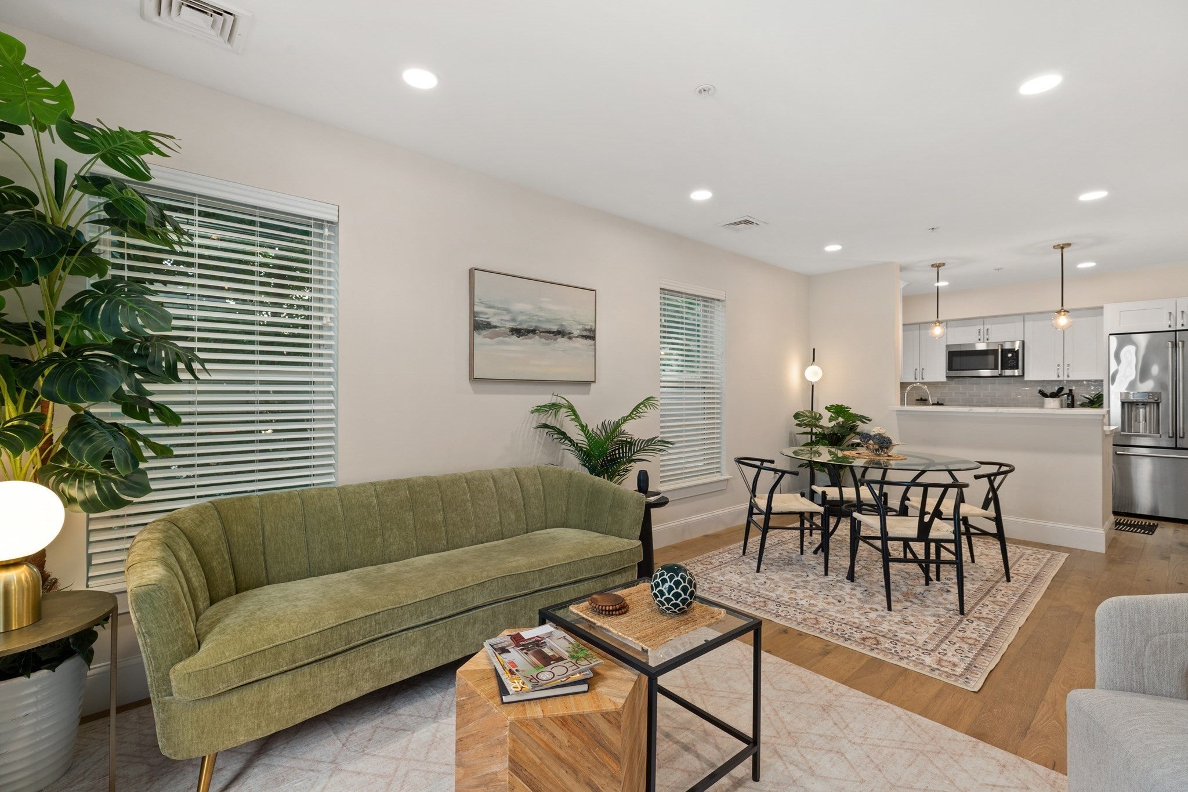
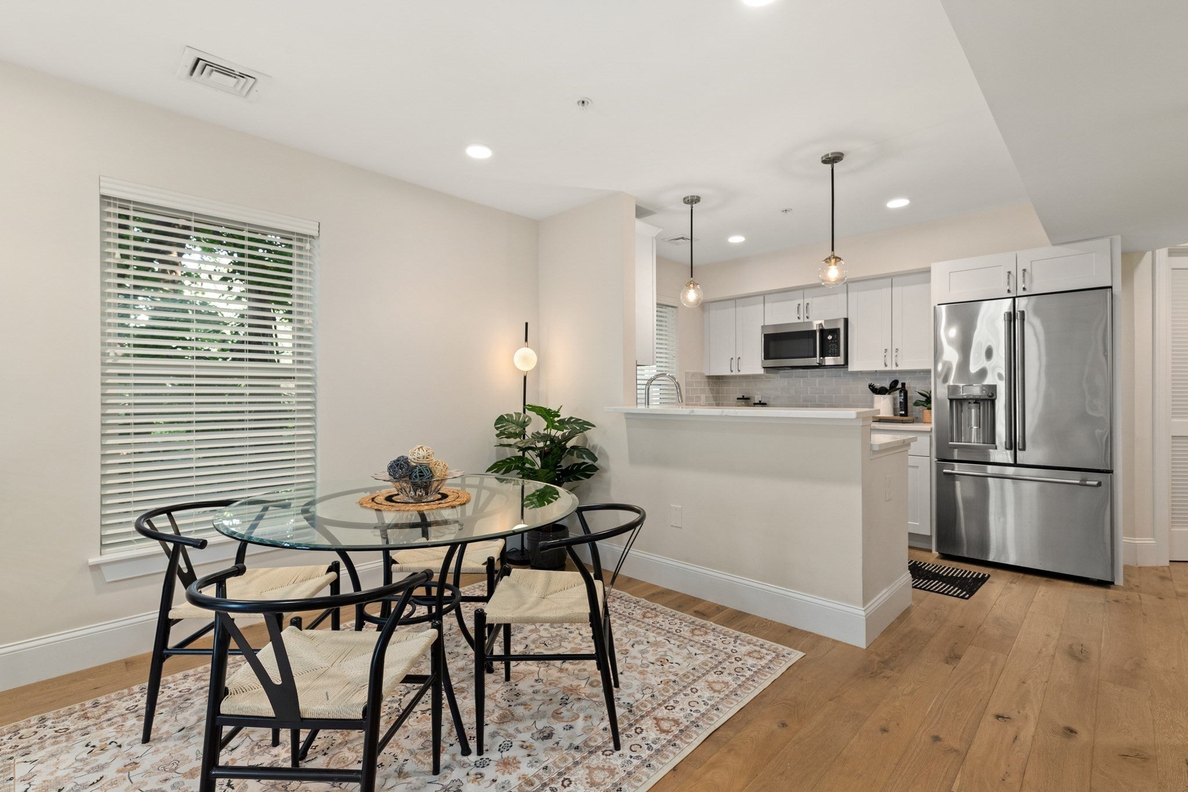
Set back from the street for a quiet, peaceful feel, this bright and sun-drenched rear unit offers a spacious layout, highlighted by a primary suite, warm wide-plank hardwood floors, and chic designer lighting. The open interior flows seamlessly to a private balcony right off the living space, complementing a gorgeous kitchen crafted with quartz countertops, sleek white shaker cabinetry, and premium GE Cafe Series appliances. Modern conveniences abound, including in-unit full-size laundry, a deeded covered parking spot (#5), an elevator, a ButterflyMX intercom system, and access to a shared common patio. Perfectly situated just moments from South Boston's pristine beaches, public transit, and a vibrant array of shops and dining, this home also puts you right near the exciting ongoing growth at Washington Village and Broadway.

Save
Ask
Tour
Hide
Share
Listing Snapshot
Price 
$759,900
Days On Site 
1 Day
Bedrooms 
2
Inside Area (SqFt) 
1,020 sqft
Total Baths 
2
Full Baths 
2
Partial Baths 
N/A
Lot Size 
N/A
Year Built 
2019
MLS® Number 
73573136
Status 
Active
Property Tax 
$8,719
HOA/Condo/Coop Fees 
$666 monthly
Sq Ft Source 
Public Records
Friends & Family
Recent Activity
8 hours agoListing updated with changes from the MLS®
yesterdayListing first seen on site
General Features
Attached Garage 
Yes
Disclosures 
Buyer and Buyer's Agent to verify all information and perform their own due diligence.
Garage 
Yes
Garage Spaces 
1
Number Of Stories 
1
Parking 
AttachedAssignedGarage
Parking Spaces 
1
Property Sub Type 
Condominium
Sewer 
Public Sewer
SqFt Above 
1020
SqFt Total 
1020
Water Source 
Public
Zoning 
CD
Interior Features
Appliances 
RangeDishwasherDisposalMicrowaveRefrigeratorWasherDryer
Cooling 
Central Air
Heating 
Central
Interior 
Master DownstairsOpen Floorplan
Laundry Features 
In Unit
Bathroom 1 
Level - First
Bathroom 2 
Level - First
Bedroom 2 
Level - First
Dining Room 
Level - First
Kitchen 
Level - First
Living Room 
Level - First
Master Bedroom 
Level - First
Save
Ask
Tour
Hide
Share
Exterior Features
Construction Details 
Frame
Exterior 
Balcony
Frontage 
Bay/Harbor
Roof 
Rubber
Community Features
Association Amenities 
Elevator(s)Storage
Association Fee 
$666.0
Association Fee Frequency 
Monthly
Community Features 
Park
Listing courtesy of Elynn Chen of Redfin Corp.


The property listing data and information, or the Images, set forth herein were provided to MLS Property Information Network, Inc. from third party sources, including sellers, lessors, landlords, and public records, and were compiled by MLS Property Information Network, Inc. The property listing data and information, and the Images, are for the personal, non-commercial use of consumers having a good faith interest in purchasing, leasing or renting listed properties of the type displayed to them and may not be used for any purpose other than to identify prospective properties which such consumers may have a good faith interest in purchasing, leasing or renting. MLS Property Information Network, Inc. and its subscribers disclaim any and all representations and warranties as to the accuracy of the property listing data and information, or as to the accuracy of any of the Images, set forth herein.

Last checked 2026-09-09 11:51 PM UTC

Neighborhood & Commute
Source: Walkscore
Disclosure: Community information and market data powered by Constellation Data Labs. Information is deemed reliable but not guaranteed.
Save
Ask
Tour
Hide
Share