Save
Ask
Tour
Hide
Share
$1,250,000
1 Day On Site

287 Glen Rd
Weston, MA02493

For Sale|Single Family Residence|Active
3
Beds
3
Total Baths
2
Full Baths
1
Partial Bath
2,460
SqFt
$508
/SqFt
1959
Built
County:
Middlesex
Call Now: 617-648-9415
Is this the listing for you? We can help make it yours.
617-648-9415
Upcoming Open Houses
Thu, Sep 10, 11:30 AM - 12:30 PM
Sat, Sep 12, 2:30 PM - 4:00 PM
Sun, Sep 13, 12:30 PM - 1:30 PM
287 Glen Rd287 Glen Rd287 Glen Rd287 Glen Rd
Save
Ask
Tour
Hide
Share

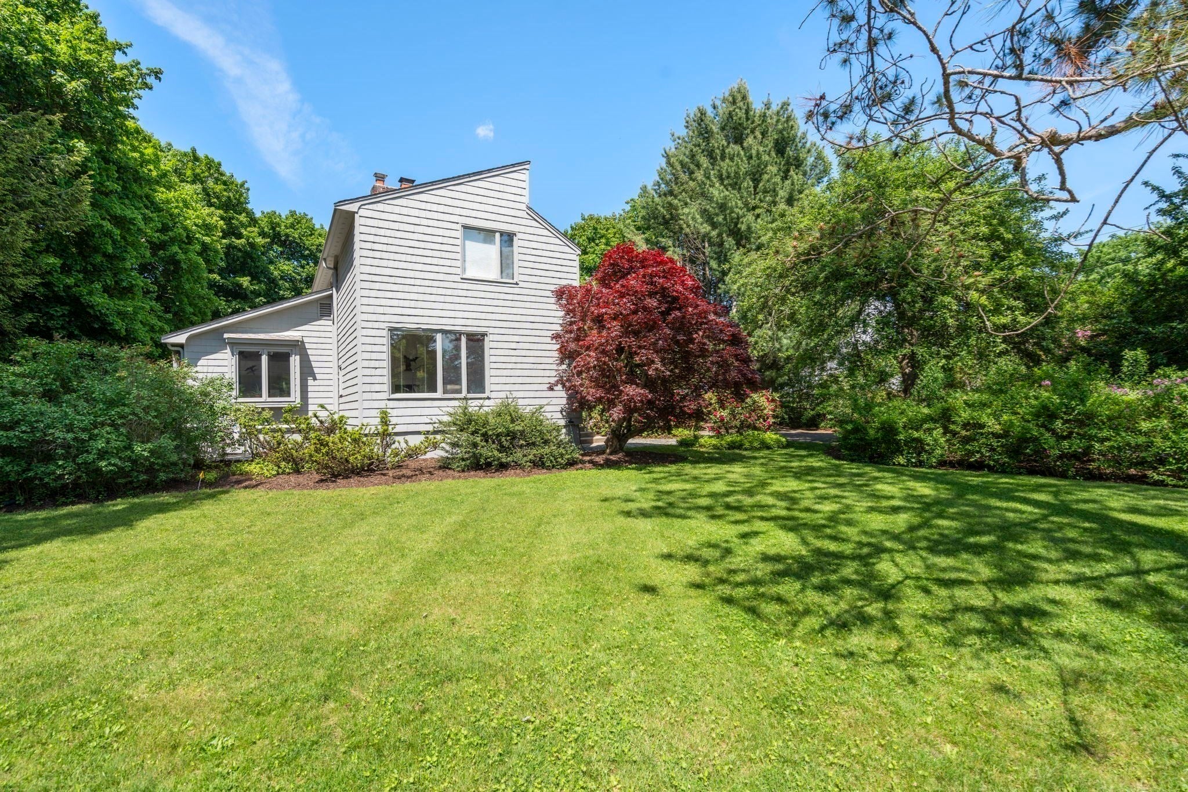
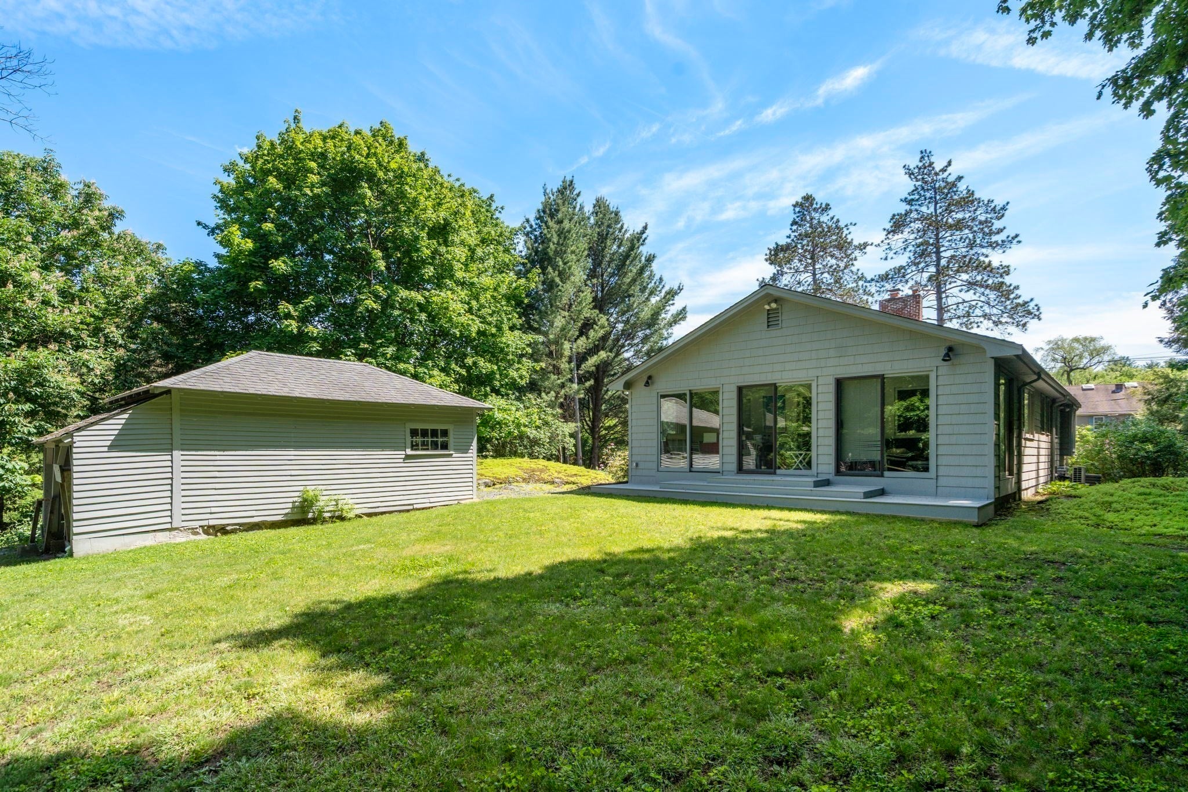
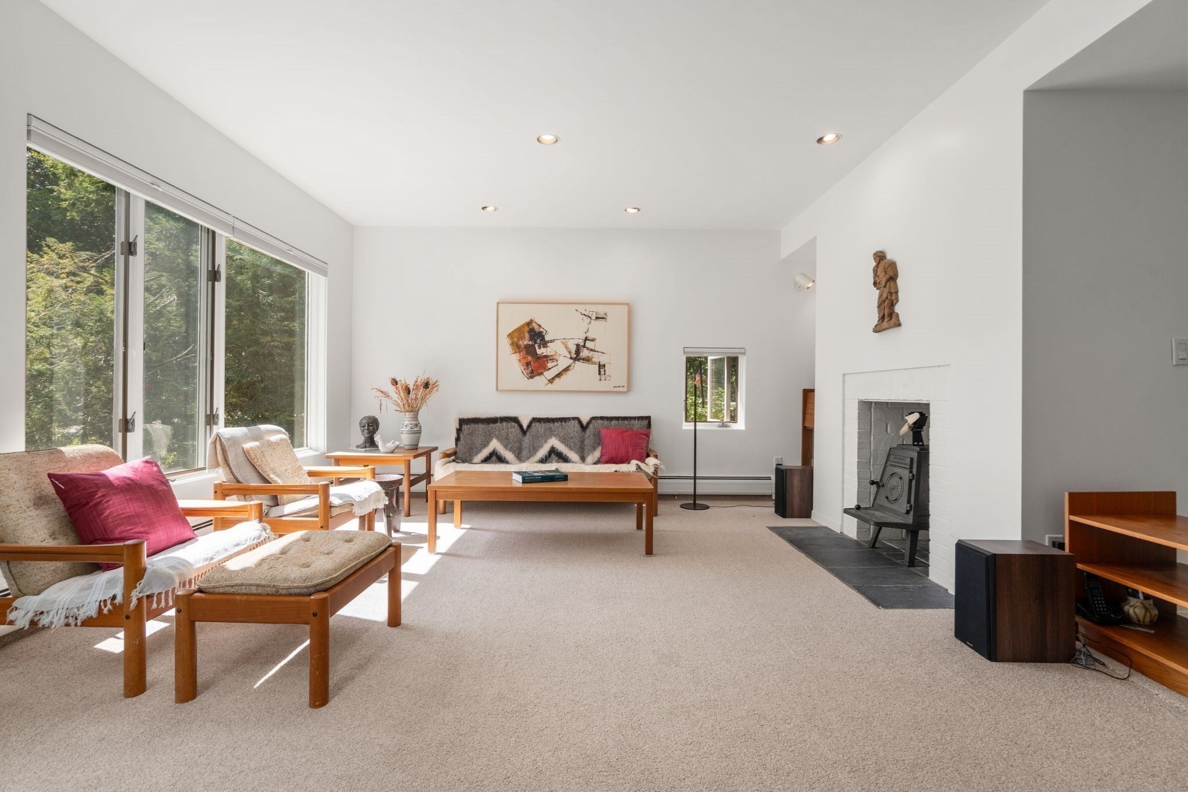
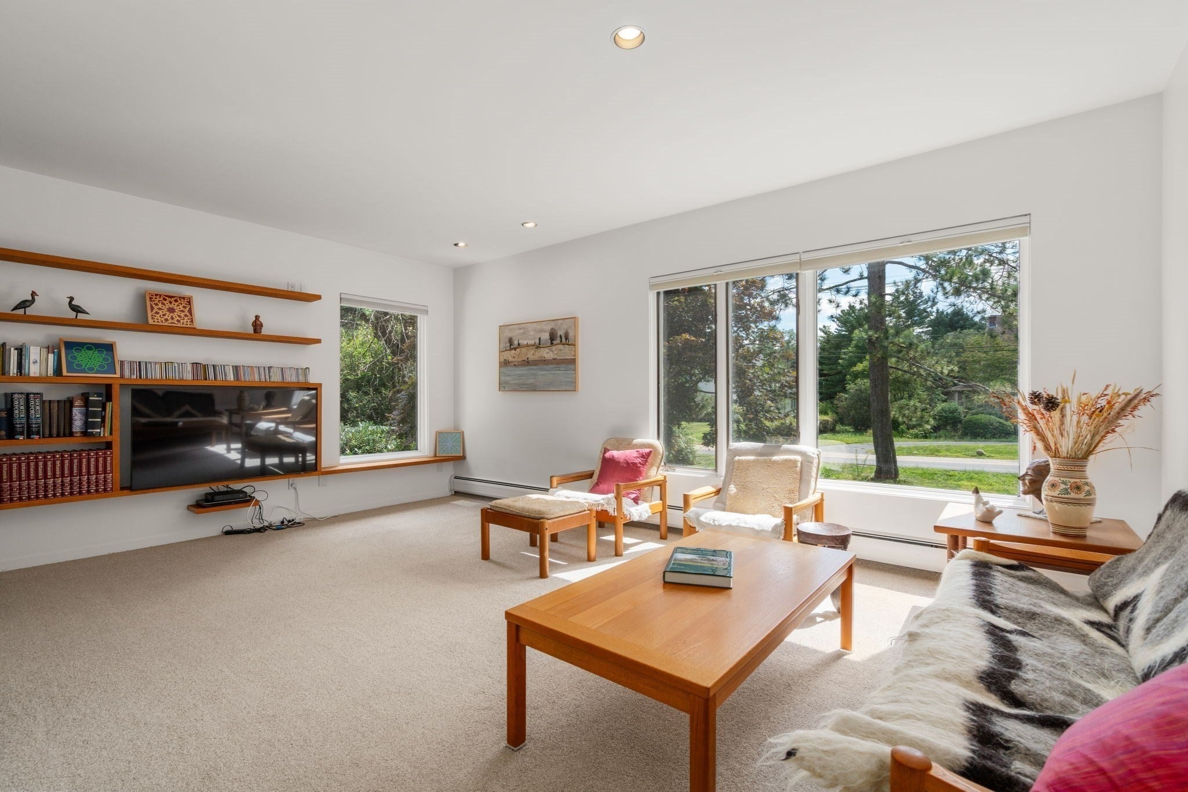
Set in a coveted Weston location directly abutting town conservation land, this contemporary home offers an exceptional blend of modern style, comfortable living and everyday convenience. The open-concept floor plan features expansive windows, abundant natural light and a spacious sunroom opening directly to the back deck—perfect for relaxing or entertaining. The versatile layout includes 3–4 bedrooms, 2.5 baths, an inviting eat-in kitchen with ample counter space and pantry, living and dining rooms with built-in shelving, a private home office and a spacious primary suite with en-suite bath. Abundant storage throughout adds to the home's functionality. Enjoy direct access to Weston’s conservation trails, top-ranked schools and a prime location just down the street from the commuter rail, shops and restaurants. A rare opportunity to enjoy the very best of Weston living in an exceptional setting.

Save
Ask
Tour
Hide
Share
Listing Snapshot
Price 
$1,250,000
Days On Site 
1 Day
Bedrooms 
3
Inside Area (SqFt) 
2,460 sqft
Total Baths 
3
Full Baths 
2
Partial Baths 
1
Lot Size 
0.45 Acres
Year Built 
1959
MLS® Number 
73573157
Status 
Active
Property Tax 
$12,347
HOA/Condo/Coop Fees 
N/A
Sq Ft Source 
N/A
Friends & Family
Recent Activity
8 hours agoListing updated with changes from the MLS®
yesterdayListing first seen on site
General Features
Acres 
0.45
Disclosures 
The roof was replaced in 2011. The exterior was painted in 2021. Garage door needs work. Main floor bath window can be hard to open. Cabinets in the office and family bedrooms included.
Foundation 
Concrete PerimeterBlockStone
Green Energy Efficient 
Thermostat
Parking 
PavedOff Street
Parking Spaces 
4
Property Sub Type 
Single Family Residence
Sewer 
Private Sewer
SqFt Above 
2460
SqFt Total 
2460
Style 
Contemporary
Water Source 
Public
Zoning 
C
Interior Features
Appliances 
Gas Water HeaterRangeDishwasherMicrowaveRefrigeratorWasherDryer
Basement 
FullCrawl SpaceInterior EntrySump PumpUnfinished
Cooling 
Central AirDuctlessZoned
Electric 
Circuit Breakers200+ Amp Service
Fireplace 
Yes
Fireplaces 
1
Flooring 
TileCarpetLaminate
Heating 
Natural GasBaseboardRadiantSpace HeaterDuctlessZoned
Interior 
Entrance FoyerCathedral Ceiling(s)PantryWalk-In Closet(s)Recessed Lighting
Laundry Features 
In BasementElectric Dryer Hookup
Window Features 
Insulated Windows
Bathroom 1 
Level - First
Bathroom 2 
Level - First
Bathroom 3 
Level - Second
Bedroom 2 
Dimensions - 12x13Level - FirstArea - 156
Bedroom 3 
Dimensions - 10x13Level - FirstArea - 130
Dining Room 
Dimensions - 14x16Level - FirstArea - 224
Kitchen 
Dimensions - 13x18Level - FirstArea - 234
Living Room 
Dimensions - 18x16Level - FirstArea - 288
Master Bedroom 
Dimensions - 19x11Level - SecondArea - 209
Office 
Dimensions - 10x11Level - FirstArea - 110
Save
Ask
Tour
Hide
Share
Exterior Features
Construction Details 
Frame
Exterior 
Rain GuttersStorage
Other Structures 
Storage
Patio And Porch 
Deck
Roof 
Shingle
View 
Scenic
Waterview 
Scenic
Windows/Doors 
Insulated Windows
Community Features
Roads 
Paved
Schools
School District
Unknown
Elementary School
Weston
Middle School
Weston Ms
High School
Weston Hs
Listing courtesy of Denise Mosher of Coldwell Banker Realty - Weston


The property listing data and information, or the Images, set forth herein were provided to MLS Property Information Network, Inc. from third party sources, including sellers, lessors, landlords, and public records, and were compiled by MLS Property Information Network, Inc. The property listing data and information, and the Images, are for the personal, non-commercial use of consumers having a good faith interest in purchasing, leasing or renting listed properties of the type displayed to them and may not be used for any purpose other than to identify prospective properties which such consumers may have a good faith interest in purchasing, leasing or renting. MLS Property Information Network, Inc. and its subscribers disclaim any and all representations and warranties as to the accuracy of the property listing data and information, or as to the accuracy of any of the Images, set forth herein.

Last checked 2026-09-09 11:51 PM UTC

Neighborhood & Commute
Source: Walkscore
Disclosure: Community information and market data powered by Constellation Data Labs. Information is deemed reliable but not guaranteed.
Save
Ask
Tour
Hide
Share