

85 East India PH FGBoston, MA02110
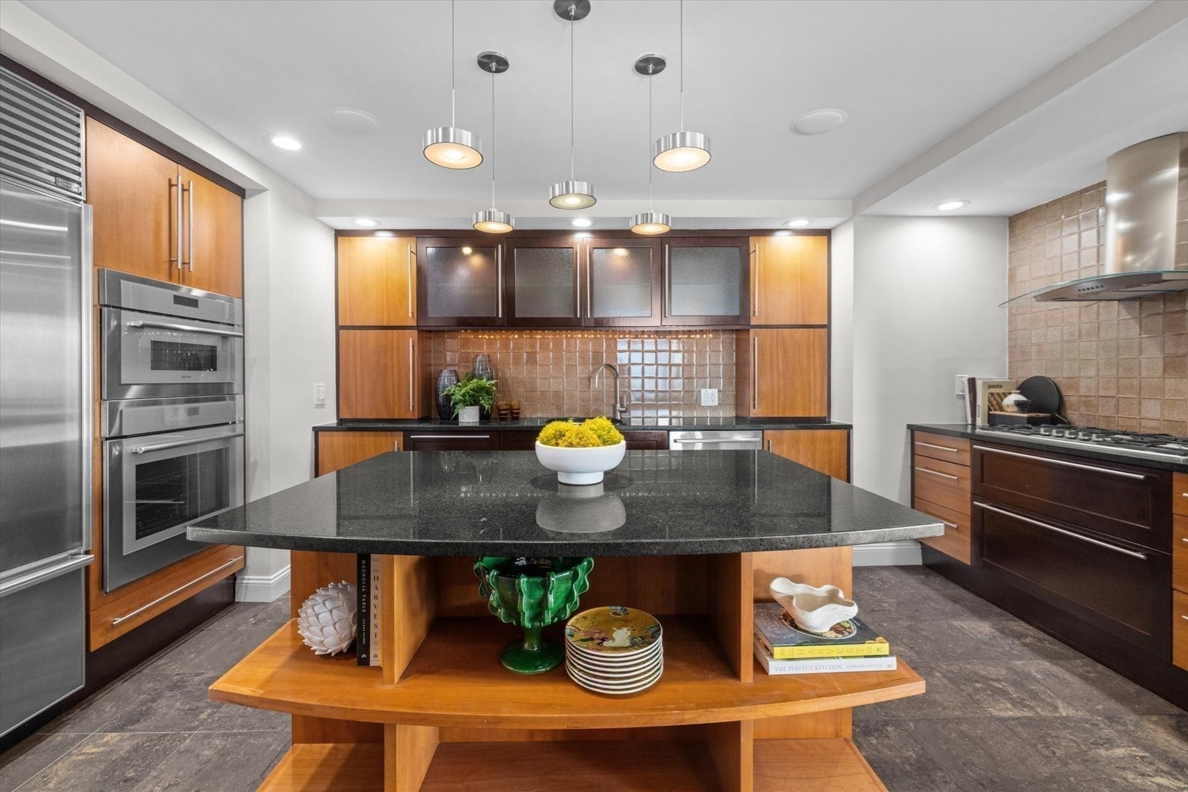
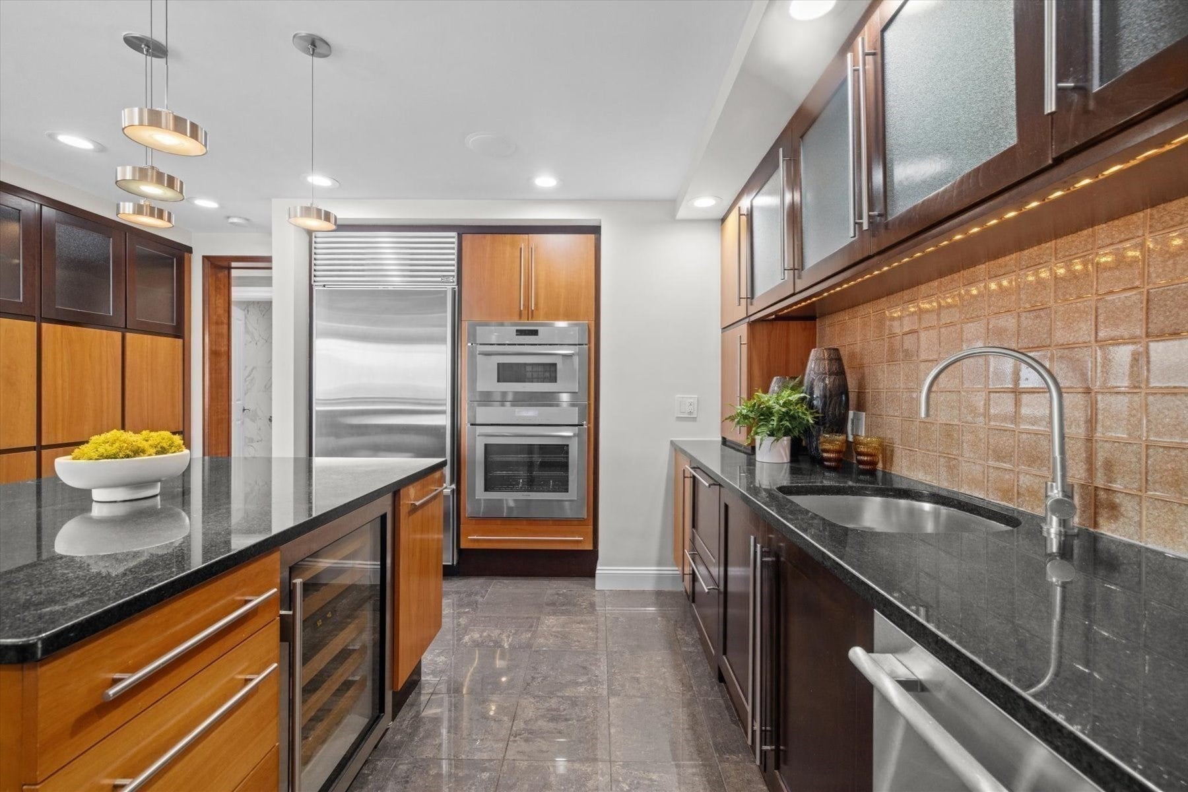
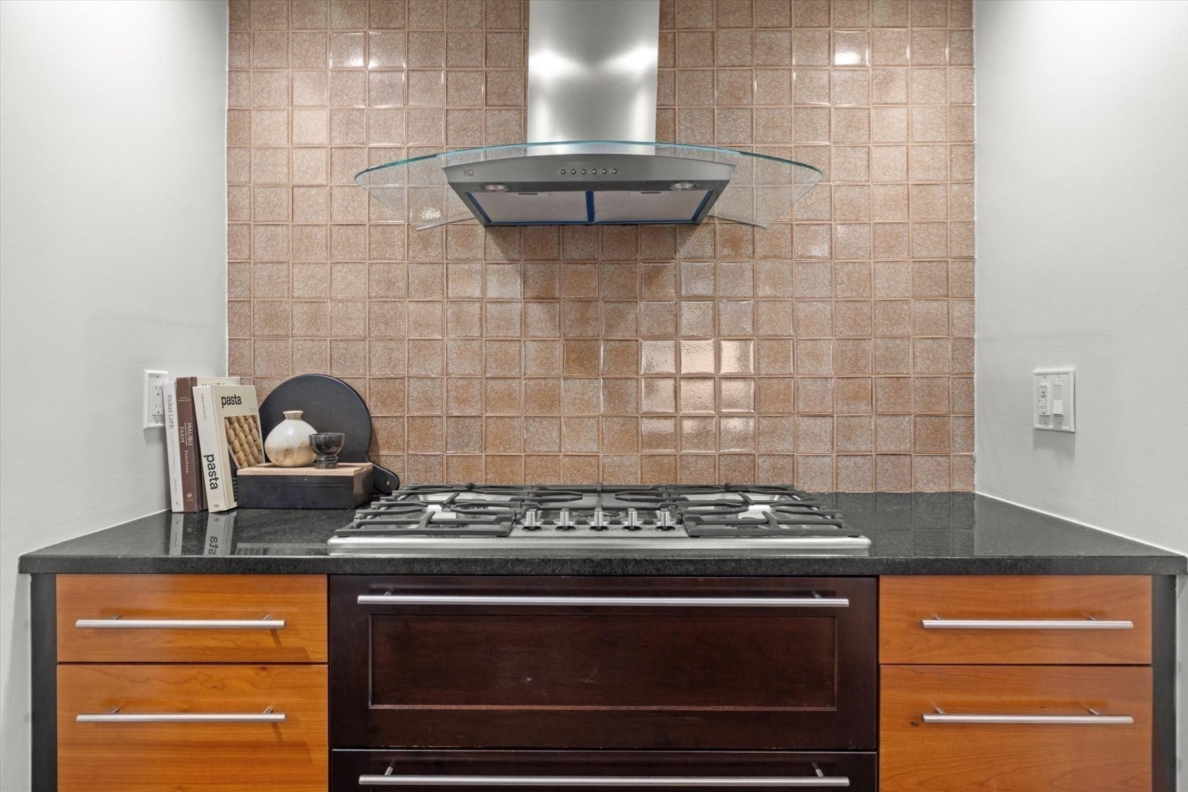
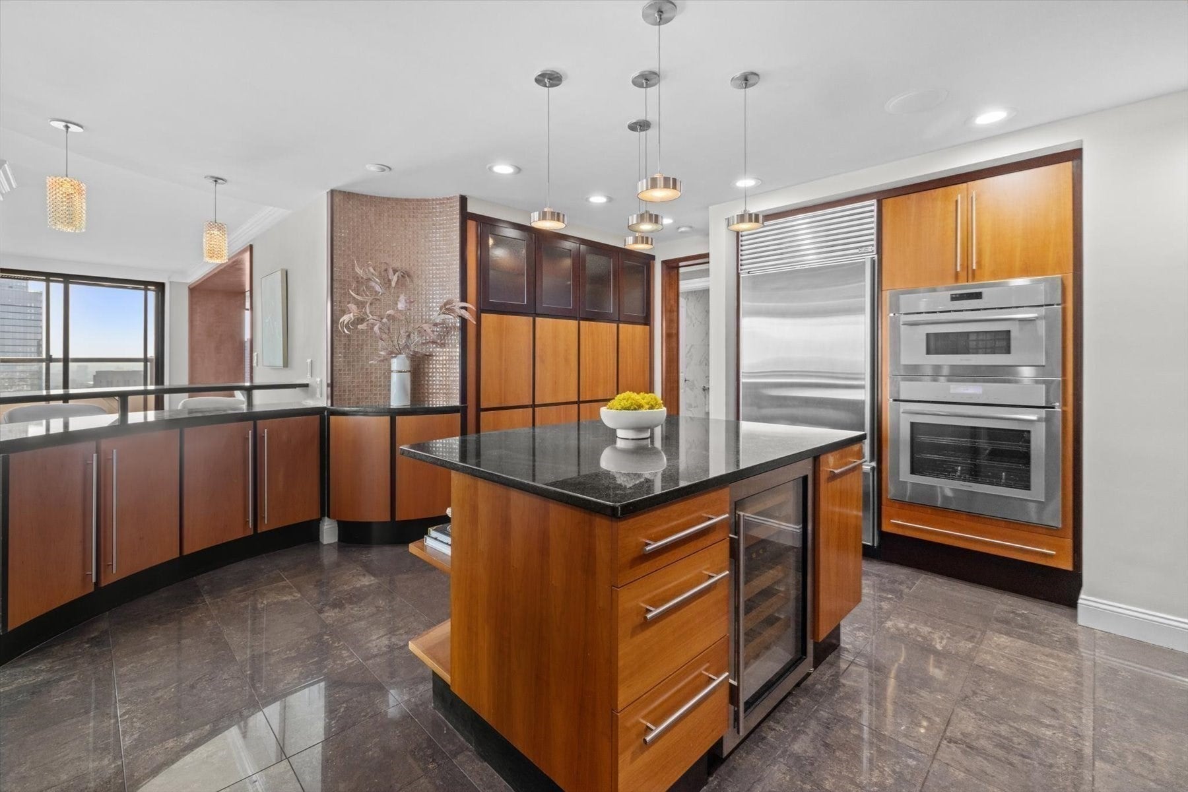
Soaring above the city, this exceptional 2,875 dual penthouse captures panoramic views in every direction—from Boston Harbor, the North End and Charlestown up the coast and Cape Ann, and southeast across the Seaport, Blue Hills and beyond. The expansive 3-bedroom, 2.5-bath residence, with office and den, offers an extraordinary sense of space and flexibility. Two private balconies extend the living experience outdoors, while multiple entertaining areas provide the perfect setting for grand gatherings or intimate evenings. A generous chef’s kitchen, complete with peninsula and breakfast bar, anchors the open living and dining spaces. The oversized primary suite features sweeping views, a spa-like bath, generous walk-in closet and abundant storage throughout. Set within full-service Harbor Towers, residents enjoy concierge service, a harbor-side pool, landscaped grounds, resident lounges, courtesy guest/resident drop off parking circle and newly completed coastal resiliency protections. Ideally located near major highways and public transportation, with leased parking available. A rare opportunity to experience Boston from above—with space, privacy and views that stretch for miles.
| 5 hours ago | Listing updated with changes from the MLS® | |
| 5 hours ago | Listing first seen on site |

The property listing data and information, or the Images, set forth herein were provided to MLS Property Information Network, Inc. from third party sources, including sellers, lessors, landlords, and public records, and were compiled by MLS Property Information Network, Inc. The property listing data and information, and the Images, are for the personal, non-commercial use of consumers having a good faith interest in purchasing, leasing or renting listed properties of the type displayed to them and may not be used for any purpose other than to identify prospective properties which such consumers may have a good faith interest in purchasing, leasing or renting. MLS Property Information Network, Inc. and its subscribers disclaim any and all representations and warranties as to the accuracy of the property listing data and information, or as to the accuracy of any of the Images, set forth herein.
Last checked 2026-09-08 09:57 PM UTC