

Save
Ask
Tour
Hide
$304,900
New Listing
Dartmouth House Condominiums175 Ward St 60Revere, MA02151
For Sale|Condominium|Active
1
Bed
1
Total Bath
1
Full Bath
661
SqFt
$461
/SqFt
1982
Built
County:
Suffolk
Call Now: 617-648-9415
Is this the listing for you? We can help make it yours.
617-648-9415Upcoming Open Houses
Sat, Sep 12, 2:00 PM - 3:30 PM
Sun, Sep 13, 2:30 PM - 4:00 PM
Save
Ask
Tour
Hide
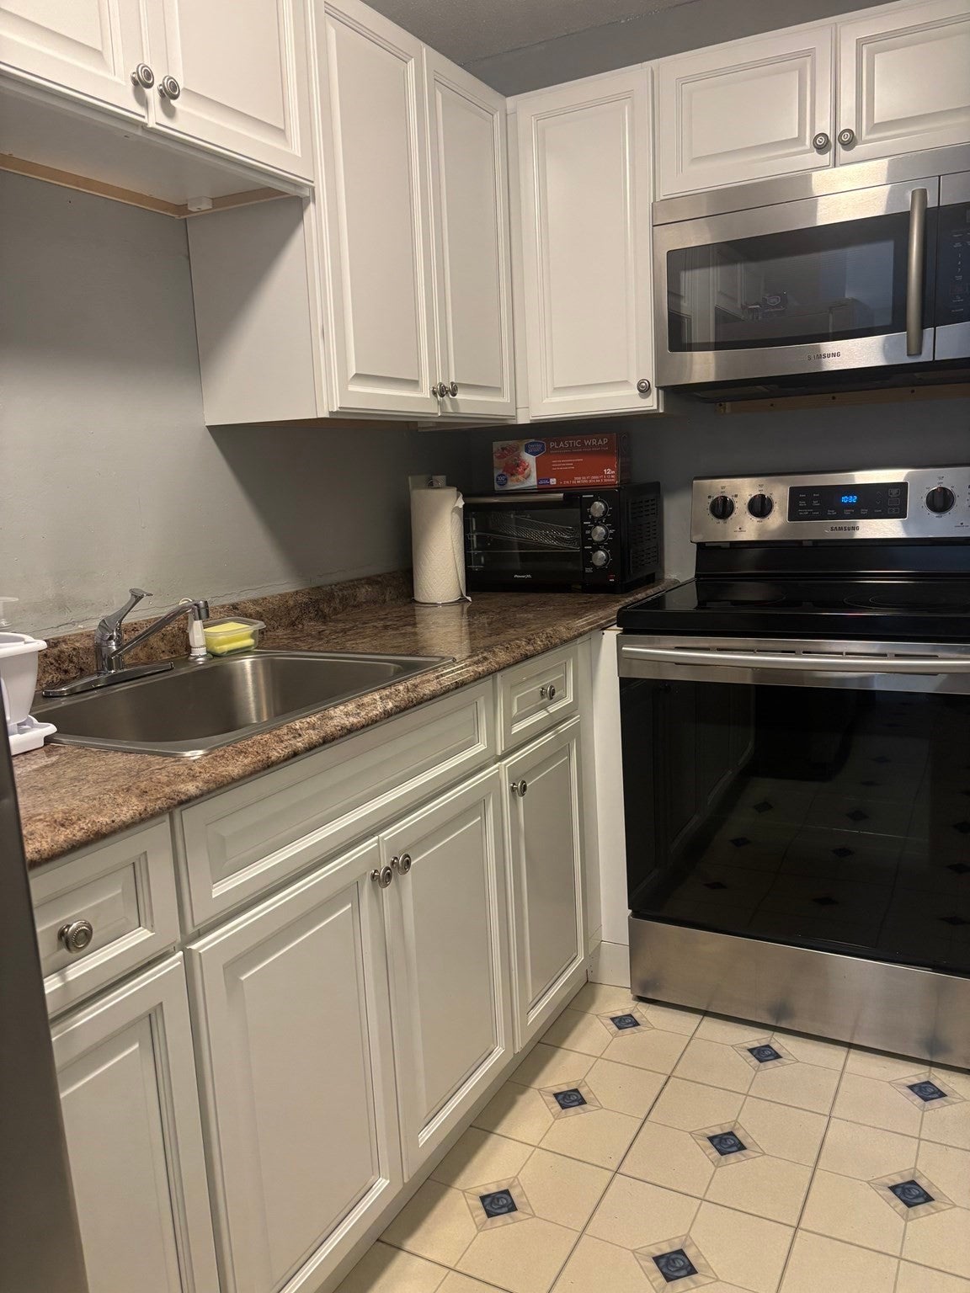
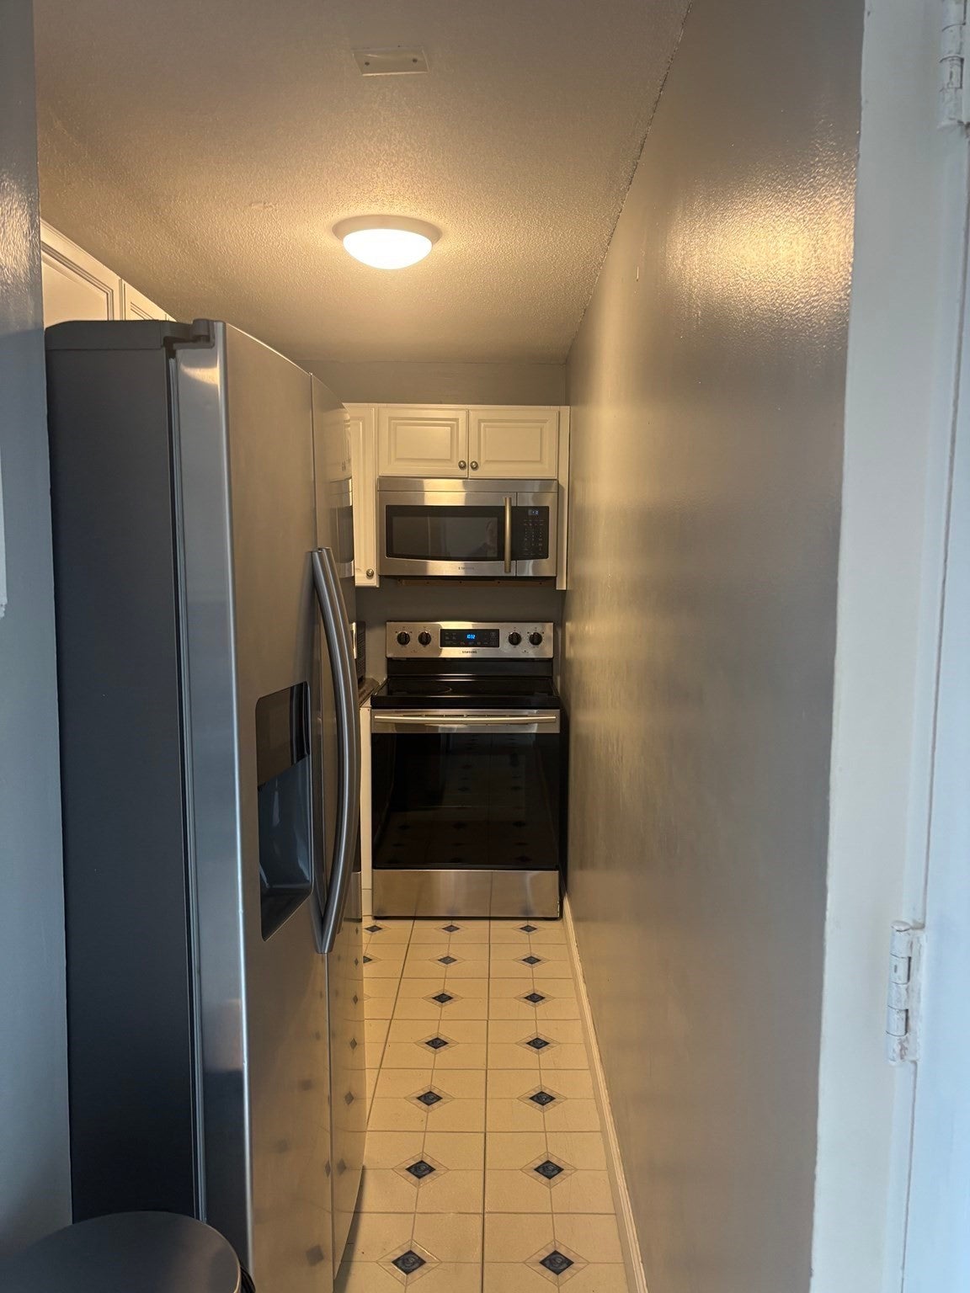
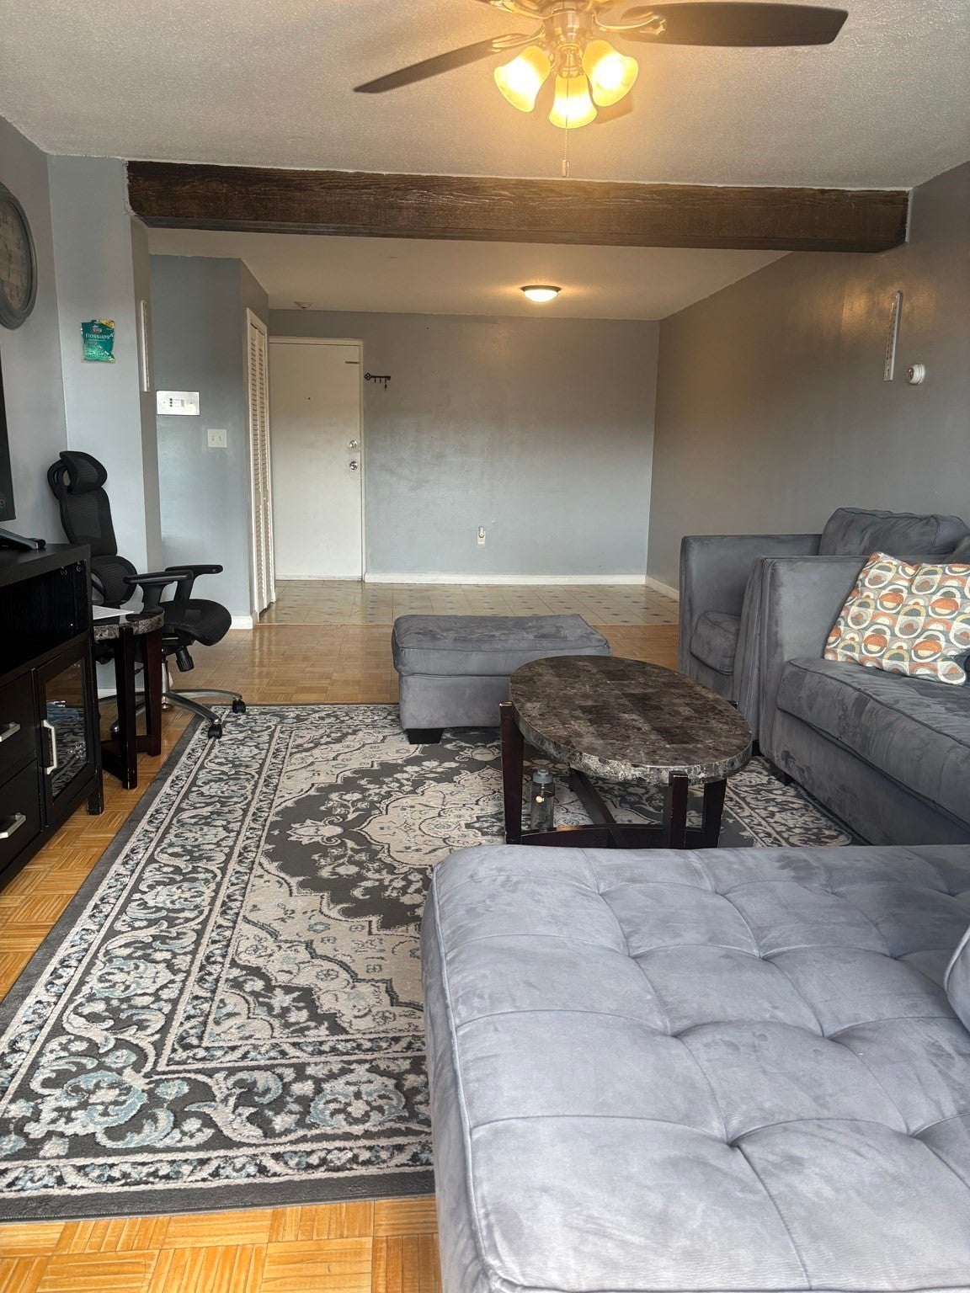
Just Listed! Get Started and welcome to the Dartmouth House & the inviting lifestyle awaiting you at U:60 in West Revere. Single Bed condominium, built in 1982, provides 661 sqft of easy living space, which is move in ready. Solid brick building in a professionally managed community. Location is key-with every desired amenity close by, including the North Gate Mall, Revere Beach, Logan, & RTE 1. Not too late to catch some sun and take a dip in the private In-ground swimming pool. Laundry room is located just outside the unit. Enjoy your private balcony with slider access from the open living room. All this and more make this competitively priced unit the perfect choice to make it your next home.
Save
Ask
Tour
Hide
Listing Snapshot
Price
$304,900
Days On Site
0 Days
Bedrooms
1
Inside Area (SqFt)
661 sqft
Total Baths
1
Full Baths
1
Partial Baths
N/A
Lot Size
N/A
Year Built
1982
MLS® Number
73573165
Status
Active
Property Tax
$2,275
HOA/Condo/Coop Fees
$578 monthly
Sq Ft Source
Public Records
Friends & Family
Recent Activity
| 5 hours ago | Listing updated with changes from the MLS® | |
| 5 hours ago | Listing first seen on site |
General Features
Disclosures
All Condo Docs will be available upon request.
Number Of Stories
1
Parking
Off StreetDeeded
Parking Spaces
2
Pets
Yes
Property Sub Type
Condominium
Sewer
Public Sewer
SqFt Above
661
SqFt Total
661
Water Source
Public
Zoning
I
Interior Features
Cooling
Window Unit(s)
Flooring
WoodLaminate
Heating
BaseboardOil
Interior
Master Downstairs
Laundry Features
Common Area
Living Room
Dimensions - 12x28Level - FirstArea - 336
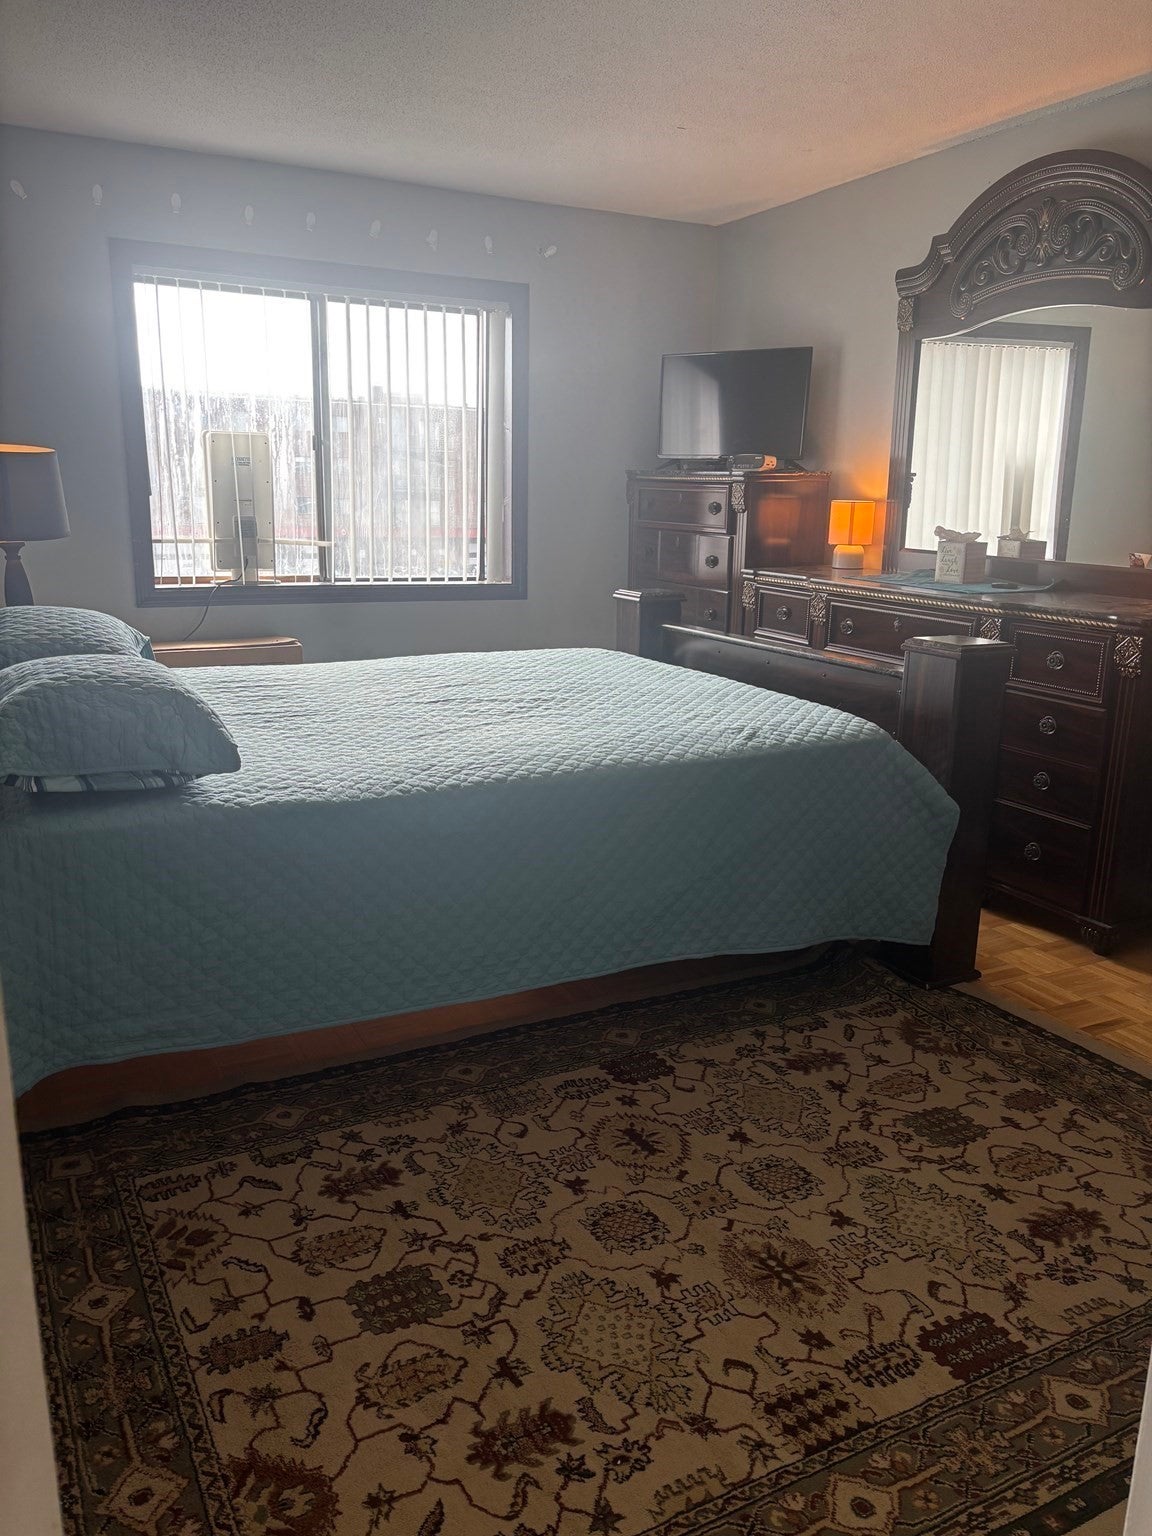
Master Bedroom
Dimensions - 13x12Level - FirstArea - 156
Save
Ask
Tour
Hide
Exterior Features
Construction Details
Brick
Patio And Porch
Deck
Pool Features
AssociationIn Ground
Waterfront Features
Ocean Front
Community Features
Association Amenities
Hot WaterPoolLaundryElevator(s)Clubhouse
Association Fee
$578.0
Association Fee Frequency
Monthly
Community Features
Pool
Schools
School District
Unknown
Elementary School
Abraham Lincoln
Middle School
Garfield
High School
Revere High School
Listing courtesy of David Morganti of Jason Mitchell Group

The property listing data and information, or the Images, set forth herein were provided to MLS Property Information Network, Inc. from third party sources, including sellers, lessors, landlords, and public records, and were compiled by MLS Property Information Network, Inc. The property listing data and information, and the Images, are for the personal, non-commercial use of consumers having a good faith interest in purchasing, leasing or renting listed properties of the type displayed to them and may not be used for any purpose other than to identify prospective properties which such consumers may have a good faith interest in purchasing, leasing or renting. MLS Property Information Network, Inc. and its subscribers disclaim any and all representations and warranties as to the accuracy of the property listing data and information, or as to the accuracy of any of the Images, set forth herein.
Last checked 2026-09-08 09:57 PM UTC
The property listing data and information, or the Images, set forth herein were provided to MLS Property Information Network, Inc. from third party sources, including sellers, lessors, landlords, and public records, and were compiled by MLS Property Information Network, Inc. The property listing data and information, and the Images, are for the personal, non-commercial use of consumers having a good faith interest in purchasing, leasing or renting listed properties of the type displayed to them and may not be used for any purpose other than to identify prospective properties which such consumers may have a good faith interest in purchasing, leasing or renting. MLS Property Information Network, Inc. and its subscribers disclaim any and all representations and warranties as to the accuracy of the property listing data and information, or as to the accuracy of any of the Images, set forth herein.
Last checked 2026-09-08 09:57 PM UTC
Neighborhood & Commute
Source: Walkscore
Disclosure: Community information and market data powered by Constellation Data Labs. Information is deemed reliable but not guaranteed.
Save
Ask
Tour
Hide