

16 Rural AveMedford, MA02155
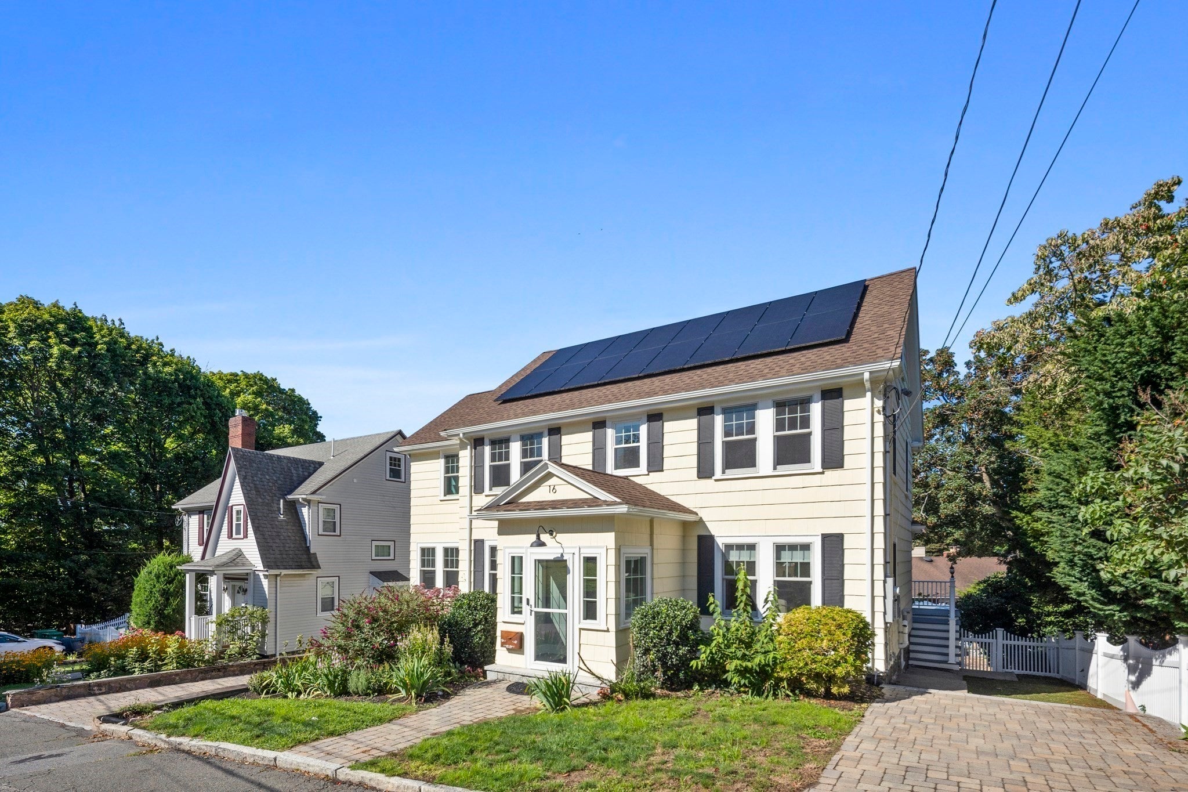
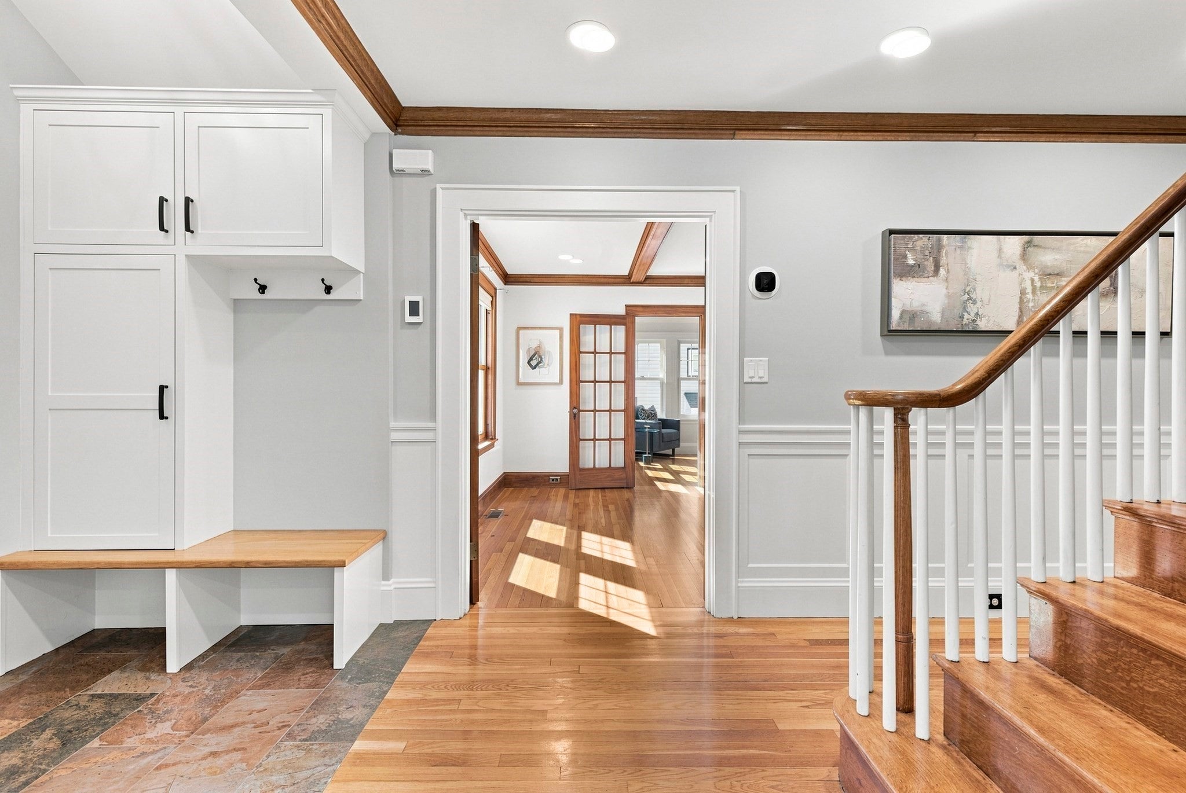
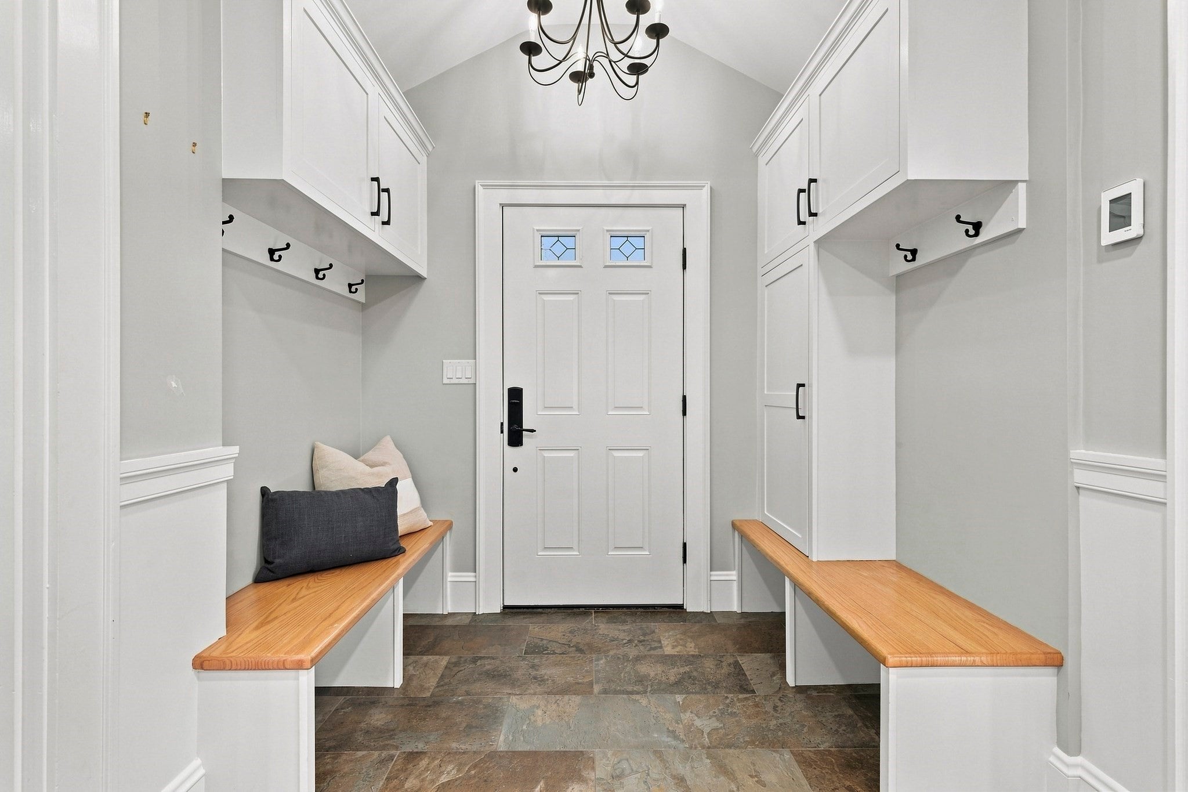
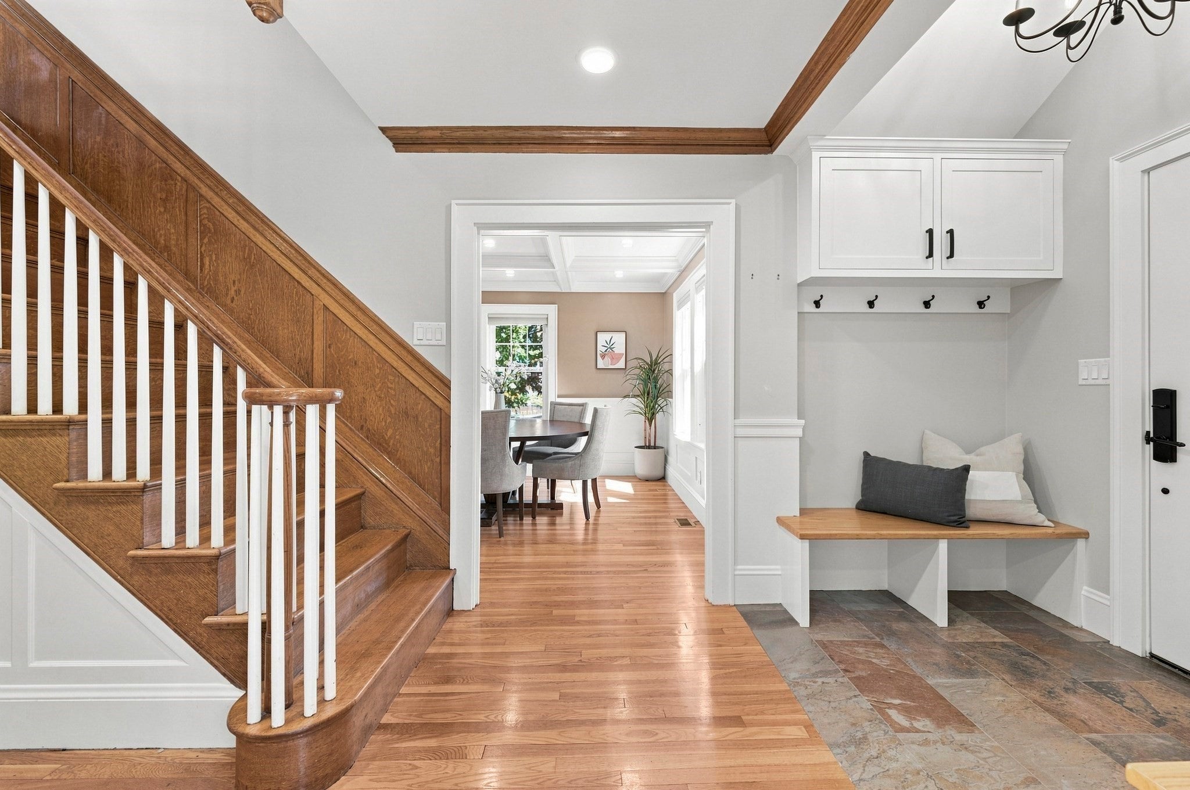
This is not your ordinary New England Colonial. From the moment you step inside, it’s clear that 16 Rural Avenue is simply a cut above. Classic architecture meets thoughtful design, custom details, and modern amenities in a home that feels sophisticated without trying too hard—and exceptionally comfortable. The entry sets the tone with a custom built-in bench and cabinetry, leading to an extraordinary kitchen with side-by-side 30" Sub-Zero refrigerator and freezer units, induction cooking, farmhouse sink, custom cabinetry, a large walnut island with quartz countertops, and designer lighting. The adjoining dining room features coffered ceilings and crisp white wainscoting, while a spacious living room offers plenty of room to gather. Striking white oak floors extend throughout most of the home. A bright sunroom doubles beautifully as an office and guest room with a custom built-in wall unit and queen size Murphy bed. Upstairs, the primary suite features a gorgeous bath with double vanity, oversized LED mirror, Toto bidet toilet, and walk-in shower. Two additional bedrooms have charming alcoves for desks or reading nooks and share a Jack-and-Jill bath. There’s room to grow, too. The insulated walk-up attic is all but begging to be finished, while the partially finished basement is already set up for fun, with soundproofing insulation, surround-sound wiring, a bar, movie projector, and automatic 100" screen—perfect for movie nights, game days, parties, or just hanging out. Modern comforts include electric radiant floor heat in the entry, kitchen, primary bath, and Jack-and-Jill bath, two zones of high-efficiency heat and central air, an 80-gallon stainless steel indirect hot water tank, extensive insulation, dimmable recessed lighting, and owned solar panels with a track record of very low—and at times no—electric bills. Outside, enjoy two driveways, a flower-lined grassy yard, flagstone patio, garden shed, and deck, plus an established seedless green grapevine in the back and a pollinator garden in the front. Set in coveted Lawrence Estates, the home is close to Medford Square, its library, shops and restaurants, the Mystic River, Middlesex Fells, and major routes into Boston. Classic New England character, exceptional details, and modern comfort come together beautifully at 16 Rural Avenue.
| 9 hours ago | Listing updated with changes from the MLS® | |
| yesterday | Listing first seen on site |

The property listing data and information, or the Images, set forth herein were provided to MLS Property Information Network, Inc. from third party sources, including sellers, lessors, landlords, and public records, and were compiled by MLS Property Information Network, Inc. The property listing data and information, and the Images, are for the personal, non-commercial use of consumers having a good faith interest in purchasing, leasing or renting listed properties of the type displayed to them and may not be used for any purpose other than to identify prospective properties which such consumers may have a good faith interest in purchasing, leasing or renting. MLS Property Information Network, Inc. and its subscribers disclaim any and all representations and warranties as to the accuracy of the property listing data and information, or as to the accuracy of any of the Images, set forth herein.
Last checked 2026-09-10 12:59 AM UTC