

172 Harris StRevere, MA02151
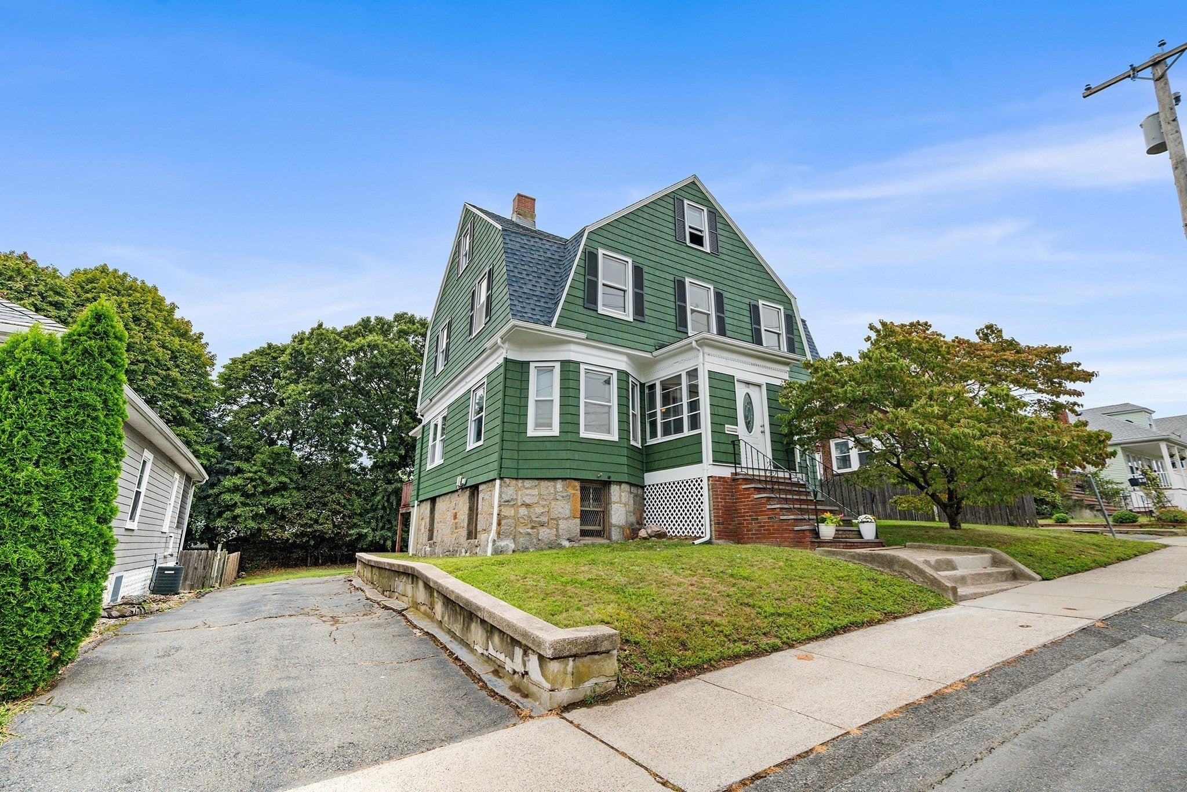
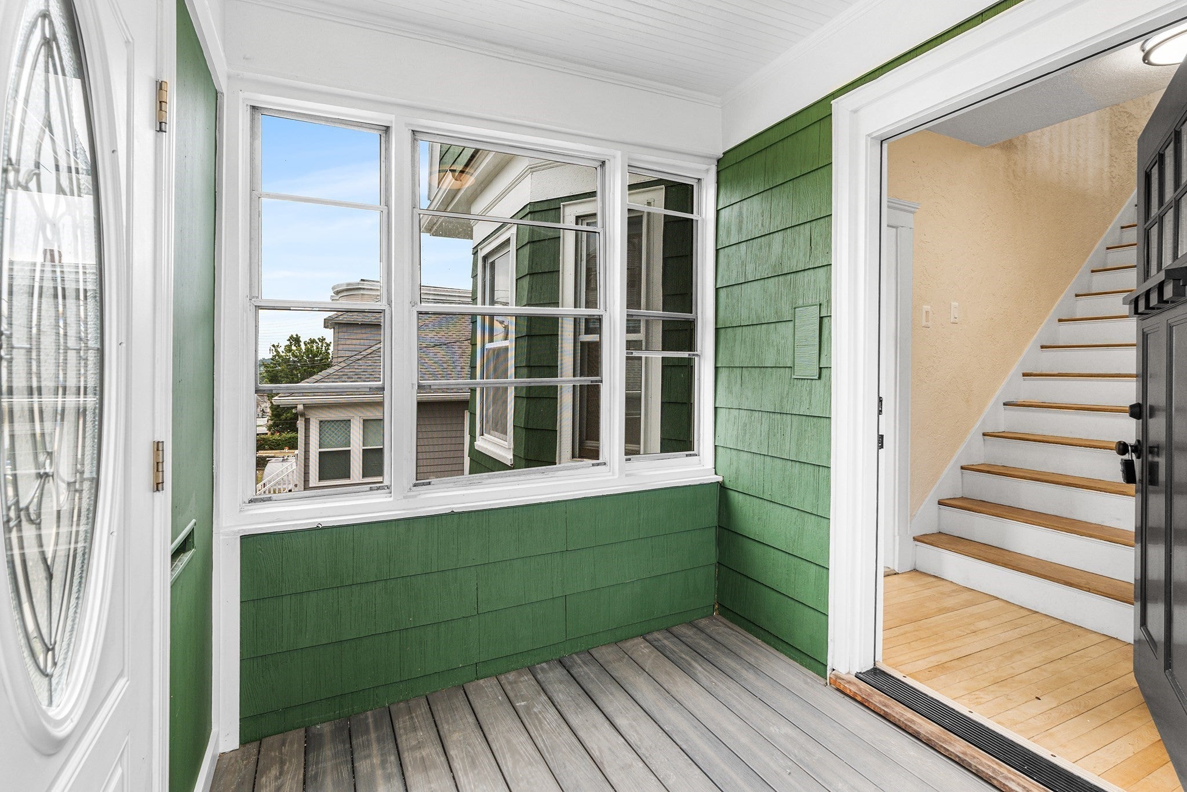
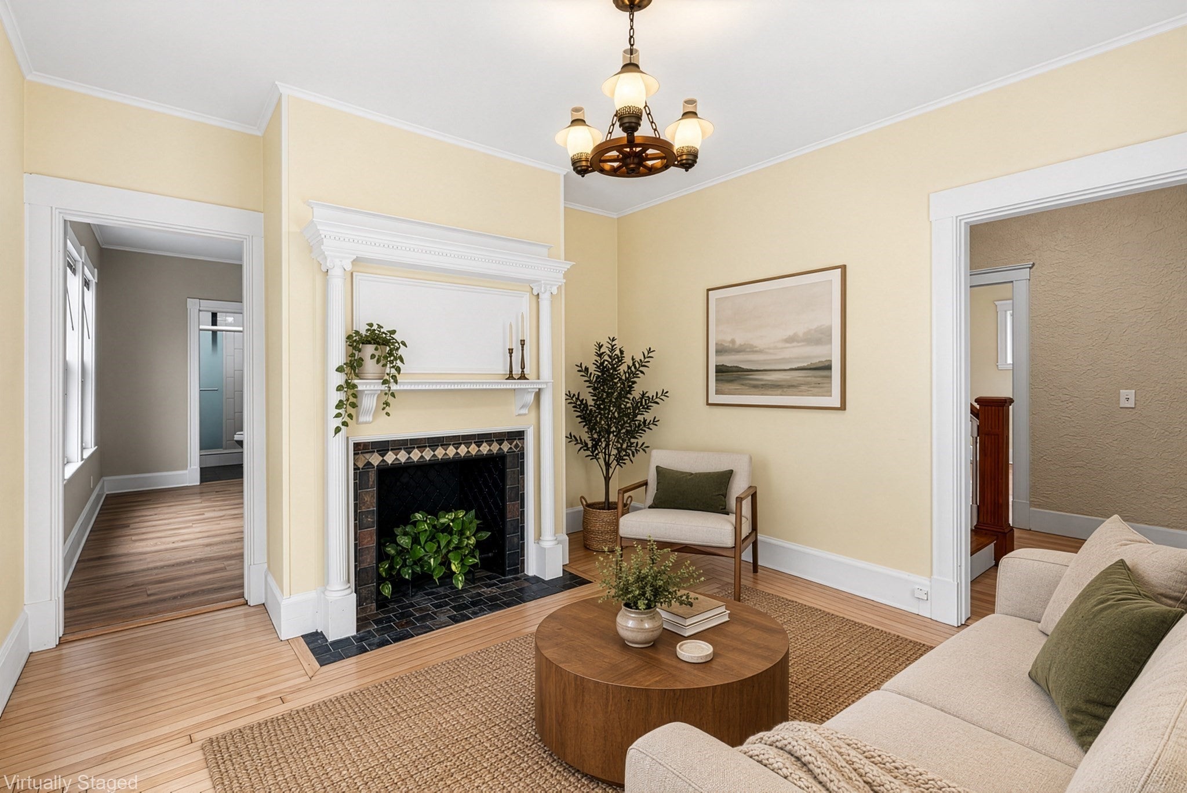
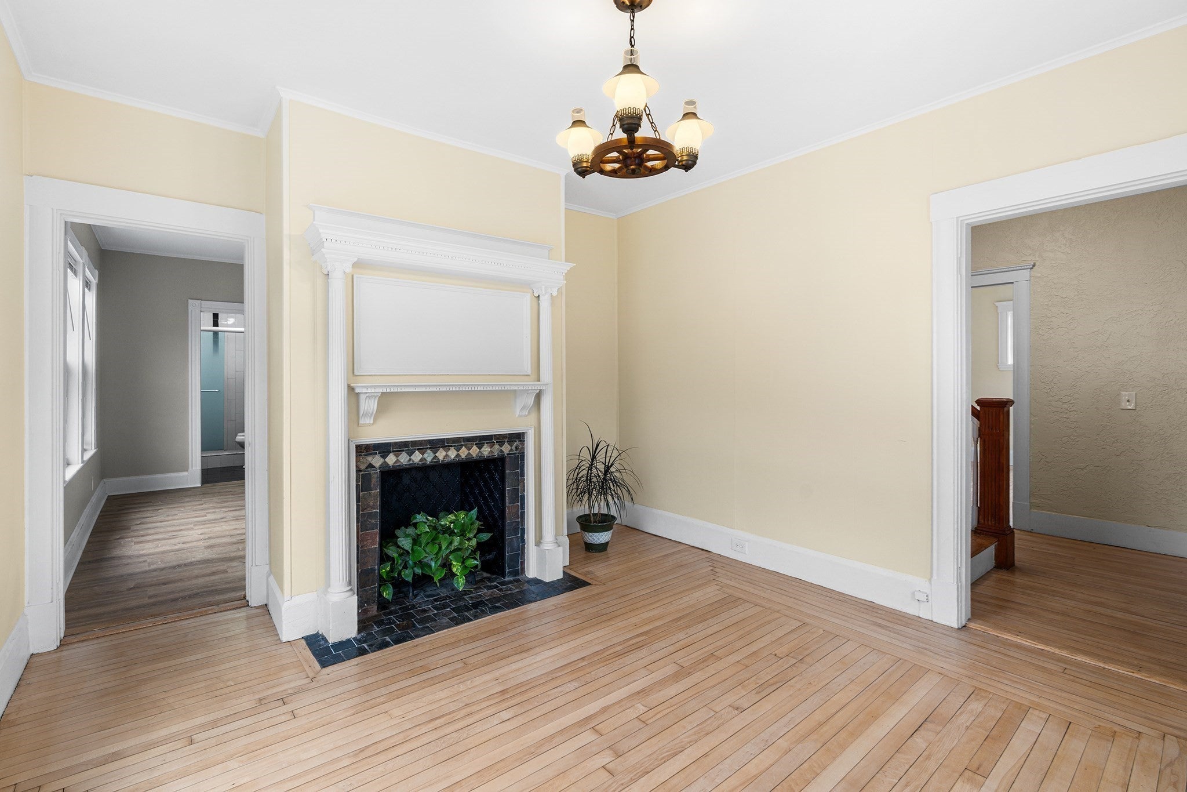
Majestic Hilltop Dutch Gambrel offering space, charm, and an impressive list of updates! Freshly painted throughout with beautifully refinished hardwood floors, this spacious home features a brand-new kitchen and 2 beautifully updated bathrooms, a living room with fireplace and additional family room. The generous layout offers 4 large bedrooms plus a dedicated office upstairs, providing plenty of room for family, guests or working from home.Major improvements include a new roof and new furnace, offering added peace of mind for years to come. The expansive walk-up attic provides excellent storage and potential, while the full walkout basement features high ceilings and full-size windows, creating additional possibilities for future ADU use.Step outside and enjoy an enormous yard and oversized deck, perfect for entertaining, relaxing, or enjoying the beautiful setting. With ample off-street parking and a desirable hilltop location, this home combines classic character with modern updates and an abundance of space. A truly special opportunity for buyers looking for a large, move-in-ready home with room to grow!
| 9 hours ago | Listing updated with changes from the MLS® | |
| 9 hours ago | Price changed to $779,900 | |
| 13 hours ago | Status changed to Active | |
| yesterday | Listing first seen on site |

The property listing data and information, or the Images, set forth herein were provided to MLS Property Information Network, Inc. from third party sources, including sellers, lessors, landlords, and public records, and were compiled by MLS Property Information Network, Inc. The property listing data and information, and the Images, are for the personal, non-commercial use of consumers having a good faith interest in purchasing, leasing or renting listed properties of the type displayed to them and may not be used for any purpose other than to identify prospective properties which such consumers may have a good faith interest in purchasing, leasing or renting. MLS Property Information Network, Inc. and its subscribers disclaim any and all representations and warranties as to the accuracy of the property listing data and information, or as to the accuracy of any of the Images, set forth herein.
Last checked 2026-09-10 12:59 AM UTC