Save
Ask
Tour
Hide
Share
$3,100,000
New Listing

284 Woodland Road
Brookline, MA02467

For Sale|Single Family Residence|Active
5
Beds
5
Total Baths
4
Full Baths
1
Partial Bath
3,913
SqFt
$792
/SqFt
1933
Built
County:
Norfolk
Call Now: 617-648-9415
Is this the listing for you? We can help make it yours.
617-648-9415
Upcoming Open Houses
Wed, Sep 9, 11:30 AM - 12:30 PM
Sat, Sep 12, 11:30 AM - 1:00 PM
Sun, Sep 13, 11:30 AM - 1:00 PM
284 Woodland Road284 Woodland Road284 Woodland Road284 Woodland Road
Save
Ask
Tour
Hide
Share

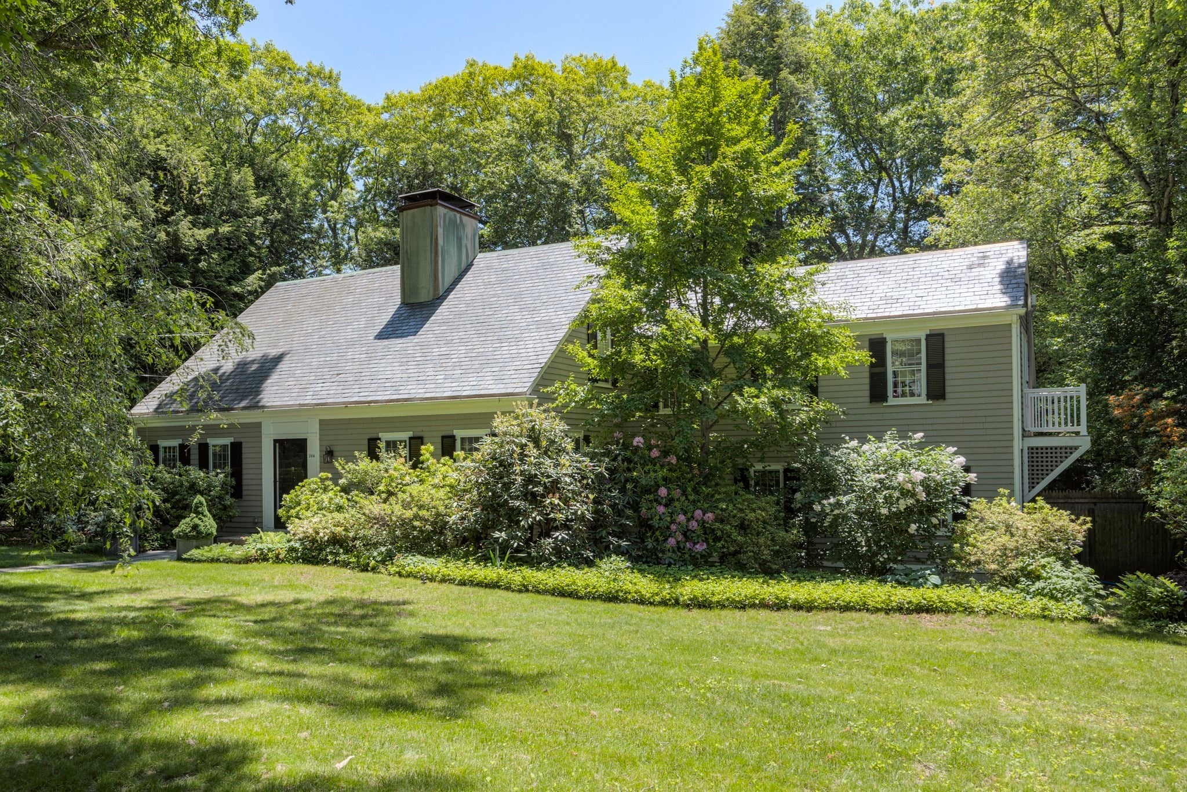
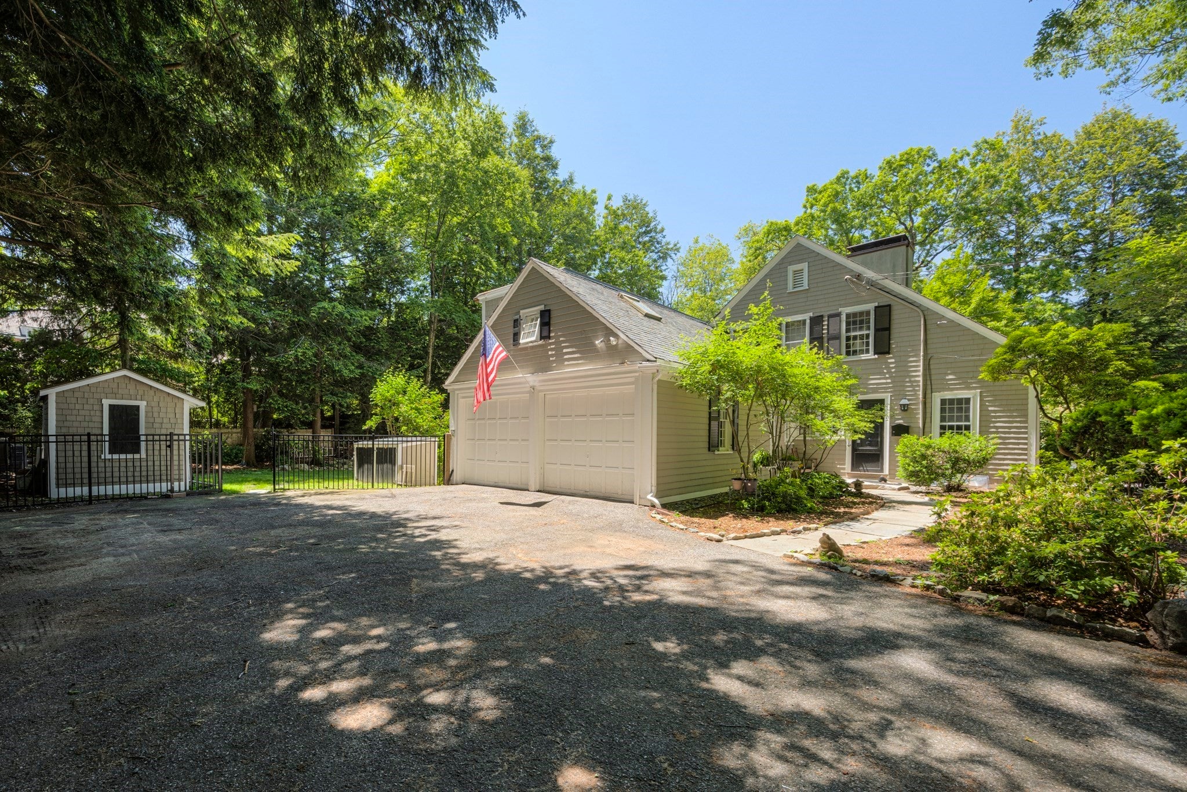
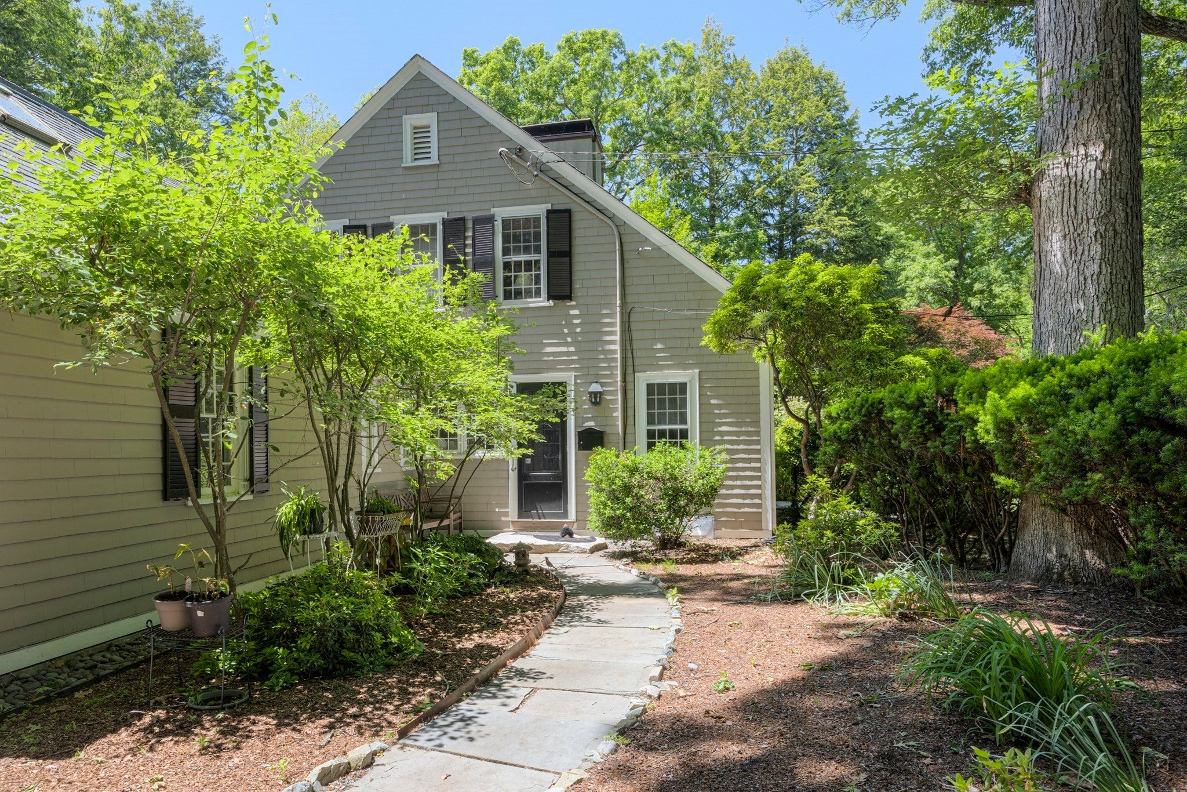
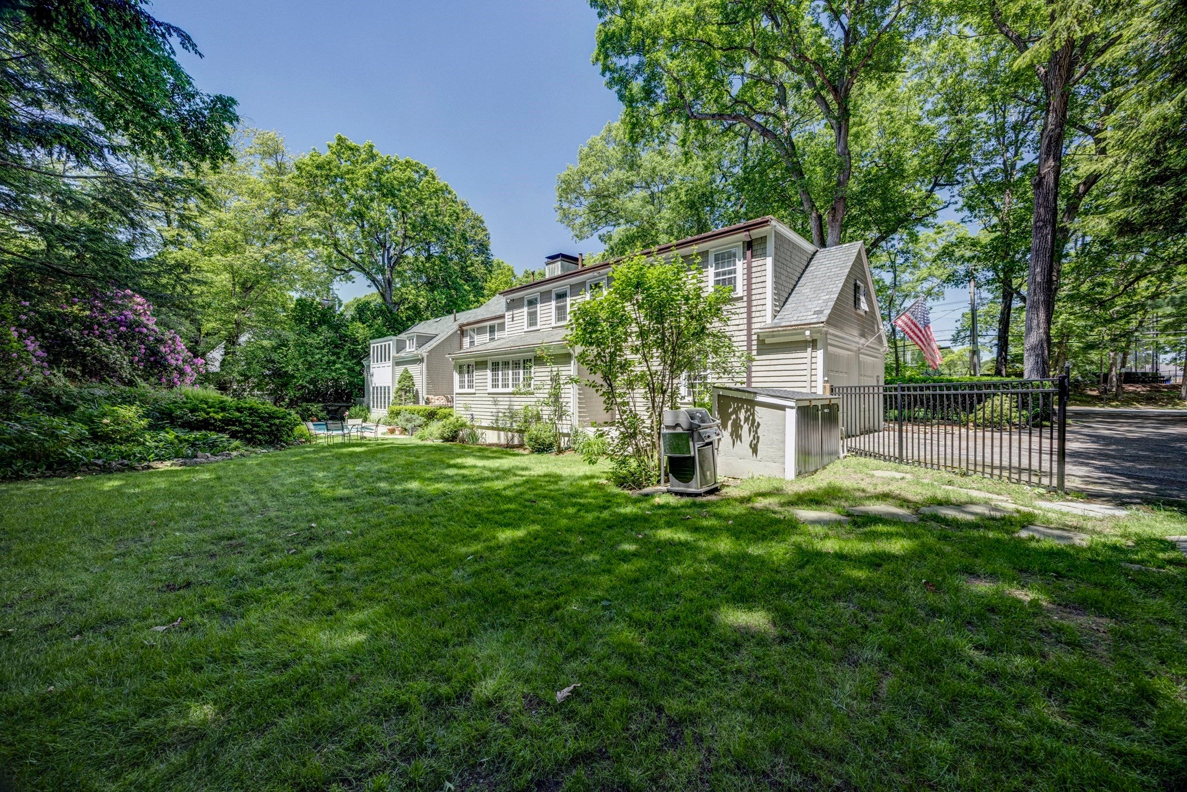
A rare combination of character, space, and setting in Chestnut Hill, this beautifully maintained Cape sits on a scenic half-acre with approximately 3,900 SF, 5 bedrooms, and 4.5 baths. Enter into a home filled with classic period details, wide-plank floors, and abundant south-facing light. The gracious living room welcomes with a fireplace and French doors opening to the patio, while the spacious family room features custom built-ins. At the heart of the home, an updated eat-in kitchen flows into a comfortable sitting area and opens directly to the backyard. A convenient mudroom leads to the driveway and two-car garage.Upstairs, the sun-filled primary suite offers an en-suite bath and private balcony, joined by four additional bedrooms, including a second primary, a study, and three full baths. Private guest quarters with separate stair access add flexibility. The lower level offers laundry, recreation space, and storage. Step outside to discover a pool surrounded by mature landscaping, a spacious patio, and peaceful grounds that create a private oasis.Set along beautiful Woodland Road, a leafy, tree-lined neighborhood with a welcoming community atmosphere, the setting is ideal for walking and running beneath towering oaks and mature trees. Dane Park, a wooded town park with trails, is within walking distance, while Wegmans, The Shoppes at Chestnut Hill, SuperLux, and an array of shops and restaurants are just minutes away. Convenient access to major routes also makes commuting easy, including a direct surface-road connection to Cambridge. With its distinctive character, generous scale, flexible layout, and exceptional outdoor setting, this is a property that truly needs to be experienced in person.

Save
Ask
Tour
Hide
Share
Listing Snapshot
Price 
$3,100,000
Days On Site 
0 Days
Bedrooms 
5
Inside Area (SqFt) 
3,913 sqft
Total Baths 
5
Full Baths 
4
Partial Baths 
1
Lot Size 
0.52 Acres
Year Built 
1933
MLS® Number 
73573502
Status 
Active
Property Tax 
$29,558
HOA/Condo/Coop Fees 
N/A
Sq Ft Source 
Public Records
Friends & Family
Recent Activity
3 hours agoListing updated with changes from the MLS®
3 hours agoListing first seen on site
General Features
Acres 
0.52
Foundation 
Block
Garage 
Yes
Garage Spaces 
2
Parking 
PavedGarage Door OpenerOff Street
Parking Spaces 
6
Property Sub Type 
Single Family Residence
Security 
Security System
Sewer 
Public Sewer
SqFt Above 
3711
SqFt Below 
202
SqFt Total 
3913
Style 
Cape
Water Source 
Public
Zoning 
S15
Interior Features
Appliances 
RangeDishwasherDisposalMicrowaveRefrigeratorFreezerWasherDryer
Basement 
FullPartially Finished
Cooling 
Central AirZoned
Electric 
200+ Amp Service
Fireplace 
Yes
Fireplace Features 
Living Room
Fireplaces 
1
Flooring 
Tile
Heating 
Forced AirSteamOilZoned
Laundry Features 
In Basement
Bathroom 1 
Level - First
Bathroom 2 
Level - Second
Bathroom 3 
Level - Second
Bedroom 2 
Dimensions - 16.333333333x14Level - SecondArea - 228
Bedroom 3 
Dimensions - 10x12.416666666Level - SecondArea - 124
Bedroom 4 
Dimensions - 10.416666666x12.916666666Level - SecondArea - 134
Bedroom 5 
Dimensions - 12.583333333x14.916666666Level - SecondArea - 187
Dining Room 
Dimensions - 12.5x14.5Level - FirstArea - 181
Family Room 
Dimensions - 16.916666666x21.166666666Level - FirstArea - 358
Kitchen 
Dimensions - 23.166666666x19.583333333Level - FirstArea - 453
Living Room 
Dimensions - 24.583333333x14.083333333Level - FirstArea - 346
Master Bedroom 
Dimensions - 17.833333333x19.166666666Level - SecondArea - 341
Save
Ask
Tour
Hide
Share
Exterior Features
Construction Details 
Stone
Exterior 
Storage
Other Structures 
Storage
Patio And Porch 
DeckPatio
Pool Features 
In GroundPrivate
Private Pool 
Yes
Roof 
Other
Community Features
Community Features 
ParkGolf
MLS Area 
Chestnut Hill
Roads 
Paved
Schools
School District
Unknown
Elementary School
Baker/ Head
Middle School
Public Schools Of Brookline
High School
Brookline High School
Listing courtesy of The Denman Group of eXp Realty LLC


The property listing data and information, or the Images, set forth herein were provided to MLS Property Information Network, Inc. from third party sources, including sellers, lessors, landlords, and public records, and were compiled by MLS Property Information Network, Inc. The property listing data and information, and the Images, are for the personal, non-commercial use of consumers having a good faith interest in purchasing, leasing or renting listed properties of the type displayed to them and may not be used for any purpose other than to identify prospective properties which such consumers may have a good faith interest in purchasing, leasing or renting. MLS Property Information Network, Inc. and its subscribers disclaim any and all representations and warranties as to the accuracy of the property listing data and information, or as to the accuracy of any of the Images, set forth herein.

Last checked 2026-09-08 11:43 PM UTC

Neighborhood & Commute
Source: Walkscore
Disclosure: Community information and market data powered by Constellation Data Labs. Information is deemed reliable but not guaranteed.
Save
Ask
Tour
Hide
Share