Save
Ask
Tour
Hide
Share
$699,000
1 Day On Site

17 Witherbee Ave
Revere, MA02151

For Sale|Single Family Residence|Active
3
Beds
2
Total Baths
2
Full Baths
1,536
SqFt
$455
/SqFt
1940
Built
County:
Suffolk
Call Now: 617-648-9415
Is this the listing for you? We can help make it yours.
617-648-9415
Upcoming Open Houses
Sun, Sep 13, 11:00 AM - 1:00 PM
17 Witherbee Ave17 Witherbee Ave17 Witherbee Ave17 Witherbee Ave
Save
Ask
Tour
Hide
Share

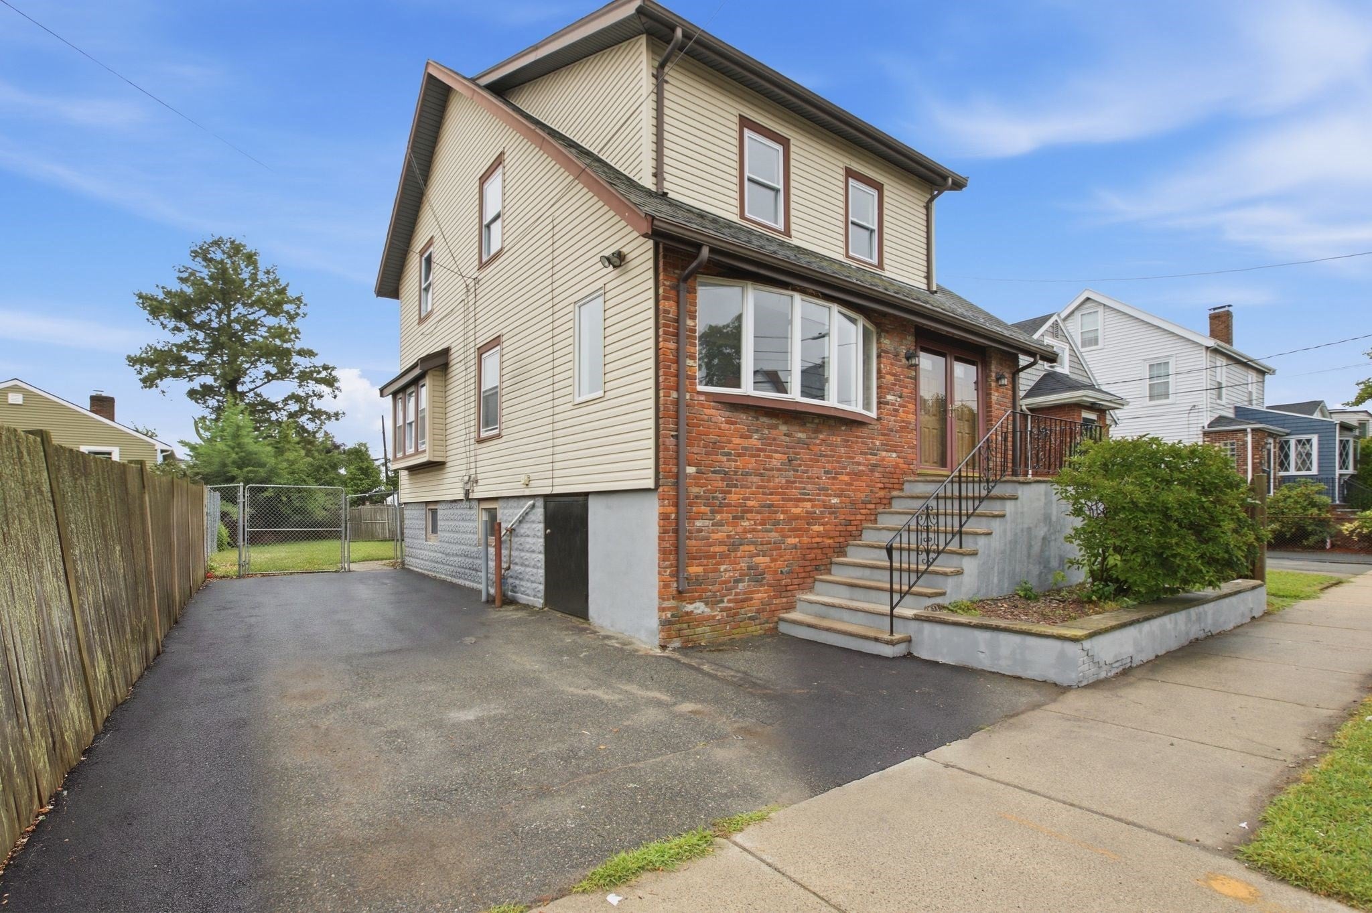
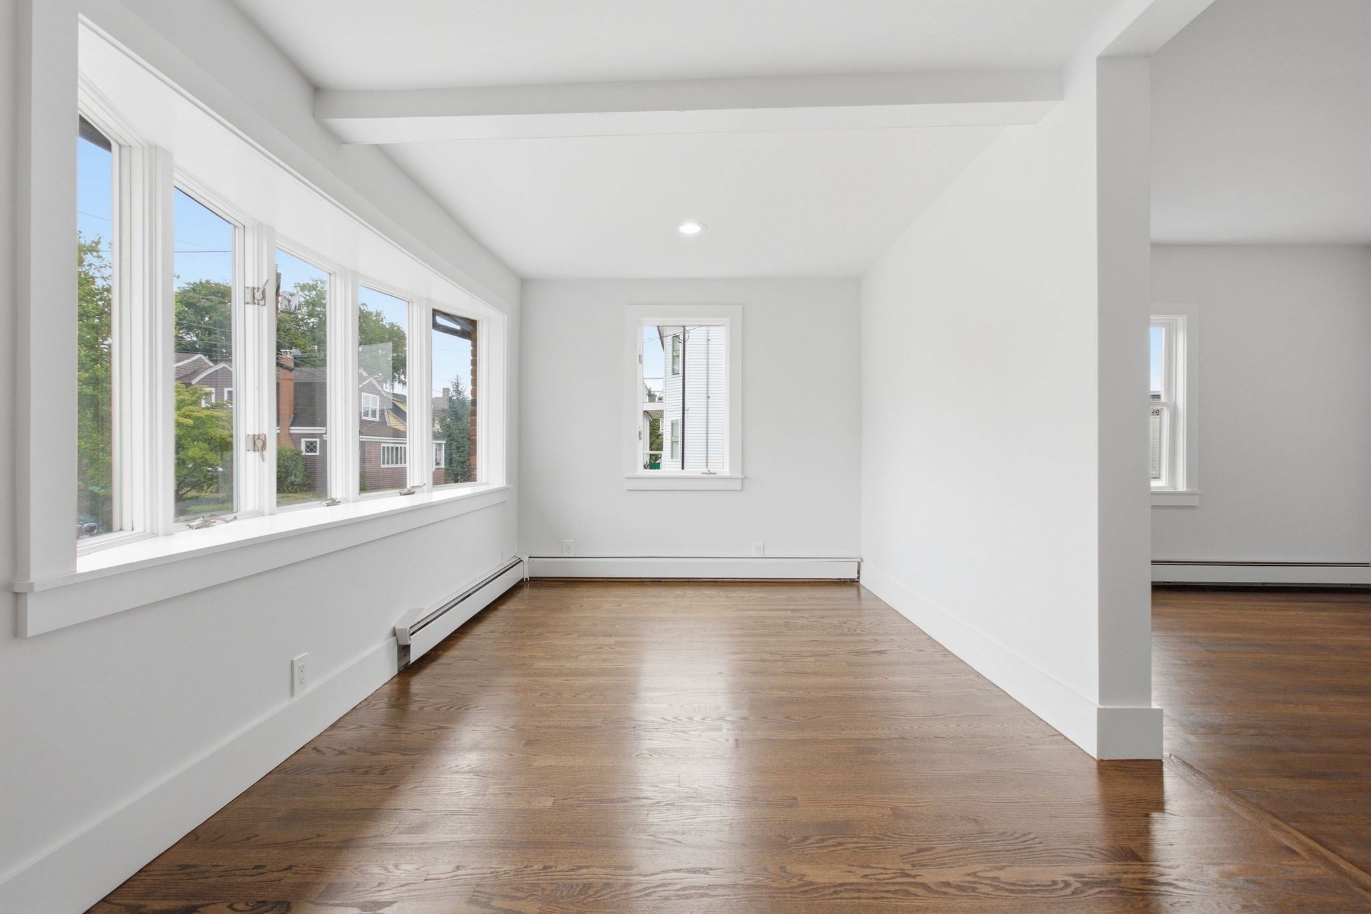
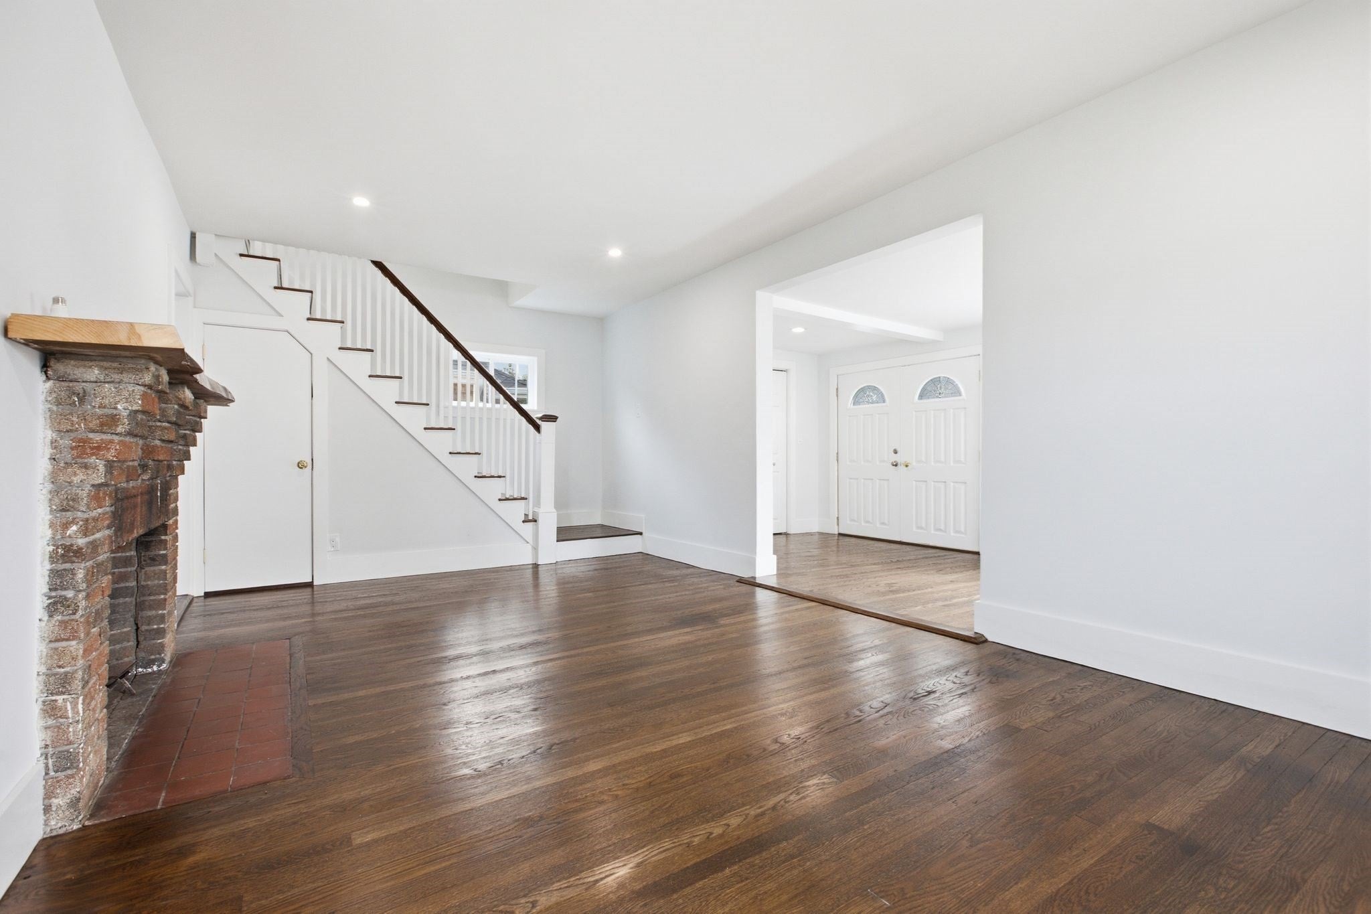
Beautifully renovated 3-bedroom, 2-bath single-family home in Revere’s Point of Pines neighborhood, just steps from the private beach! Offering approximately 1,536 square feet of bright, comfortable living space, this move-in-ready home features an updated kitchen and bathrooms, modern finishes, a cozy fireplace, and plenty of room for everyday living and entertaining. One of the two full bathrooms includes both a walk-in shower and a relaxing soaker tub. A full basement offers plenty of additional storage space. Outside, enjoy crisp fall evenings on the newly renovated deck and in the private outdoor area. Additional highlights include off-street parking and water views. Conveniently located near Revere Beach, Wonderland Station, public transportation, shopping, dining, Logan Airport, and major highways. Enjoy coastal living all year long with an easy commute into Boston!

Save
Ask
Tour
Hide
Share
Listing Snapshot
Price 
$699,000
Days On Site 
1 Day
Bedrooms 
3
Inside Area (SqFt) 
1,536 sqft
Total Baths 
2
Full Baths 
2
Partial Baths 
N/A
Lot Size 
0.07 Acres
Year Built 
1940
MLS® Number 
73573520
Status 
Active
Property Tax 
$4,773
HOA/Condo/Coop Fees 
N/A
Sq Ft Source 
Public Records
Friends & Family
Recent Activity
9 hours agoListing updated with changes from the MLS®
yesterdayListing first seen on site
General Features
Acres 
0.07
Disclosures 
Seller and Agent make no warranties or representations. Buyer and Agent should preform their own due diligence.
Foundation 
Concrete Perimeter
Parking 
PavedOff Street
Parking Spaces 
3
Property Sub Type 
Single Family Residence
Sewer 
Public Sewer
SqFt Above 
1536
SqFt Total 
1536
Style 
Cape
Water Source 
Public
Zoning 
RA
Interior Features
Appliances 
Gas Water HeaterDisposalMicrowaveRefrigeratorFreezerWasherDryer
Basement 
FullInterior EntrySump PumpConcreteUnfinished
Electric 
Circuit Breakers200+ Amp Service
Fireplace 
Yes
Fireplace Features 
Living Room
Fireplaces 
1
Flooring 
Hardwood
Heating 
BaseboardOilZoned
Interior 
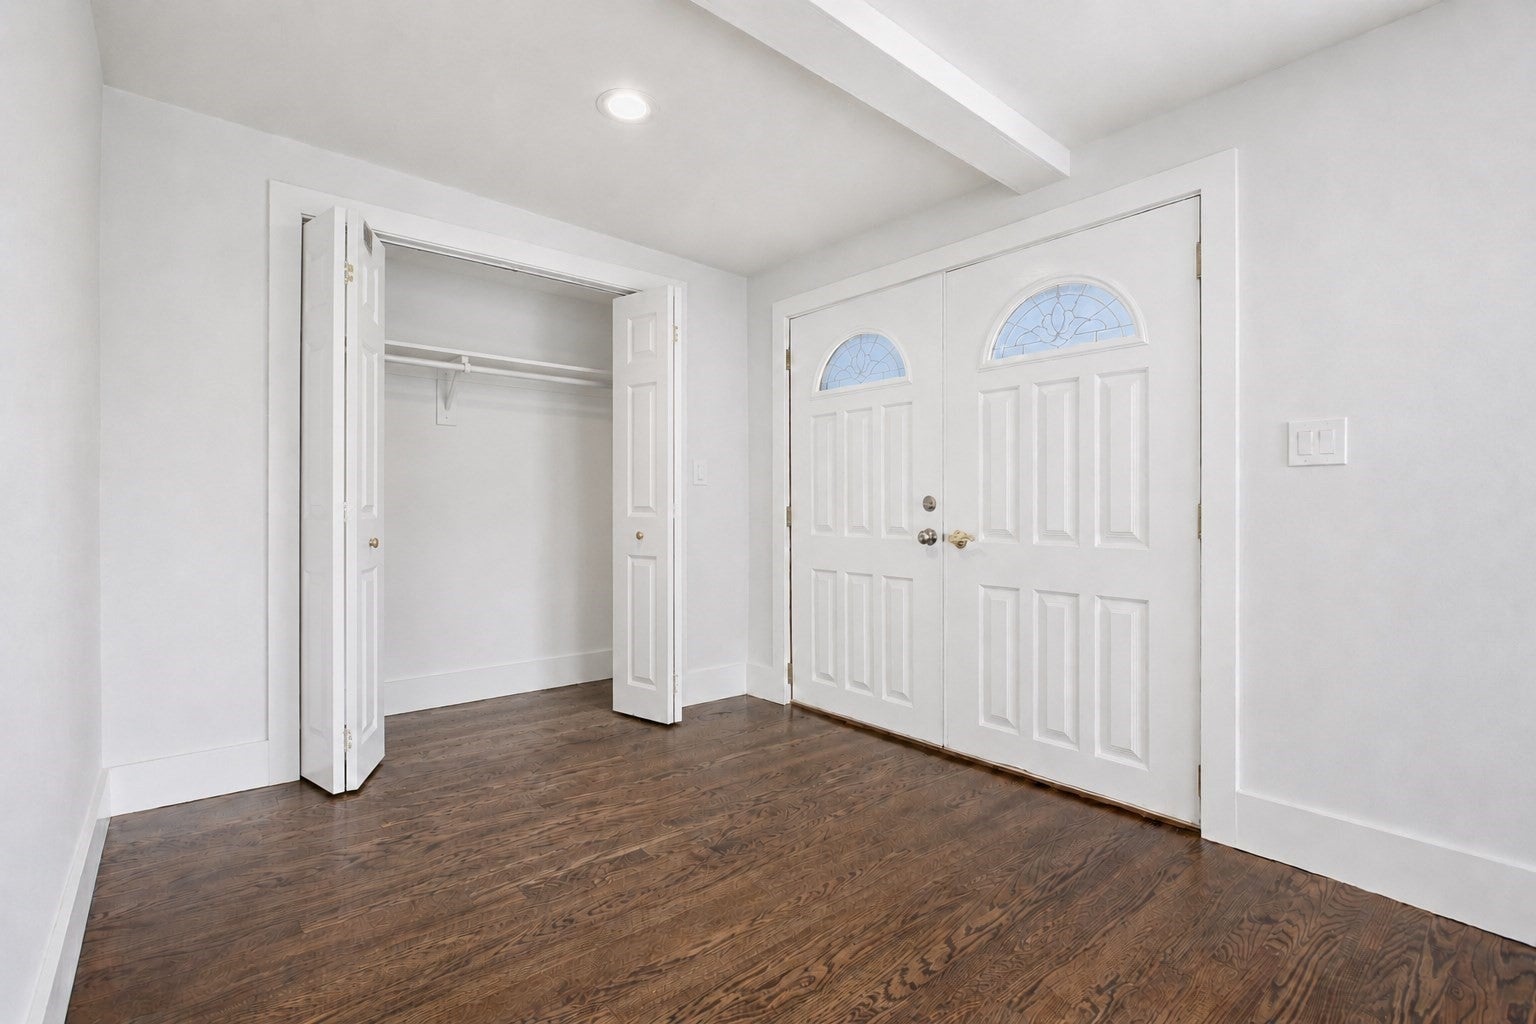
Entrance Foyer
Window Features 
Insulated Windows
Bathroom 1 
Dimensions - 5.5x4.75Level - FirstArea - 26
Bathroom 2 
Dimensions - 10.916666666x12Level - SecondArea - 131
Bedroom 2 
Dimensions - 12.583333333x12Level - SecondArea - 151
Bedroom 3 
Dimensions - 10.583333333x12.75Level - SecondArea - 134
Dining Room 
Dimensions - 11.333333333x12.166666666Level - FirstArea - 137
Kitchen 
Dimensions - 11.5x10.333333333Level - MainArea - 118
Living Room 
Dimensions - 20x11.833333333Level - MainArea - 236
Master Bedroom 
Dimensions - 15.333333333x16.916666666Level - SecondArea - 259
Save
Ask
Tour
Hide
Share
Exterior Features
Construction Details 
Frame
Lot Features 
Level
Patio And Porch 
Deck
Roof 
Shingle
View 
OceanWater
Waterfront Features 
Ocean Front
Waterview 
OceanWater
Windows/Doors 
Insulated Windows
Community Features
MLS Area 
Point of Pines
Financing Terms Available 
Contract
Roads 
Paved
Listing courtesy of Lauren Contrino-Varone of CDG Realty Group


The property listing data and information, or the Images, set forth herein were provided to MLS Property Information Network, Inc. from third party sources, including sellers, lessors, landlords, and public records, and were compiled by MLS Property Information Network, Inc. The property listing data and information, and the Images, are for the personal, non-commercial use of consumers having a good faith interest in purchasing, leasing or renting listed properties of the type displayed to them and may not be used for any purpose other than to identify prospective properties which such consumers may have a good faith interest in purchasing, leasing or renting. MLS Property Information Network, Inc. and its subscribers disclaim any and all representations and warranties as to the accuracy of the property listing data and information, or as to the accuracy of any of the Images, set forth herein.

Last checked 2026-09-10 12:59 AM UTC

Neighborhood & Commute
Source: Walkscore
Disclosure: Community information and market data powered by Constellation Data Labs. Information is deemed reliable but not guaranteed.
Save
Ask
Tour
Hide
Share