

40 Central Street Condominium40 Central Street 2Somerville, MA02143

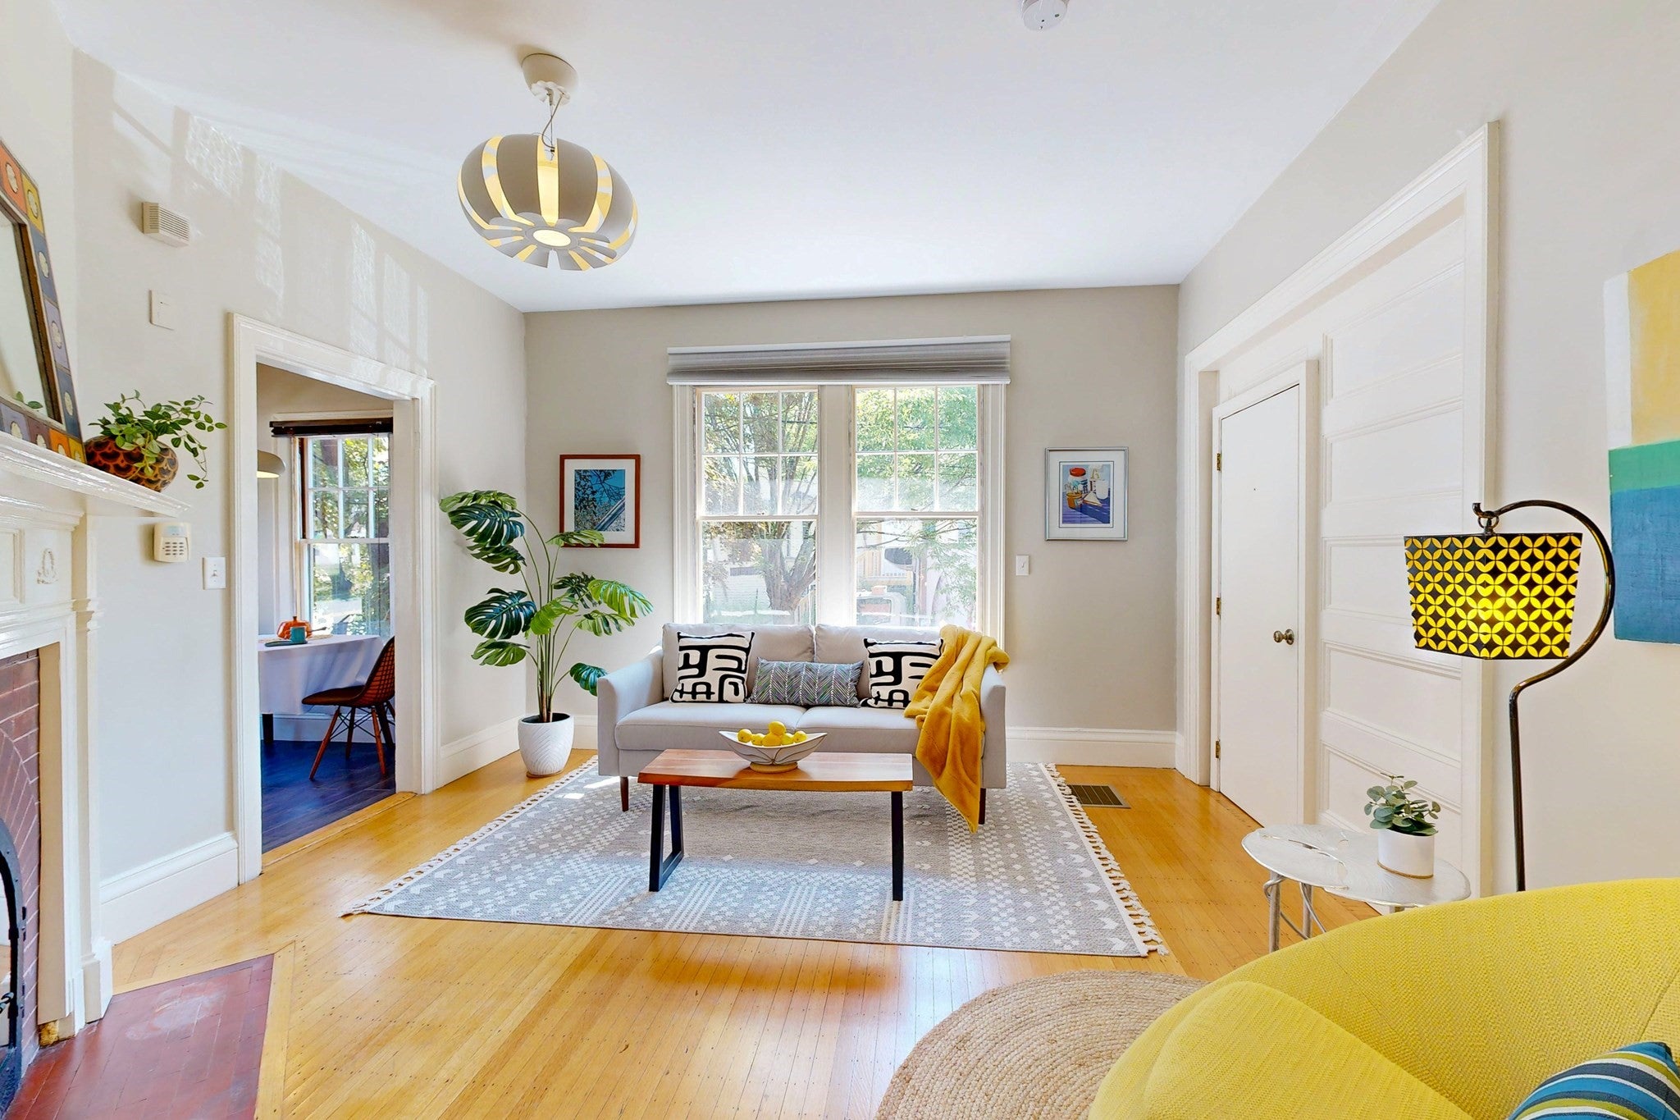
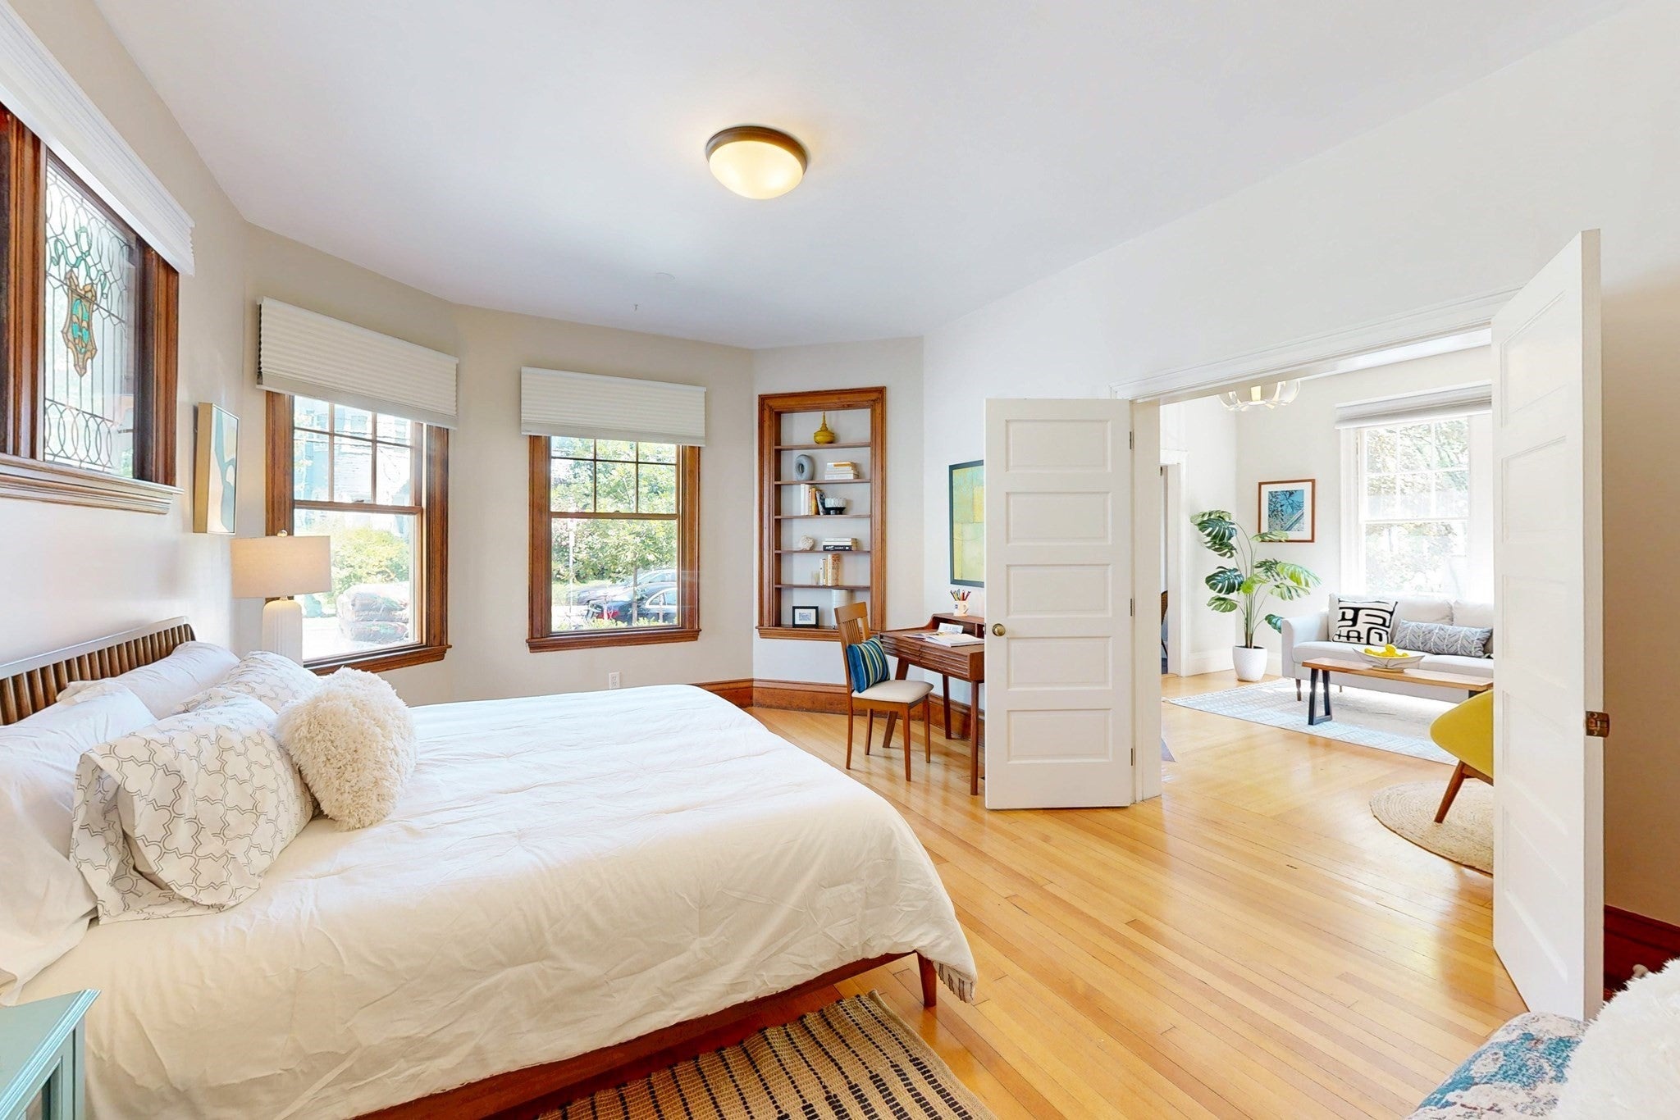

Welcome to a home that blends historic character with everyday comfort in Spring Hill. Set within the Dutch Colonial Revival–style Charles Hemenway House (1893), this first-floor condo features high ceilings, natural wood trim, a fireplace, built-in shelving, and a large walk-in closet. The eat-in kitchen offers stainless steel appliances, black quartz counters, natural wood cabinetry, and tile flooring. The bathroom off the bedroom also has tile flooring. Private laundry and dedicated storage are in the basement. Positioned at the intersection of Summer and Central Streets, the unit offers two access points: a private entrance on Summer Street and a grand shared entry on Central Street. The home includes a garage parking space with an additional adjacent spot, plus a private garden/yard area — a rare urban retreat. Pet-friendly with Trustee approval. It’s an ideal escape from daily life or a charming pied-à-terre.Union Square (0.7 miles), Porter Square (0.8 miles), and Davis Square (0.9 miles) provide nearby shopping, dining, and entertainment. Transit options include the Red Line, Green Line, commuter rail, and multiple bus routes, with the Magoun Square Green Line Extension just a 0.5-mile walk. With nearby parks and quick access to Routes 93, 2, 16, 28, 38, 95, McGrath Highway, Logan airport, and downtown Boston, this location supports a lifestyle that’s both connected and comfortably grounded.
| 9 hours ago | Listing updated with changes from the MLS® | |
| yesterday | Listing first seen on site |

The property listing data and information, or the Images, set forth herein were provided to MLS Property Information Network, Inc. from third party sources, including sellers, lessors, landlords, and public records, and were compiled by MLS Property Information Network, Inc. The property listing data and information, and the Images, are for the personal, non-commercial use of consumers having a good faith interest in purchasing, leasing or renting listed properties of the type displayed to them and may not be used for any purpose other than to identify prospective properties which such consumers may have a good faith interest in purchasing, leasing or renting. MLS Property Information Network, Inc. and its subscribers disclaim any and all representations and warranties as to the accuracy of the property listing data and information, or as to the accuracy of any of the Images, set forth herein.
Last checked 2026-09-10 12:59 AM UTC