Save
Ask
Tour
Hide
Share
$1,299,000
New Listing

1776 Commonwealth Ave 1
Boston, MA02135

For Sale|Condominium|Active
4
Beds
4
Total Baths
3
Full Baths
1
Partial Bath
3,001
SqFt
$433
/SqFt
1910
Built
County:
Suffolk
Call Now: 617-648-9415
Is this the listing for you? We can help make it yours.
617-648-9415
Upcoming Open Houses
Fri, Sep 11, 5:30 PM - 7:00 PM
Sat, Sep 12, 11:00 AM - 1:00 PM
Sun, Sep 13, 12:00 PM - 2:00 PM
1776 Commonwealth Ave 11776 Commonwealth Ave 11776 Commonwealth Ave 11776 Commonwealth Ave 1
Save
Ask
Tour
Hide
Share

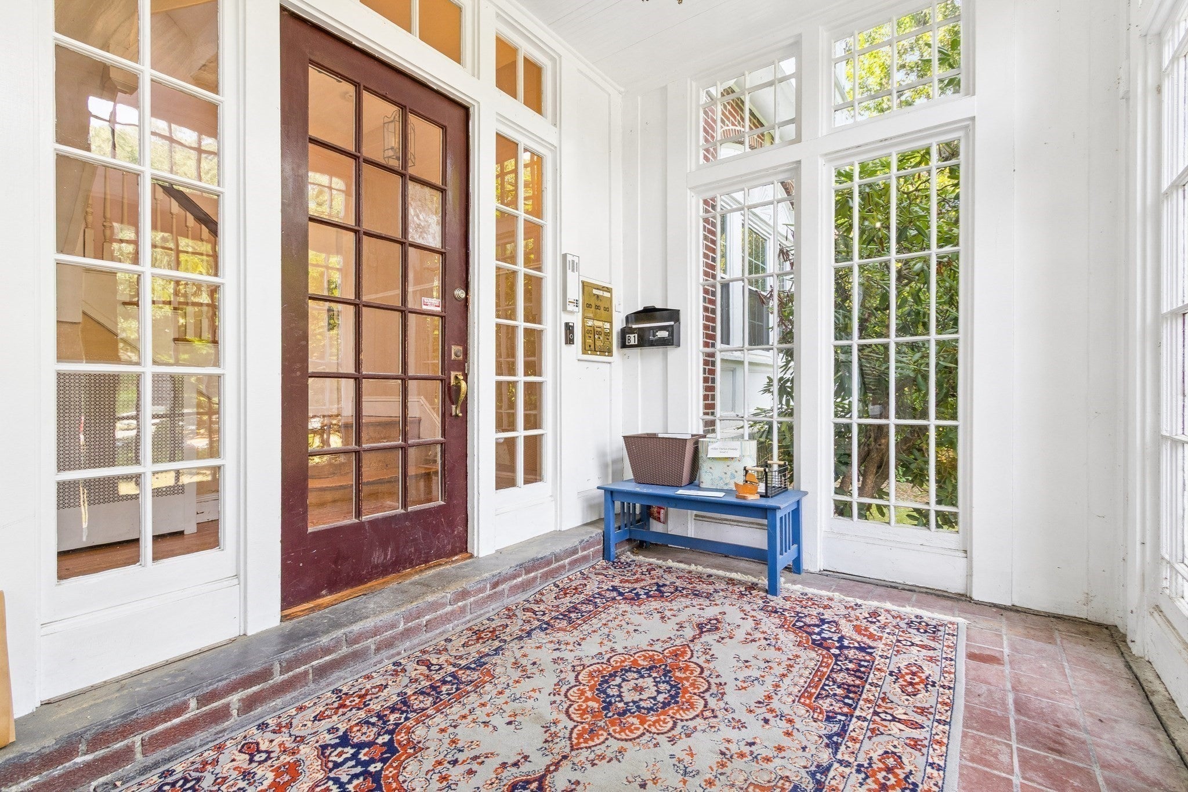
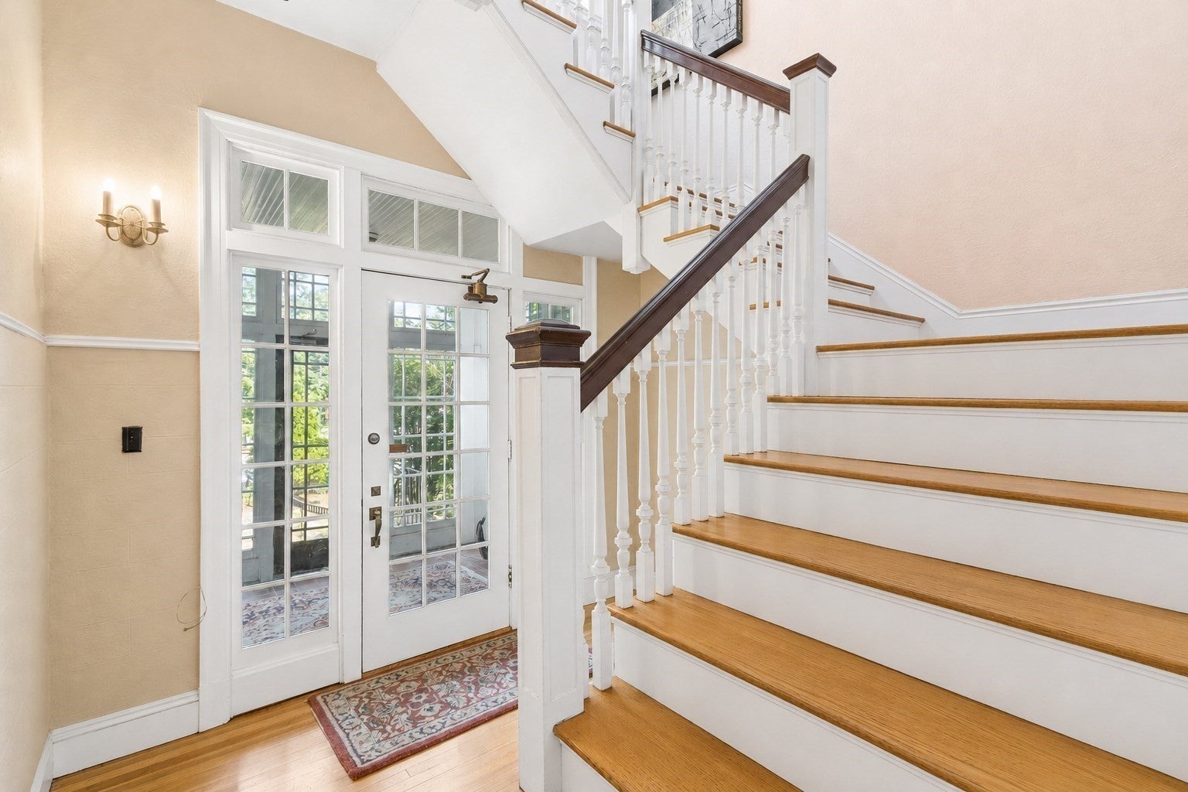
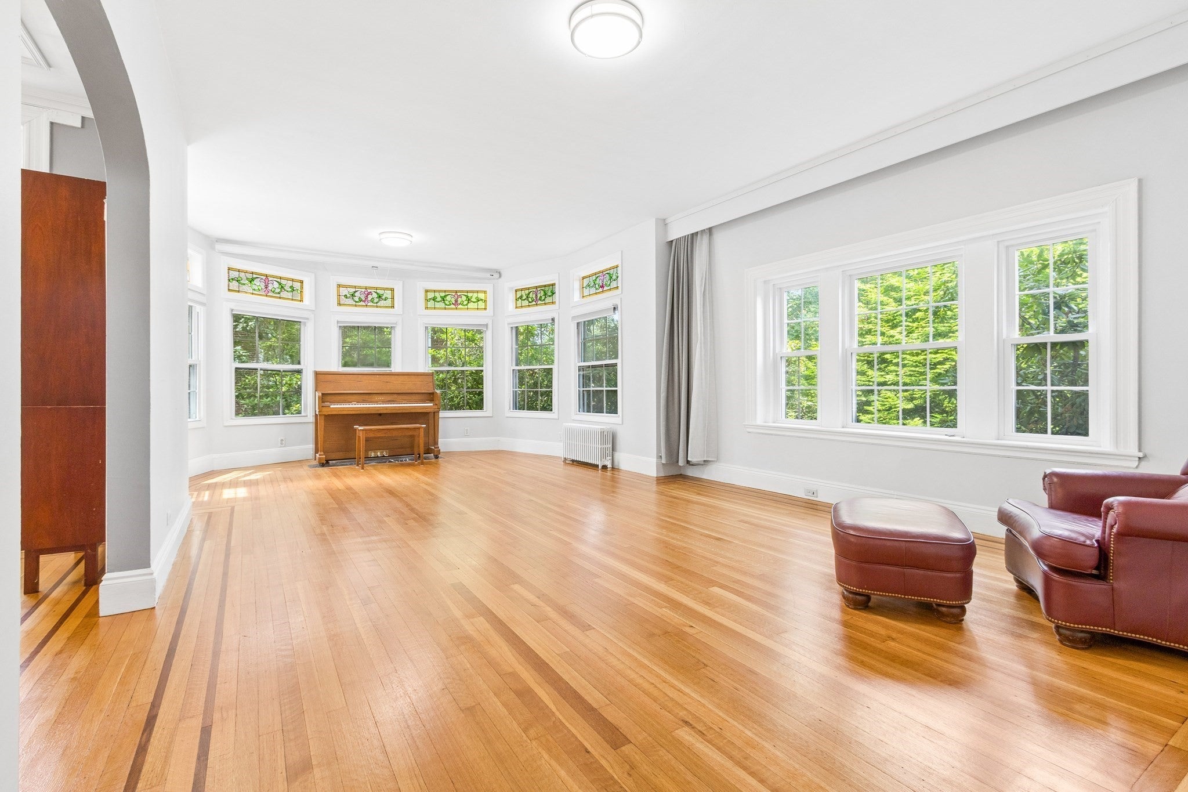
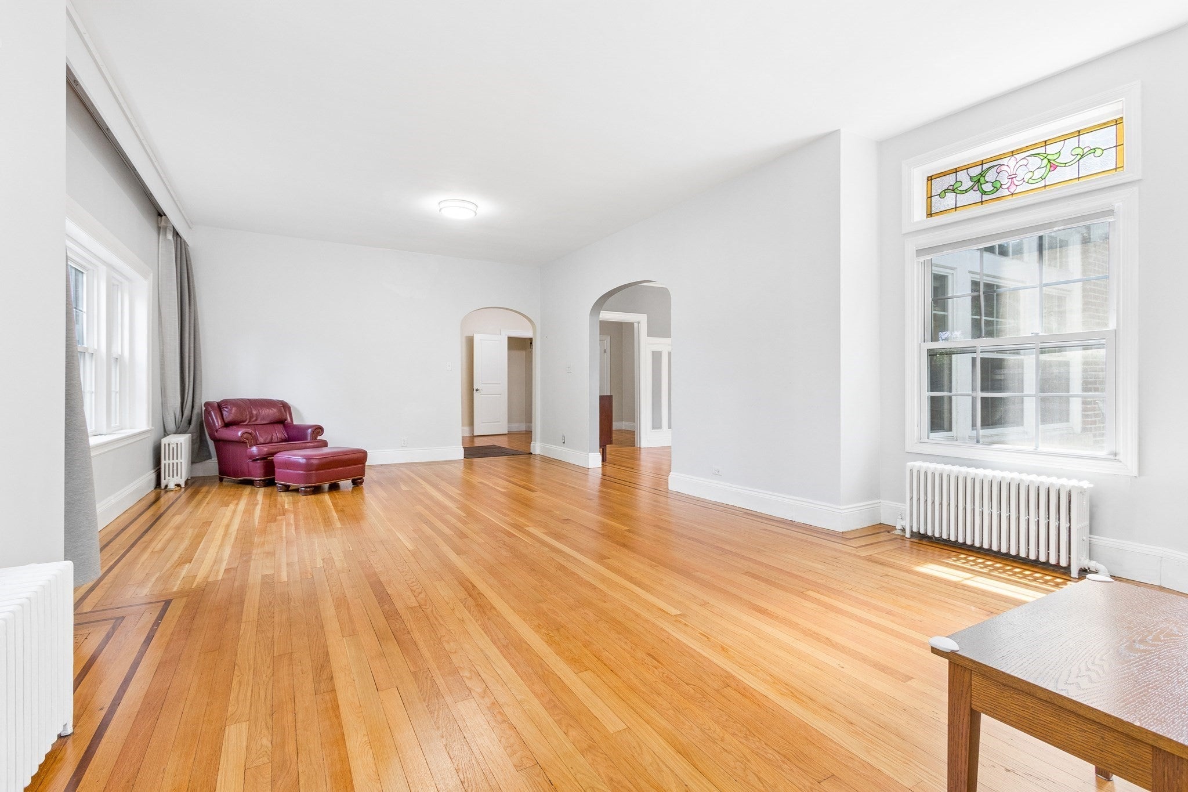
Exceptional Brighton Location! This beautifully updated condominium offers an impressive combination of generous living space, privacy, convenience, and inviting outdoor surroundings. Thoughtfully renovated and meticulously maintained, the home features a newly renovated kitchen, a new heating system, beautiful hardwood floors, and a versatile floor plan designed for comfortable everyday living and entertaining.The finished lower level provides valuable additional space with a variety of potential uses, including a home office, recreation room, fitness area, or other personal needs. A separate entrance with direct access to the driveway adds flexibility and convenience.Step outside to a beautifully landscaped and remarkably private outdoor setting—a peaceful retreat that feels tucked away while remaining in the heart of Brighton. A particularly desirable feature is the four exclusive-use parking spaces, including two spaces in a detached garage and two additional outdoor spaces.Ideally positioned near the Green Line, the property offers convenient access to Boston and surrounding neighborhoods. Shopping, parks, schools, universities, restaurants, and an array of neighborhood amenities are all within easy reach.

Save
Ask
Tour
Hide
Share
Listing Snapshot
Price 
$1,299,000
Days On Site 
0 Days
Bedrooms 
4
Inside Area (SqFt) 
3,001 sqft
Total Baths 
4
Full Baths 
3
Partial Baths 
1
Lot Size 
0.28 Acres
Year Built 
1910
MLS® Number 
73573527
Status 
Active
Property Tax 
$12,082
HOA/Condo/Coop Fees 
$855.12
Sq Ft Source 
N/A
Friends & Family
Recent Activity
an hour agoListing updated with changes from the MLS®
3 hours agoListing first seen on site
General Features
Acres 
0.28
Disclosures 
mini split cools kitchen on first floor only. Mini split cools only 2 rooms in basementrest of the areas in the unit cooled by window A/C. Agent is related to seller
Garage 
Yes
Garage Spaces 
2
Number Of Stories 
2
Parking 
DetachedAssignedOff Street
Parking Spaces 
4
Pets 
Yes
Property Sub Type 
Condominium
Sewer 
Public Sewer
SqFt Above 
2351
SqFt Below 
650
SqFt Total 
3001
Water Source 
Public
Zoning 
3F-6000
Interior Features
Appliances 
DishwasherRefrigeratorWasherDryer
Cooling 
Window Unit(s)Heat Pump
Flooring 
Hardwood
Heating 
Natural GasHeat PumpCentralSteamZoned
Interior 
Master Downstairs
Laundry Features 
In Unit
Bedroom 2 
Dimensions - 14x12Level - FirstArea - 168
Bedroom 3 
Dimensions - 14x12Level - FirstArea - 168
Bedroom 4 
Dimensions - 11x10Level - BasementArea - 110
Bedroom 5 
Dimensions - 14x12Level - BasementArea - 168
Dining Room 
Dimensions - 16x15Level - FirstArea - 240
Kitchen 
Dimensions - 20x13Level - FirstArea - 260
Living Room 
Dimensions - 26x14Level - FirstArea - 364
Master Bedroom 
Dimensions - 15x14Level - FirstArea - 210
Office 
Dimensions - 13x10Level - FirstArea - 130
Save
Ask
Tour
Hide
Share
Exterior Features
Construction Details 
FrameBrick
Exterior 
Garden
Patio And Porch 
PorchPatio
Roof 
Tile
Community Features
Association Amenities 
Hot WaterLaundry
Association Fee 
$855.12
Community Features 
Park
MLS Area 
Brighton
Listing courtesy of Xuemeng Chen of Berkshire Hathaway HomeServices Commonwealth Real Estate


The property listing data and information, or the Images, set forth herein were provided to MLS Property Information Network, Inc. from third party sources, including sellers, lessors, landlords, and public records, and were compiled by MLS Property Information Network, Inc. The property listing data and information, and the Images, are for the personal, non-commercial use of consumers having a good faith interest in purchasing, leasing or renting listed properties of the type displayed to them and may not be used for any purpose other than to identify prospective properties which such consumers may have a good faith interest in purchasing, leasing or renting. MLS Property Information Network, Inc. and its subscribers disclaim any and all representations and warranties as to the accuracy of the property listing data and information, or as to the accuracy of any of the Images, set forth herein.

Last checked 2026-09-08 11:43 PM UTC

Neighborhood & Commute
Source: Walkscore
Disclosure: Community information and market data powered by Constellation Data Labs. Information is deemed reliable but not guaranteed.
Save
Ask
Tour
Hide
Share