Save
Ask
Tour
Hide
Share
$1,350,000
New Listing

251 Massachusetts Avenue 2
Arlington, MA02474

For Sale|Condominium|Active
3
Beds
3
Total Baths
3
Full Baths
2,715
SqFt
$497
/SqFt
1900
Built
County:
Middlesex
Call Now: 617-648-9415
Is this the listing for you? We can help make it yours.
617-648-9415
Upcoming Open Houses
Thu, Sep 10, 5:00 PM - 7:00 PM
Sat, Sep 12, 10:00 AM - 11:30 AM
Sun, Sep 13, 10:00 AM - 11:30 AM
251 Massachusetts Avenue 2251 Massachusetts Avenue 2251 Massachusetts Avenue 2251 Massachusetts Avenue 2
Save
Ask
Tour
Hide
Share

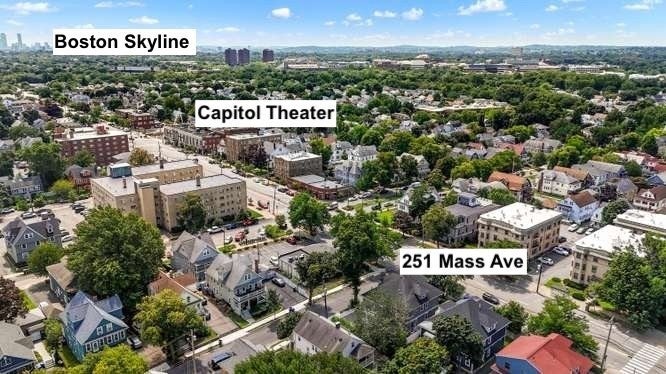
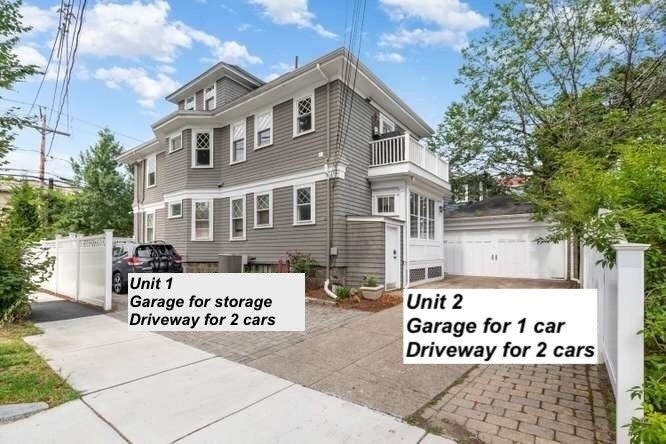
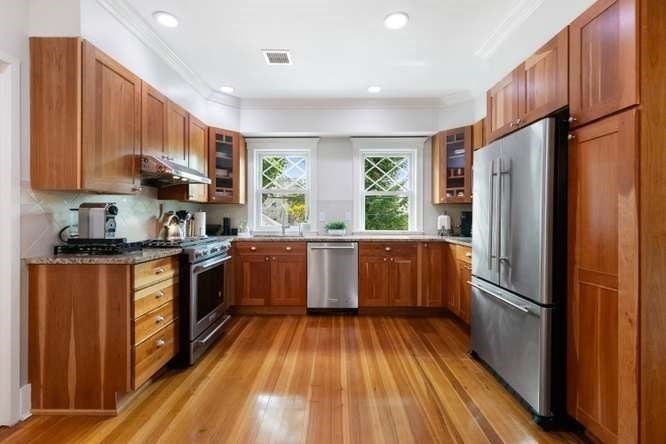
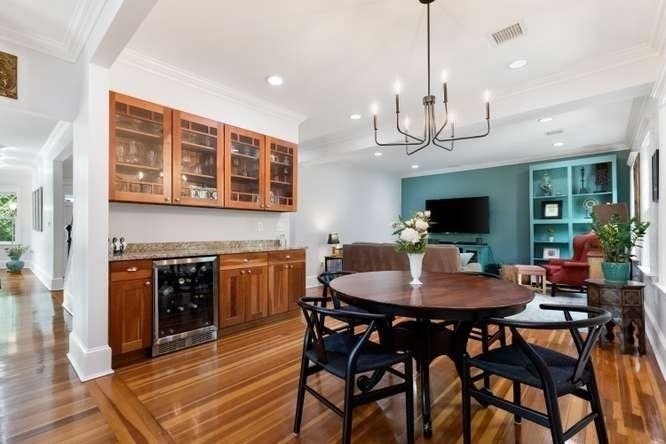
Great location - on a corner lot in East Arlington near theater, shops and restaurants. Only 3/10ths of a mile from bike path. Easy bus to Cambridge/Alewife. Corner lot with driveway and offstreet parking on Everett make for easier getting in/out of driveway. Incredible space for entertaining and day-to-day living. Wonderful features - beautiful front porch and entry, gracious foyer in unit. Large open LR/DR with high ceilings, lots of light through NEW WINDOWS and hardwood floors. Kitchen open to family room was updated and has large eating area. Laundry and pantry near back egress that also leads to a fabulous little balcony for morning coffee or catching up in the evening. Two other rooms complete main level - a perfect office, full bath and a bedroom (currently used as a den with twin pullout chairs for guests) with great storage. Upstairs there are 2 bedrooms and 2 baths. The primary suite is very large with an incredibly functional walk-in closet and a very spacious bathroom with double sinks. The second bedroom and a full hall bath complete the floor. Basement has private areas for each unit plus other space that is not assigned. Might be possible to finish a room. You'll be thrilled throughout the year for off-street parking and one garage space. WINDOWS were recently replaced!!! Whether you need to upsize, downsize or are just looking to be in a vibrant area with proximity to Cambridge and Boston, this property offers a great lifestyle.

Save
Ask
Tour
Hide
Share
Listing Snapshot
Price 
$1,350,000
Days On Site 
0 Days
Bedrooms 
3
Inside Area (SqFt) 
2,715 sqft
Total Baths 
3
Full Baths 
3
Partial Baths 
N/A
Lot Size 
N/A
Year Built 
1900
MLS® Number 
73573540
Status 
Active
Property Tax 
$10,456.6
HOA/Condo/Coop Fees 
$580 monthly
Sq Ft Source 
Public Records
Friends & Family
Recent Activity
2 hours agoListing updated with changes from the MLS®
2 hours agoListing first seen on site
General Features
Disclosures 
Condo fee is approximate. Units split costs for Master Insurancemiscellaneous maintenancesnow removalirrigation on/offlandscaping. Water for sprinklers and basement and common electricity are billed to Unit 1. Buyers should expect to work out contribution to those costs with unit 1 owner.
Garage 
Yes
Garage Spaces 
1
Number Of Stories 
2
Parking 
DetachedGarage Door OpenerOff Street
Parking Spaces 
3
Pets 
Yes
Property Sub Type 
Condominium
Sewer 
Public Sewer
SqFt Above 
2715
SqFt Total 
2715
Water Source 
Public
Zoning 
B1
Interior Features
Appliances 
RangeDishwasherDisposalMicrowaveRefrigerator
Cooling 
Central AirZoned
Electric 
Circuit Breakers
Flooring 
TileCarpetHardwood
Heating 
CentralForced AirZoned
Interior 
Entrance Foyer
Laundry Features 
In Unit
Window Features 
Insulated Windows
Bathroom 1 
Dimensions - 5x8Level - SecondArea - 40
Bathroom 2 
Dimensions - 12x9Level - ThirdArea - 108
Bathroom 3 
Dimensions - 8x7Level - ThirdArea - 56
Bedroom 2 
Dimensions - 13x16Level - ThirdArea - 208
Bedroom 3 
Dimensions - 12x15Level - SecondArea - 180
Dining Room 
Dimensions - 16x13Level - SecondArea - 208
Family Room 
Dimensions - 15x15Level - SecondArea - 225
Kitchen 
Dimensions - 20x12Level - SecondArea - 240
Living Room 
Dimensions - 13x16Level - SecondArea - 208
Master Bedroom 
Dimensions - 19x18Level - ThirdArea - 342
Office 
Dimensions - 7x10Level - SecondArea - 70
Save
Ask
Tour
Hide
Share
Exterior Features
Exterior 
Balcony
Windows/Doors 
Insulated Windows
Community Features
Association Fee 
$580.0
Association Fee Frequency 
Monthly
Building Access 
Unit Placement(Upper)
Schools
School District
Unknown
Elementary School
Hardy/Thompson
Middle School
Gibb And Ottoson
High School
Ahs
Listing courtesy of Elizabeth Darby of Berkshire Hathaway HomeServices Commonwealth Real Estate


The property listing data and information, or the Images, set forth herein were provided to MLS Property Information Network, Inc. from third party sources, including sellers, lessors, landlords, and public records, and were compiled by MLS Property Information Network, Inc. The property listing data and information, and the Images, are for the personal, non-commercial use of consumers having a good faith interest in purchasing, leasing or renting listed properties of the type displayed to them and may not be used for any purpose other than to identify prospective properties which such consumers may have a good faith interest in purchasing, leasing or renting. MLS Property Information Network, Inc. and its subscribers disclaim any and all representations and warranties as to the accuracy of the property listing data and information, or as to the accuracy of any of the Images, set forth herein.

Last checked 2026-09-08 11:43 PM UTC

Neighborhood & Commute
Source: Walkscore
Disclosure: Community information and market data powered by Constellation Data Labs. Information is deemed reliable but not guaranteed.
Save
Ask
Tour
Hide
Share