Save
Ask
Tour
Hide
Share
$1,748,000
1 Day On Site

Rollins Court Condominium
6 Rollins Court 6
Cambridge, MA02139

For Sale|Condominium|Active
3
Beds
4
Total Baths
3
Full Baths
1
Partial Bath
2,015
SqFt
$867
/SqFt
1986
Built
County:
Middlesex
Call Now: 617-648-9415
Is this the listing for you? We can help make it yours.
617-648-9415
Upcoming Open Houses
Thu, Sep 10, 11:00 AM - 12:15 PM
Sat, Sep 12, 10:30 AM - 12:00 PM
Sun, Sep 13, 12:45 PM - 2:00 PM
6 Rollins Court 66 Rollins Court 66 Rollins Court 66 Rollins Court 6
Save
Ask
Tour
Hide
Share

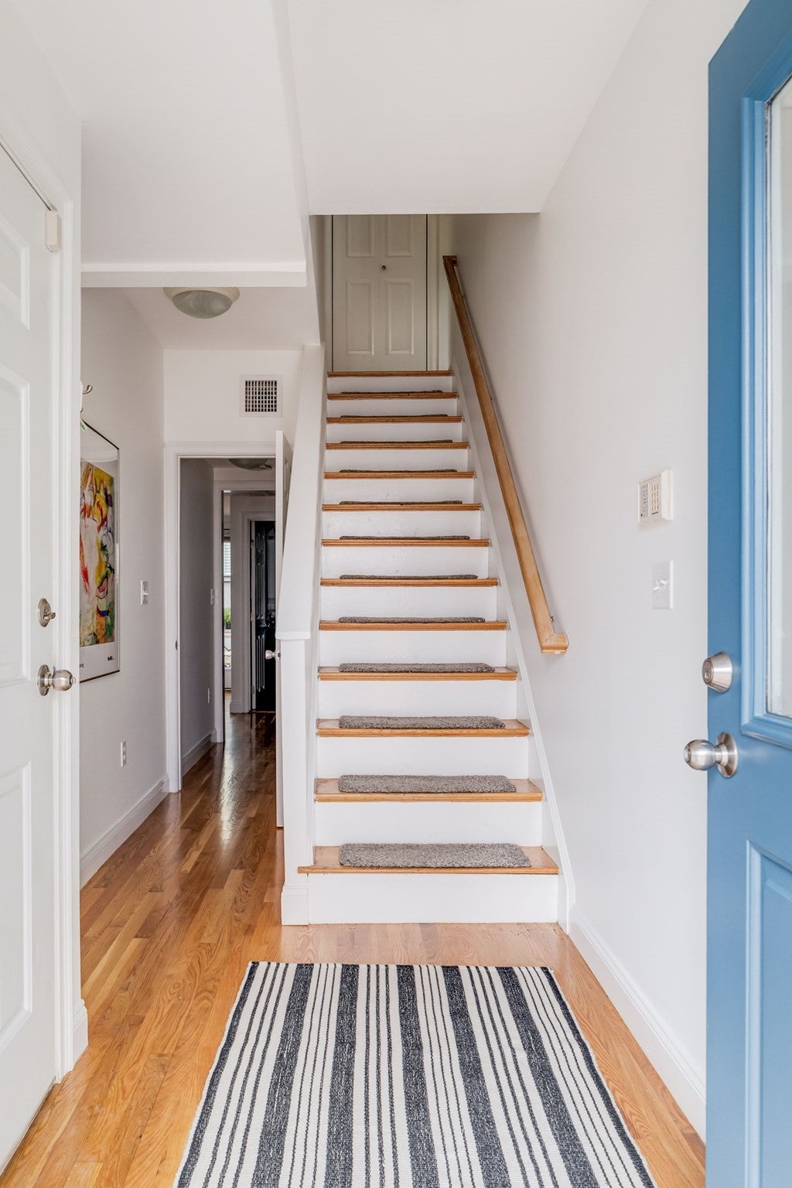
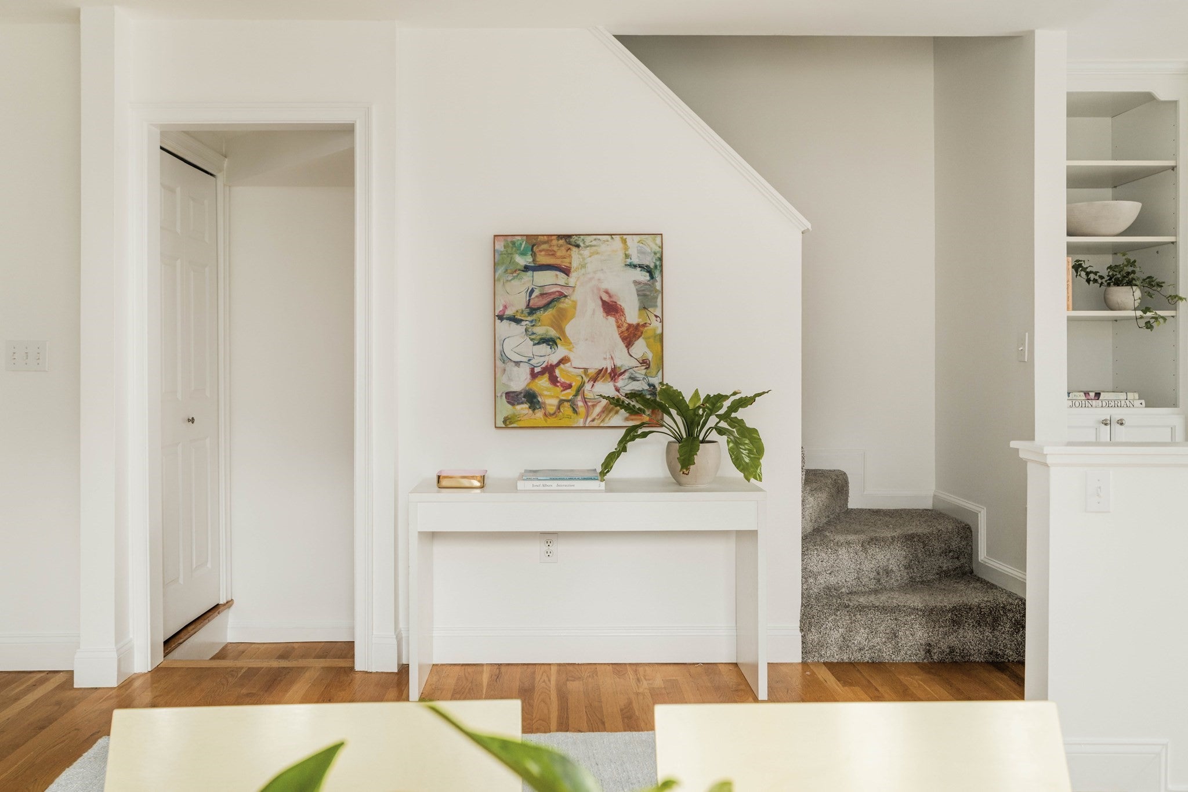
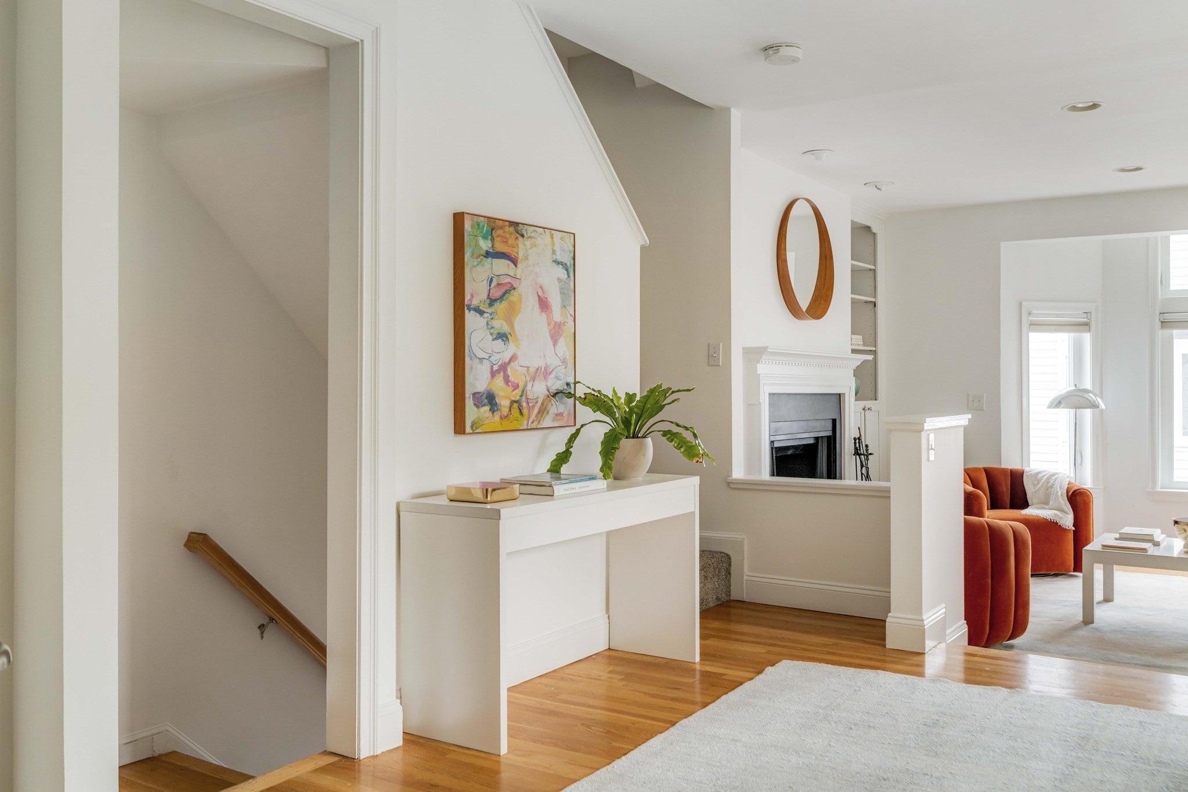
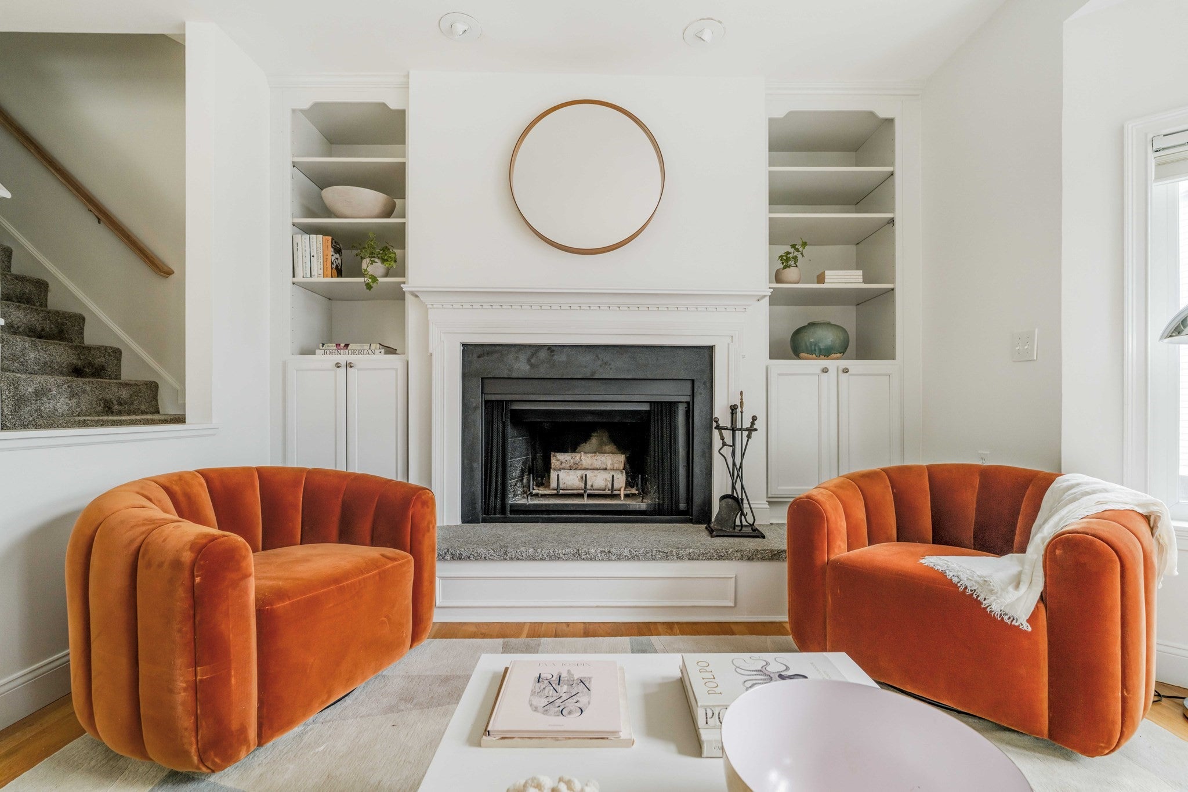
A stone's throw from Central Square and the Red Line, MIT and Harvard, with easy access to downtown Boston and the Longwood Medical Area, 6 Rollins Court is a commuter's dream! Tucked away on a private road in the heart of Cambridgeport, this renovated 3+ bed/3.5 bath end-unit townhouse with three exposures and the feel of a single-family is a peaceful retreat from the nearby hustle. Three bedrooms, three en-suite baths. The open second level centers on a living room fireplace with stone hearth and flanking built-ins, bay windows pulling light from two directions; the kitchen wraps a bright corner in white cabinetry, glass fronts, honed granite, subway tile and a pantry, plus a half bath. Upstairs, two bedrooms soar beneath ceilings vaulting to nearly sixteen feet - the primary with its own fireplace, double closets and French doors to a private balcony in the canopy. Need a guest room, office, or creative space? The bonus mezzanine level has you covered! On the entry level, a door off the foyer opens a private suite all its own: laundry, full bath, bedroom, and French doors to a fenced patio, 26 feet of herringbone brick under a mature shade tree. The attached garage with EV charging and extra storage seals the deal - the car stays out of the snow, charged and waiting, while you live a true urban lifestyle on bike or foot.

Save
Ask
Tour
Hide
Share
Listing Snapshot
Price 
$1,748,000
Days On Site 
1 Day
Bedrooms 
3
Inside Area (SqFt) 
2,015 sqft
Total Baths 
4
Full Baths 
3
Partial Baths 
1
Lot Size 
N/A
Year Built 
1986
MLS® Number 
73573553
Status 
Active
Property Tax 
$7,767
HOA/Condo/Coop Fees 
$350 monthly
Sq Ft Source 
N/A
Friends & Family
Recent Activity
9 hours agoListing updated with changes from the MLS®
yesterdayListing first seen on site
General Features
Attached Garage 
Yes
Disclosures 
Taxes reflect the residential exemption. HOA fee also covers gutter and dryer lint cleaning. No planned assessments; ~ $11k in reserves. Roof ~10yo. Heat pumpshot water heat pumpinduction stoveall 2023. 9.09% interest in the HOA.
Garage 
Yes
Garage Spaces 
1
Green Energy Efficient 
Thermostat
Number Of Stories 
4
Parking 
AttachedGarage Door OpenerGarage
Parking Spaces 
1
Property Sub Type 
Condominium
Sewer 
Public Sewer
SqFt Above 
2015
SqFt Total 
2015
Water Source 
Public
Zoning 
C
Interior Features
Appliances 
RangeDishwasherDisposalMicrowaveRefrigeratorWasherDryerRange Hood
Cooling 
Central AirHeat PumpDualZoned
Electric 
Circuit Breakers
Fireplace 
Yes
Fireplace Features 
Living RoomMaster Bedroom
Fireplaces 
2
Flooring 
TileCarpetHardwood
Heating 
Heat PumpCentralForced AirZoned
Interior 
Open FloorplanRecessed LightingCathedral Ceiling(s)
Laundry Features 
In UnitElectric Dryer HookupWasher Hookup
Window Features 
Skylight(s)Insulated Windows
Bathroom 1 
Dimensions - 8.583333333x5.333333333Level - ThirdArea - 45
Bathroom 2 
Dimensions - 8.583333333x5.5Level - ThirdArea - 47
Bathroom 3 
Dimensions - 6x6.083333333Level - FirstArea - 36
Bedroom 2 
Dimensions - 13.083333333x13.166666666Level - ThirdArea - 172
Bedroom 3 
Dimensions - 11.833333333x14.416666666Level - FirstArea - 170
Dining Room 
Dimensions - 13.833333333x13.666666666Level - SecondArea - 189
Kitchen 
Dimensions - 11.166666666x11.75Level - SecondArea - 131
Living Room 
Dimensions - 11.666666666x13.416666666Level - SecondArea - 156
Master Bedroom 
Dimensions - 12.75x12.25Level - ThirdArea - 156
Office 
Dimensions - 12.25x11.166666666Area - 136
Save
Ask
Tour
Hide
Share
Exterior Features
Construction Details 
Frame
Exterior 
Balcony
Fencing 
Fenced
Patio And Porch 
PatioEnclosed
Roof 
ShingleRubber
View 
City
Waterview 
City
Windows/Doors 
Skylight(s)Insulated Windows
Community Features
Association Fee 
$350.0
Association Fee Frequency 
Monthly
Community Features 
PoolTennis Court(s)Park
MLS Area 
Cambridgeport
Financing Terms Available 
Contract
Building Access 
Unit Placement(Street)
Schools
School District
Unknown
Elementary School
Lottery
Middle School
Lottery
High School
Crls
Listing courtesy of Lauren Holleran Team of Gibson Sotheby's International Realty


The property listing data and information, or the Images, set forth herein were provided to MLS Property Information Network, Inc. from third party sources, including sellers, lessors, landlords, and public records, and were compiled by MLS Property Information Network, Inc. The property listing data and information, and the Images, are for the personal, non-commercial use of consumers having a good faith interest in purchasing, leasing or renting listed properties of the type displayed to them and may not be used for any purpose other than to identify prospective properties which such consumers may have a good faith interest in purchasing, leasing or renting. MLS Property Information Network, Inc. and its subscribers disclaim any and all representations and warranties as to the accuracy of the property listing data and information, or as to the accuracy of any of the Images, set forth herein.

Last checked 2026-09-10 12:59 AM UTC

Neighborhood & Commute
Source: Walkscore
Disclosure: Community information and market data powered by Constellation Data Labs. Information is deemed reliable but not guaranteed.
Save
Ask
Tour
Hide
Share