

Radcliffe Circle Condominium20 Radcliffe 105Boston, MA02134
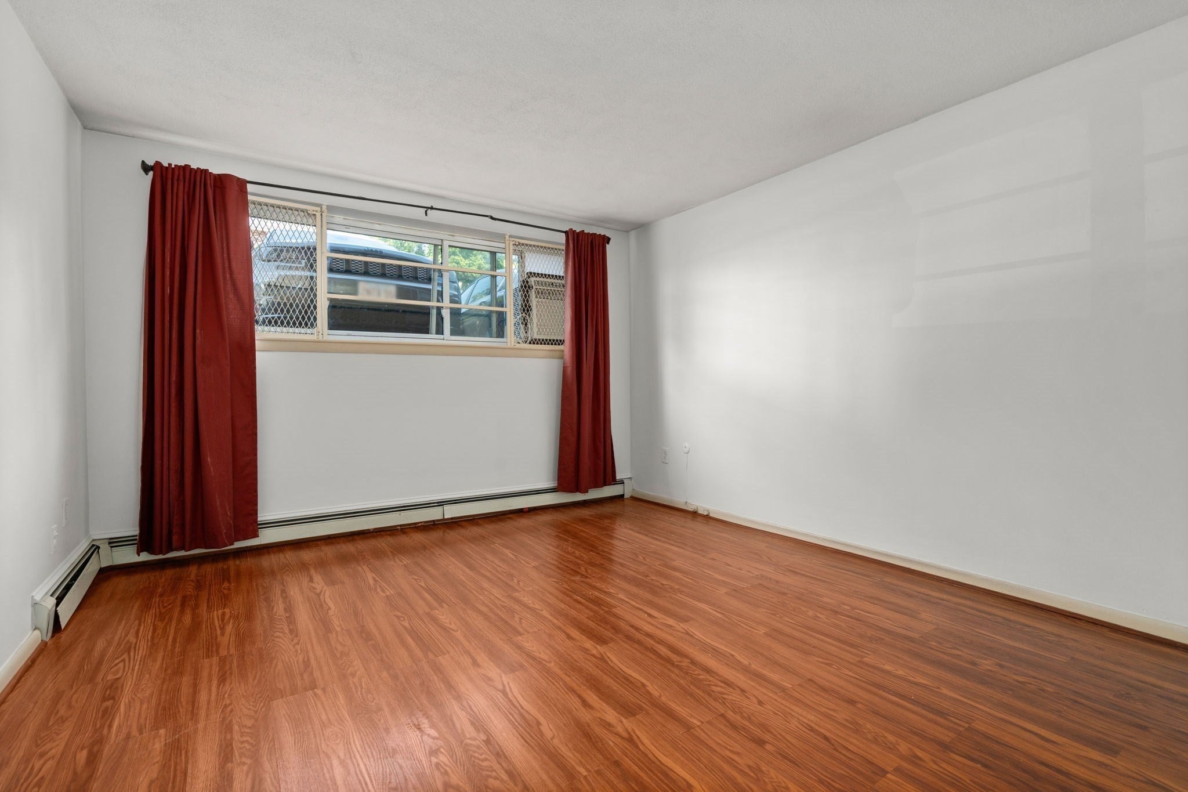
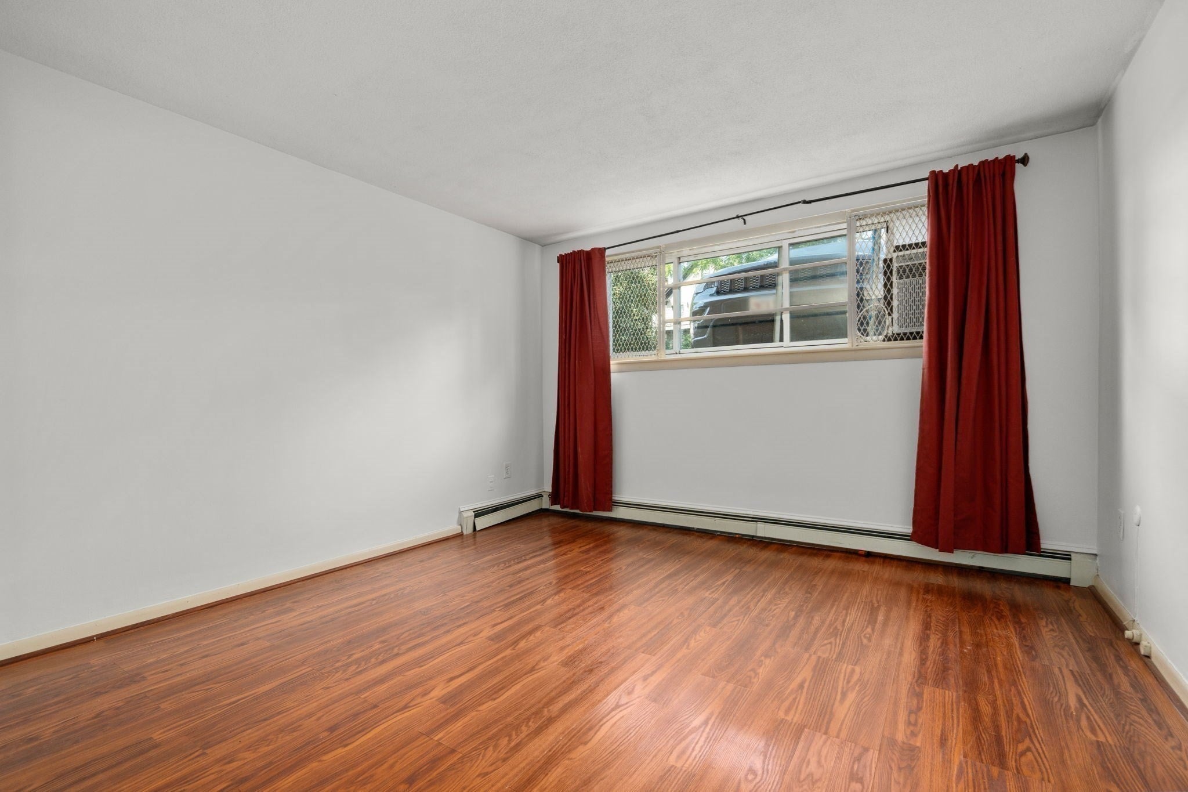
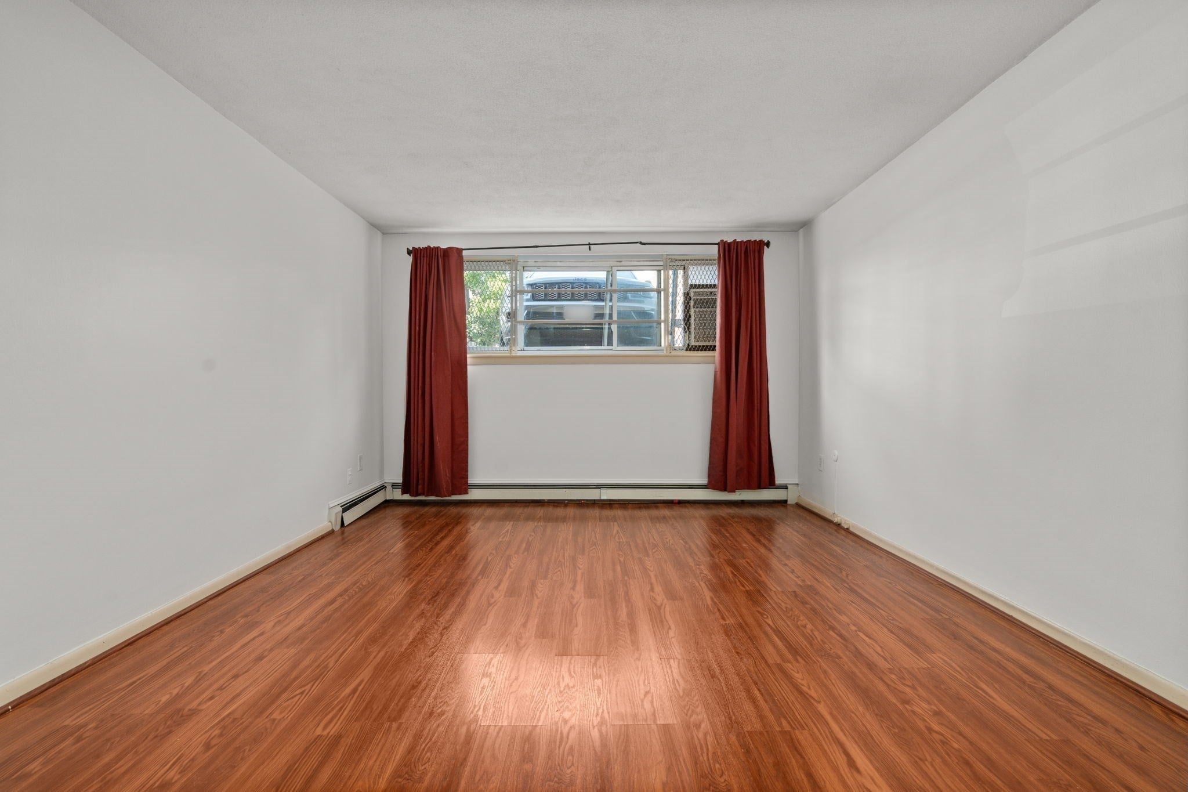
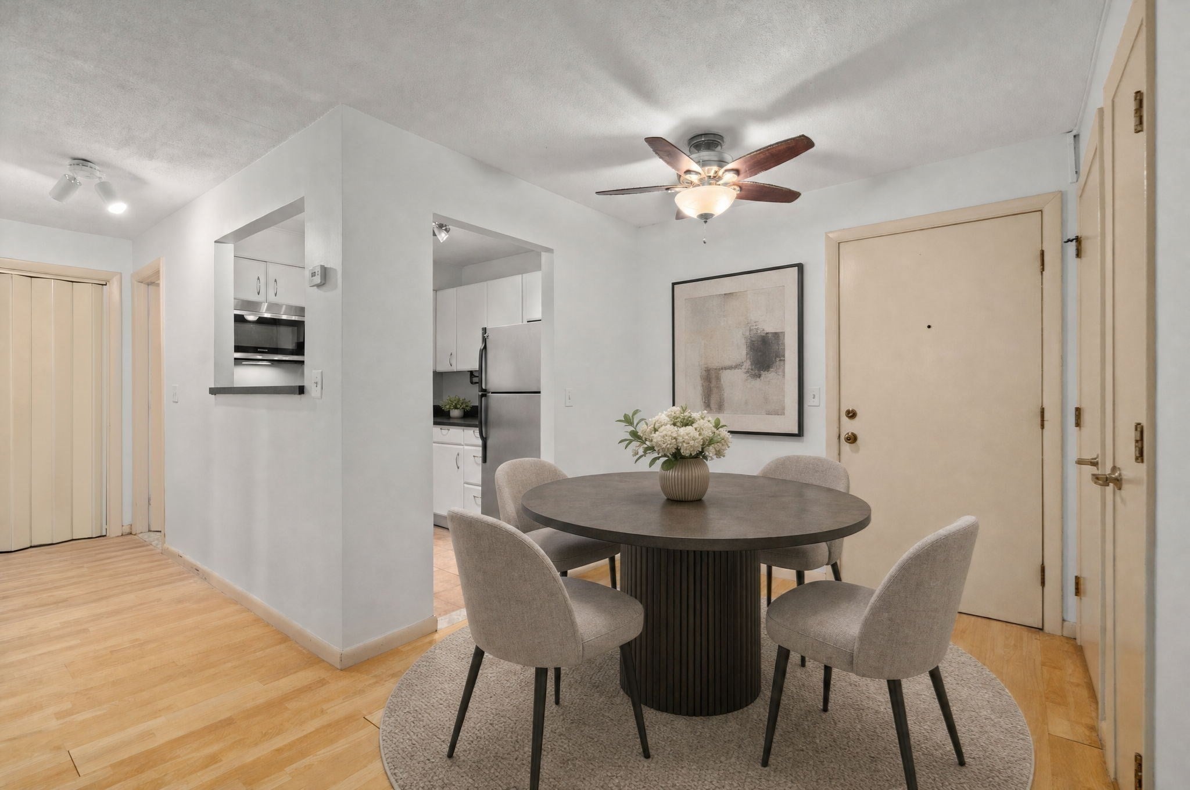
Fantastic Allston Village 1 bedroom in a convenient location to enjoy all of the amenities the neighborhood has to offer. This professionally managed property sits at the end of a dead-end street and comes with an off-street parking space. The condo features an open floor plan with a dining room/living room area as soon as you enter along with a kitchen that features stainless steel appliances. The large one bedroom has a ceiling fan and has two closets for ample storage. Across the hallway is the bathroom with a bathtub/shower. The building has a common laundry room and an elevator on the same floor as the condo. Unbeatable location near all of the Allston amenities, shopping, and popular restaurants. Near various public transportation options like the Green B train line, bus stops, Boston Landing commuter rail station, the Mass Pike, and quick access to downtown Boston. Pet friendly building. Some photos are virtually staged.
| an hour ago | Listing updated with changes from the MLS® | |
| 2 hours ago | Listing first seen on site |

The property listing data and information, or the Images, set forth herein were provided to MLS Property Information Network, Inc. from third party sources, including sellers, lessors, landlords, and public records, and were compiled by MLS Property Information Network, Inc. The property listing data and information, and the Images, are for the personal, non-commercial use of consumers having a good faith interest in purchasing, leasing or renting listed properties of the type displayed to them and may not be used for any purpose other than to identify prospective properties which such consumers may have a good faith interest in purchasing, leasing or renting. MLS Property Information Network, Inc. and its subscribers disclaim any and all representations and warranties as to the accuracy of the property listing data and information, or as to the accuracy of any of the Images, set forth herein.
Last checked 2026-09-08 11:43 PM UTC