Save
Ask
Tour
Hide
Share
$899,000
New Listing

24 College Farm Rd
Waltham, MA02451

For Sale|Single Family Residence|Active
5
Beds
3
Total Baths
3
Full Baths
2,190
SqFt
$411
/SqFt
1977
Built
County:
Middlesex
Call Now: 617-648-9415
Is this the listing for you? We can help make it yours.
617-648-9415
Upcoming Open Houses
Sun, Sep 13, 12:00 PM - 2:00 PM
24 College Farm Rd24 College Farm Rd24 College Farm Rd24 College Farm Rd
Save
Ask
Tour
Hide
Share

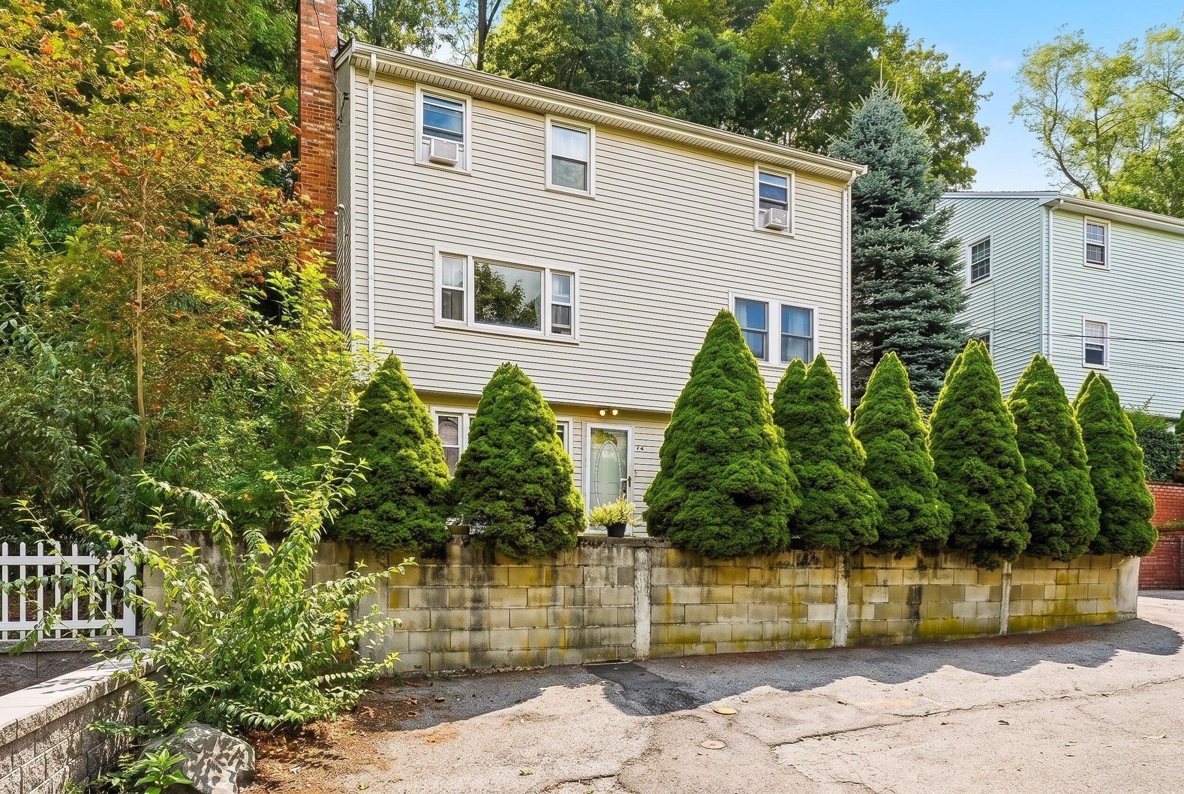
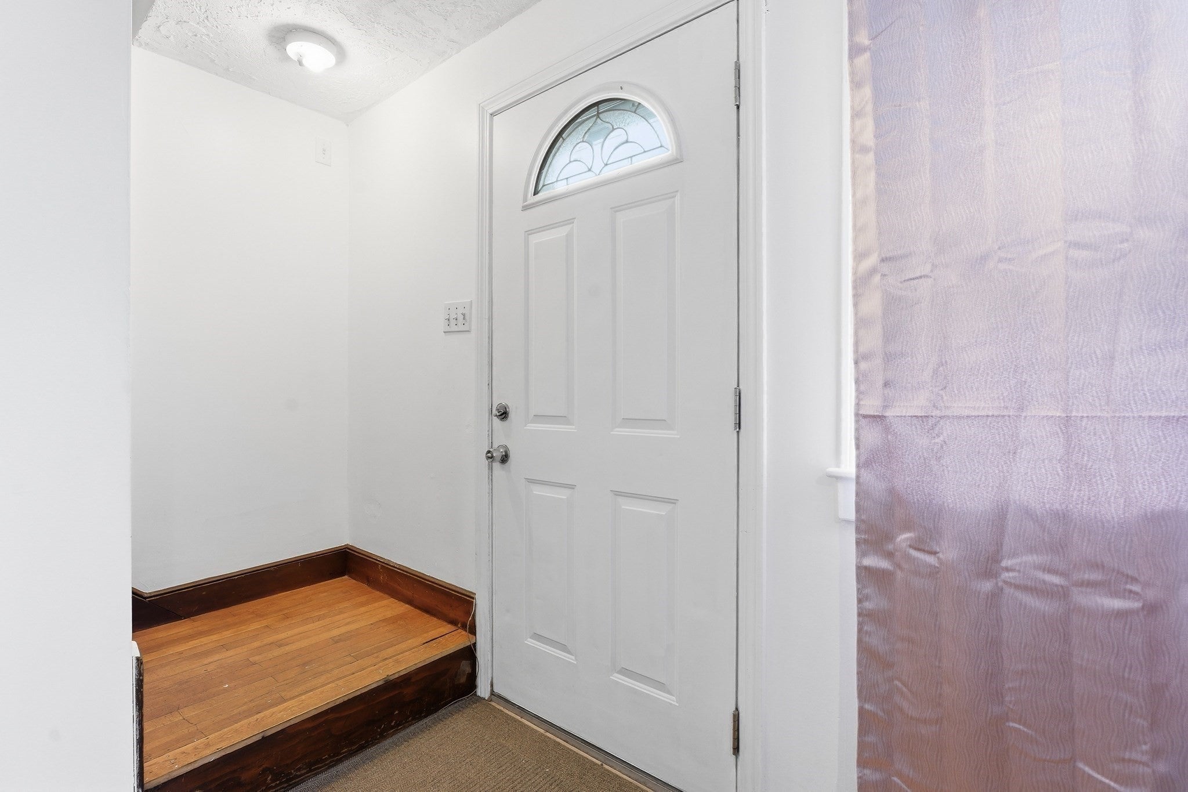
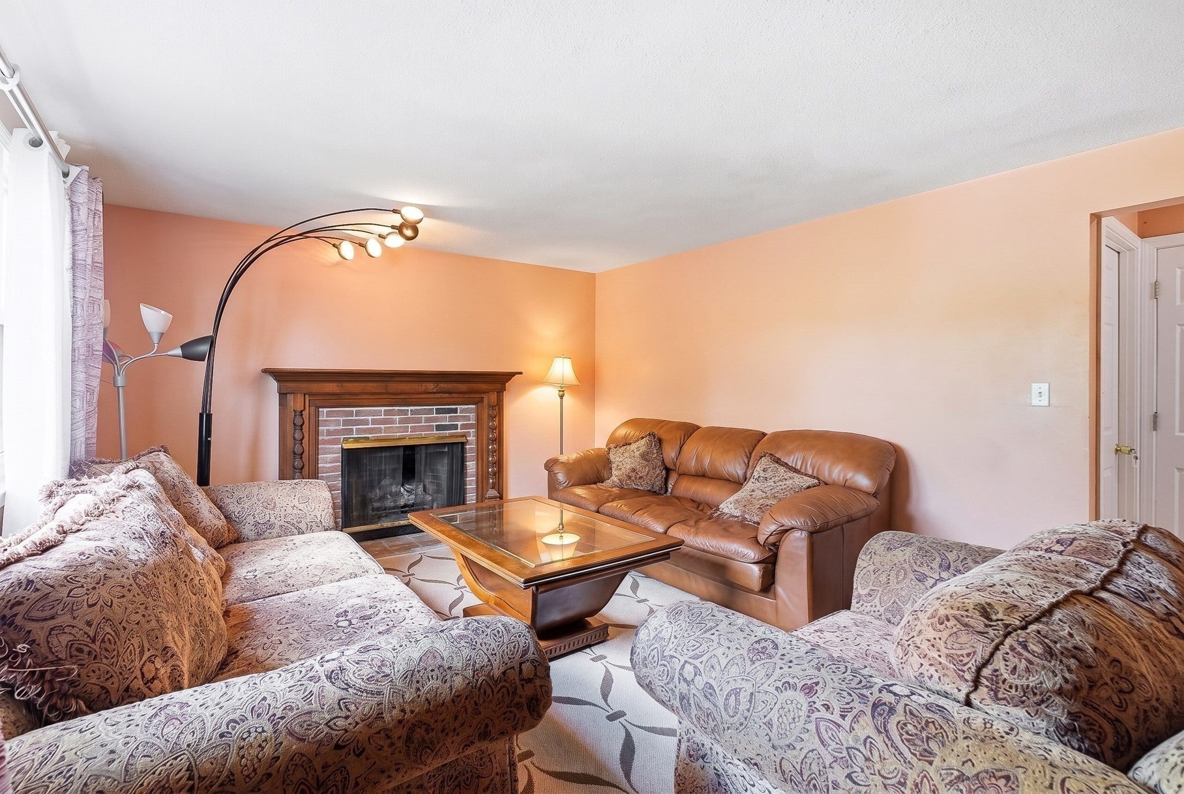
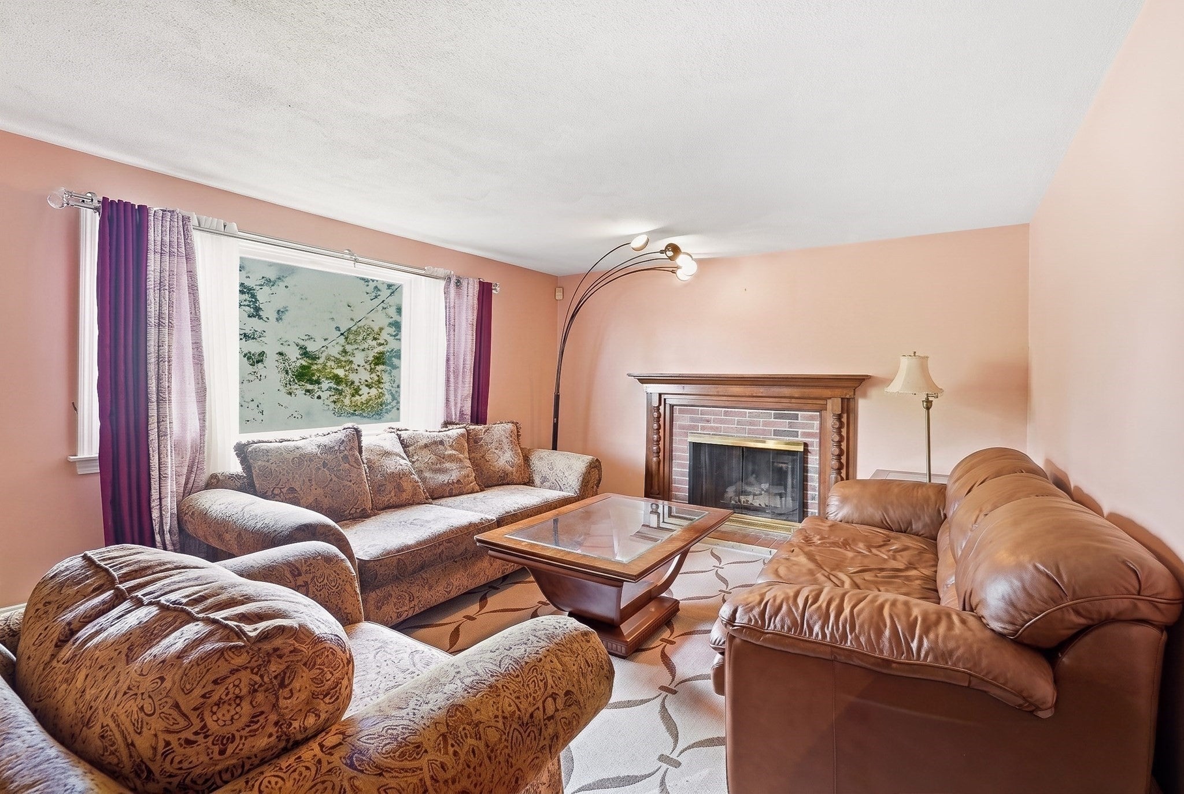
Discover an exceptional lifestyle opportunity at 24 College Farm Rd in desirable North Waltham. This 1977 single-family residence, has over 2190 square feet of living space with all hardwood floors. It offers a unique blend of comfort and versatility for modern living. With five well-proportioned and spacious bedrooms, this home provides ample personal space for everyone, adapting effortlessly to diverse needs, from private retreats to productive home offices. The three full bathrooms are designed for convenience and ease, ensuring functional flow for daily routines. Extra room with a closet in lower level that can potentially be used as a bedroom. Set on a generous 4935 square foot lot, there’s abundant outdoor space for recreation and gardening. Easy access to Rte 128, Rte 2 and Mass Pike. Open house Sunday, 09/13/2026 at 12.00 noon - 2.00 pm.

Save
Ask
Tour
Hide
Share
Listing Snapshot
Price 
$899,000
Days On Site 
0 Days
Bedrooms 
5
Inside Area (SqFt) 
2,190 sqft
Total Baths 
3
Full Baths 
3
Partial Baths 
N/A
Lot Size 
0.11 Acres
Year Built 
1977
MLS® Number 
73573594
Status 
Active
Property Tax 
$6,816
HOA/Condo/Coop Fees 
N/A
Sq Ft Source 
Public Records
Friends & Family
Recent Activity
13 hours agoListing updated with changes from the MLS®
13 hours agoListing first seen on site
General Features
Acres 
0.11
Disclosures 
Some pictures may be virtually enhanced.
Foundation 
Block
Parking 
PavedOff Street
Parking Spaces 
5
Property Sub Type 
Single Family Residence
Sewer 
Public Sewer
SqFt Above 
2190
SqFt Total 
2190
Style 
Colonial
Water Source 
Public
Zoning 
Res
Interior Features
Appliances 
Gas Water HeaterDishwasherDisposalMicrowaveRefrigeratorWasherDryer
Basement 
FullFinishedWalk-Out AccessInterior Entry
Electric 
Circuit Breakers
Fireplace 
Yes
Fireplace Features 
Living Room
Fireplaces 
1
Flooring 
WoodLaminate
Heating 
Natural GasBaseboard
Interior 
PantryWalk-In Closet(s)
Laundry Features 
Electric Dryer Hookup
Window Features 
Insulated Windows
Bathroom 1 
Level - Second
Bathroom 2 
Level - Third
Bathroom 3 
Level - First
Bedroom 2 
Dimensions - 11x11Level - ThirdArea - 121
Bedroom 3 
Dimensions - 11x11Level - ThirdArea - 121
Bedroom 4 
Dimensions - 11x12Level - SecondArea - 132
Bedroom 5 
Dimensions - 11x12Level - FirstArea - 132
Dining Room 
Dimensions - 11x12Level - SecondArea - 132
Family Room 
Dimensions - 11x15Level - FirstArea - 165
Kitchen 
Dimensions - 12x12Level - SecondArea - 144
Living Room 
Dimensions - 11x15Level - SecondArea - 165
Master Bedroom 
Dimensions - 13x16Level - ThirdArea - 208
Save
Ask
Tour
Hide
Share
Exterior Features
Construction Details 
Frame
Patio And Porch 
Deck
Roof 
Shingle
Windows/Doors 
Insulated Windows
Community Features
Community Features 
Park
Schools
School District
Unknown
Elementary School
Macarthur
Middle School
Kennedy Middle
High School
Waltham High
Listing courtesy of Sam Kiwanuka of Cameron Real Estate Group


The property listing data and information, or the Images, set forth herein were provided to MLS Property Information Network, Inc. from third party sources, including sellers, lessors, landlords, and public records, and were compiled by MLS Property Information Network, Inc. The property listing data and information, and the Images, are for the personal, non-commercial use of consumers having a good faith interest in purchasing, leasing or renting listed properties of the type displayed to them and may not be used for any purpose other than to identify prospective properties which such consumers may have a good faith interest in purchasing, leasing or renting. MLS Property Information Network, Inc. and its subscribers disclaim any and all representations and warranties as to the accuracy of the property listing data and information, or as to the accuracy of any of the Images, set forth herein.

Last checked 2026-09-09 12:42 PM UTC

Neighborhood & Commute
Source: Walkscore
Disclosure: Community information and market data powered by Constellation Data Labs. Information is deemed reliable but not guaranteed.
Save
Ask
Tour
Hide
Share