Save
Ask
Tour
Hide
Share
$849,000
1 Day On Site

11 Parley Ave 11B
Boston, MA02130

For Sale|Condominium|Active
2
Beds
2
Total Baths
1
Full Bath
1
Partial Bath
1,313
SqFt
$647
/SqFt
1998
Built
County:
Suffolk
Call Now: 617-648-9415
Is this the listing for you? We can help make it yours.
617-648-9415
Upcoming Open Houses
Thu, Sep 10, 11:00 AM - 11:30 AM
Sat, Sep 12, 11:30 AM - 12:30 PM
Sun, Sep 13, 11:30 AM - 12:30 PM
11 Parley Ave 11B11 Parley Ave 11B11 Parley Ave 11B11 Parley Ave 11B
Save
Ask
Tour
Hide
Share

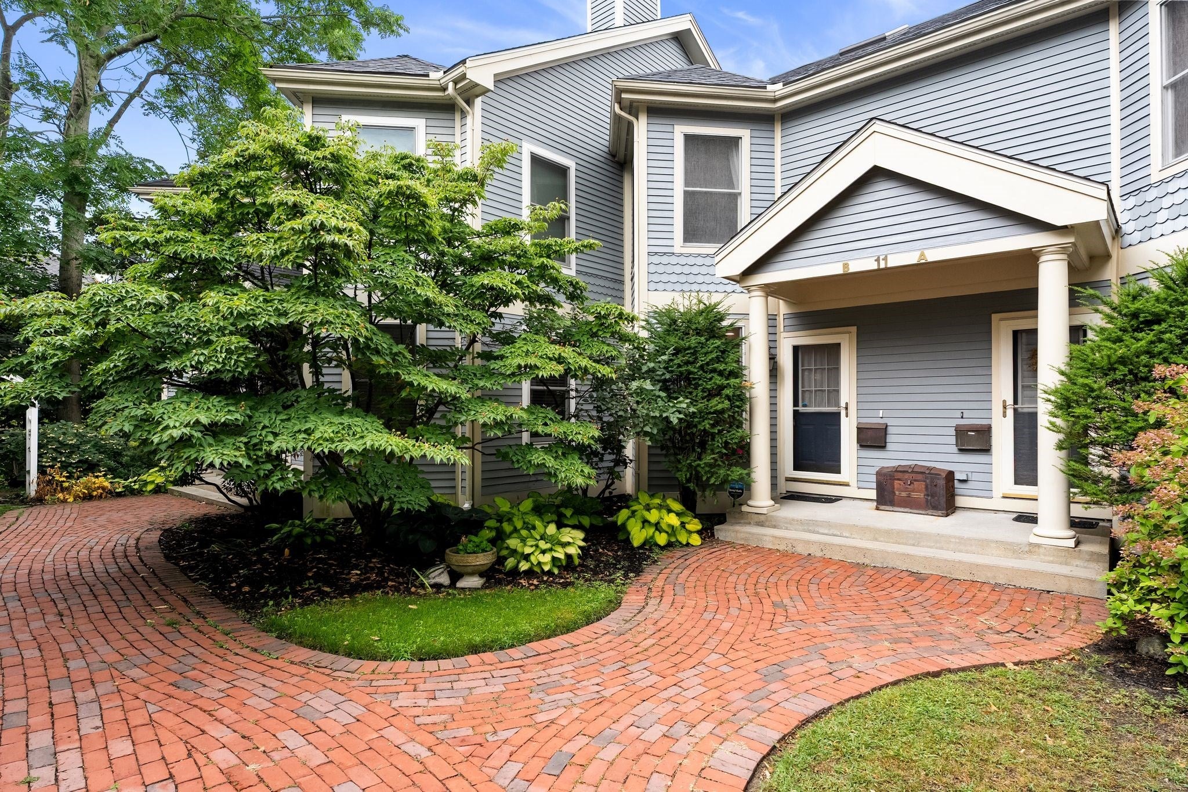
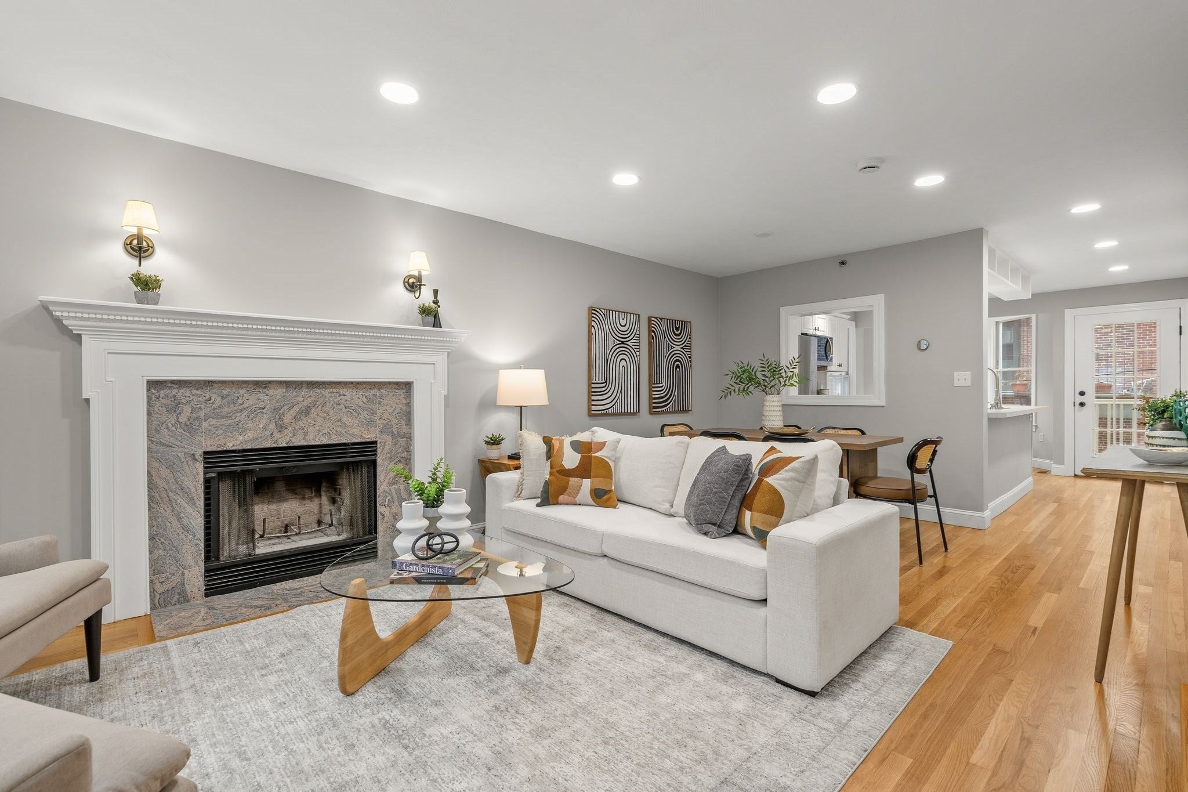
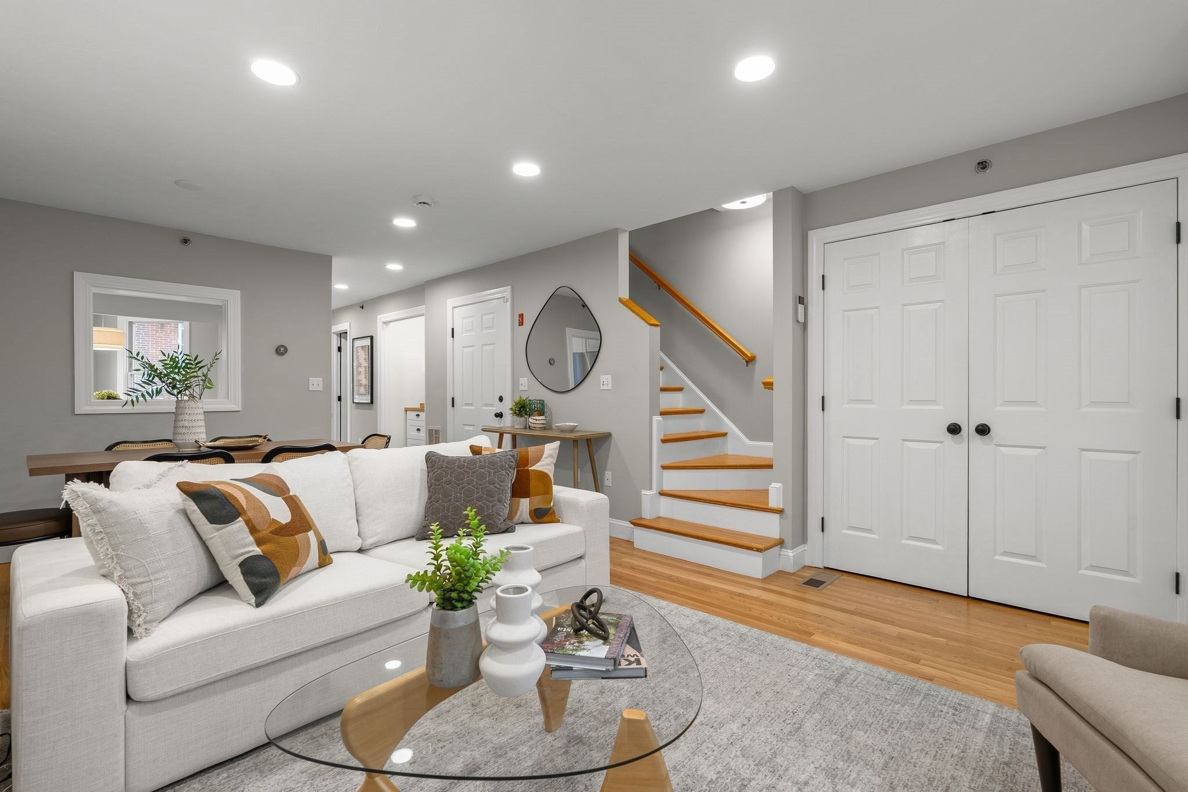
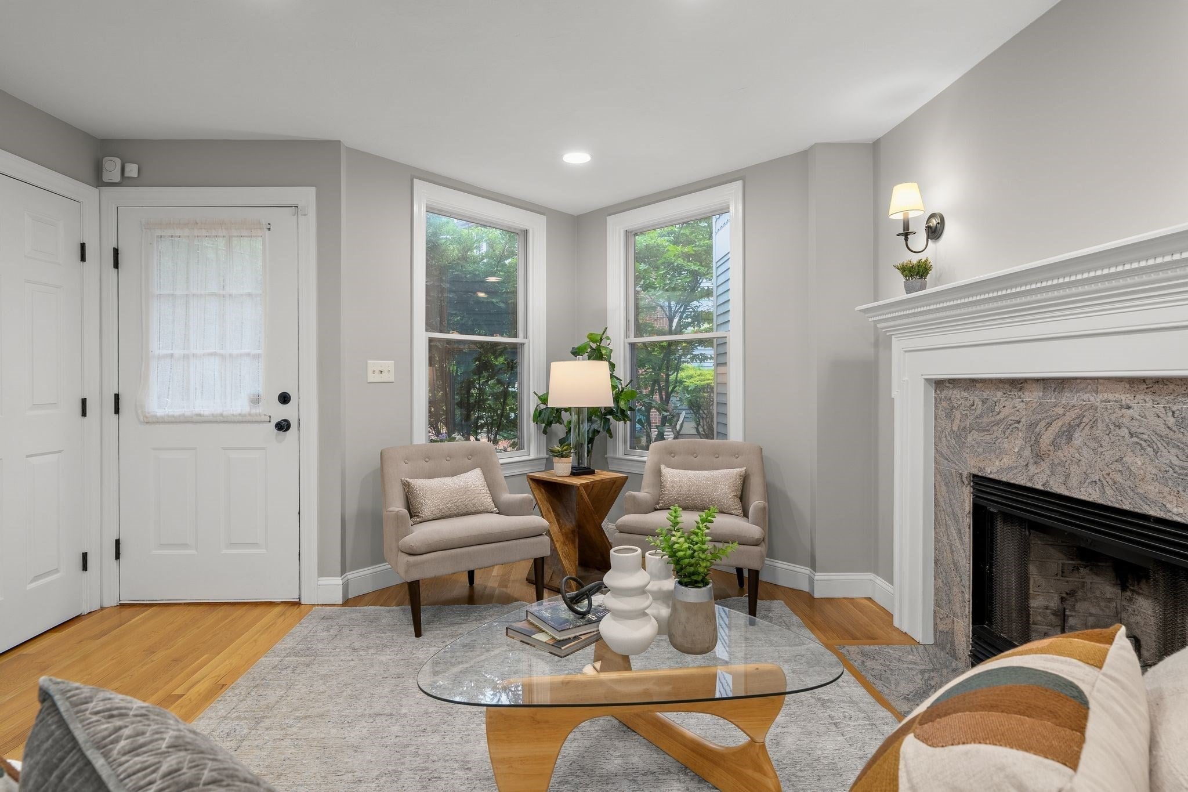
Score the best of both worlds in this rarely available, direct-access townhouse set on a private street in the epicenter of JP! Located literal steps to restaurants, cafes, shops and public transit, with the luxury of 2-car garage parking & tranquility of Parley Vale Preserve. Unit offers private front & garage entrances, hardwood floors, architecturally striking details, wood-burning fireplace, central air + significant updates. Kitchen boasts newer SS appliances, built-in pantry/coffee station, elegant breakfast nook & shared deck. On the 2nd floor, the guest bed has double closets and private balcony. Primary bedroom wows with dramatic vaulted ceilings, skylight + sprawling 375 sq ft loft, adorned w/ copious built-ins and a wet bar. This room is perfect for a home office, yoga/gym, media room or flex guest space. Laundry + room for storage and bikes are in the 2-car garage beneath the unit. Tight-knit HOA shares regular get-togethers, plus a lovely central patio, garden areas and 3 designated guest parking spaces on the street. Unbeatable location only .3 miles to the Pond, .6 miles to Green St T, 5 mins to Whole Foods + proximity to JP’s abundant treasures and green space.

Save
Ask
Tour
Hide
Share
Listing Snapshot
Price 
$849,000
Days On Site 
1 Day
Bedrooms 
2
Inside Area (SqFt) 
1,313 sqft
Total Baths 
2
Full Baths 
1
Partial Baths 
1
Lot Size 
N/A
Year Built 
1998
MLS® Number 
73573599
Status 
Active
Property Tax 
$6,535.06
HOA/Condo/Coop Fees 
$434 monthly
Sq Ft Source 
Public Records
Friends & Family
Recent Activity
22 hours agoListing updated with changes from the MLS®
yesterdayListing first seen on site
General Features
Attached Garage 
Yes
Disclosures 
375 sqft in open loft via bedroom staircase. Vacantready for ASAP close. 2 tandem spaces in garage + HOA has 3 guest parking spaces on the street. Patio & gardens are shared spaces. Association anticipates exterior painting ~2029. Significant improvement list attached.
Garage 
Yes
Garage Spaces 
2
Number Of Stories 
4
Parking 
AttachedGarage Door OpenerGarage
Parking Spaces 
2
Pets 
Yes
Property Sub Type 
Condominium
Security 
Security System
Sewer 
Public Sewer
SqFt Above 
1313
SqFt Total 
1313
Water Source 
Public
Zoning 
0
Interior Features
Appliances 
RangeDishwasherMicrowaveRefrigeratorWasherDryer
Cooling 
Central Air
Electric 
100 Amp Service
Fireplace 
Yes
Fireplace Features 
Living Room
Fireplaces 
1
Flooring 
CarpetHardwood
Heating 
Natural GasForced Air
Interior 
Wet BarOpen FloorplanPantryRecessed Lighting
Laundry Features 
In BasementIn Unit
Window Features 
Insulated Windows
Bathroom 1 
Level - First
Bathroom 2 
Dimensions - 8x5Level - SecondArea - 40
Bedroom 2 
Dimensions - 13x13Level - SecondArea - 169
Dining Room 
Dimensions - 9x8Level - FirstArea - 72
Kitchen 
Dimensions - 12x13Level - FirstArea - 156
Living Room 
Dimensions - 18x12Level - FirstArea - 216
Master Bedroom 
Dimensions - 13x13Level - SecondArea - 169
Save
Ask
Tour
Hide
Share
Exterior Features
Construction Details 
Frame
Exterior 
BalconyGarden
Patio And Porch 
DeckPatio
Roof 
Shingle
Windows/Doors 
Insulated Windows
Community Features
Association Fee 
$434.0
Association Fee Frequency 
Monthly
Community Features 
Park
MLS Area 
Jamaica Plain
Building Access 
Unit Placement(Street)
Listing courtesy of Christian Iantosca Team of Arborview Realty Inc.


The property listing data and information, or the Images, set forth herein were provided to MLS Property Information Network, Inc. from third party sources, including sellers, lessors, landlords, and public records, and were compiled by MLS Property Information Network, Inc. The property listing data and information, and the Images, are for the personal, non-commercial use of consumers having a good faith interest in purchasing, leasing or renting listed properties of the type displayed to them and may not be used for any purpose other than to identify prospective properties which such consumers may have a good faith interest in purchasing, leasing or renting. MLS Property Information Network, Inc. and its subscribers disclaim any and all representations and warranties as to the accuracy of the property listing data and information, or as to the accuracy of any of the Images, set forth herein.

Last checked 2026-09-10 01:57 PM UTC

Neighborhood & Commute
Source: Walkscore
Disclosure: Community information and market data powered by Constellation Data Labs. Information is deemed reliable but not guaranteed.
Save
Ask
Tour
Hide
Share