Save
Ask
Tour
Hide
Share
$1,895,000
1 Day On Site

315 Highland Ave 101
Somerville, MA02144

For Sale|Condominium|Active
3
Beds
2
Total Baths
2
Full Baths
2,075
SqFt
$913
/SqFt
2016
Built
County:
Middlesex
Call Now: 617-648-9415
Is this the listing for you? We can help make it yours.
617-648-9415
Upcoming Open Houses
Sat, Sep 12, 11:00 AM - 12:30 PM
Sun, Sep 13, 11:00 AM - 12:30 PM
315 Highland Ave 101315 Highland Ave 101315 Highland Ave 101315 Highland Ave 101
Save
Ask
Tour
Hide
Share

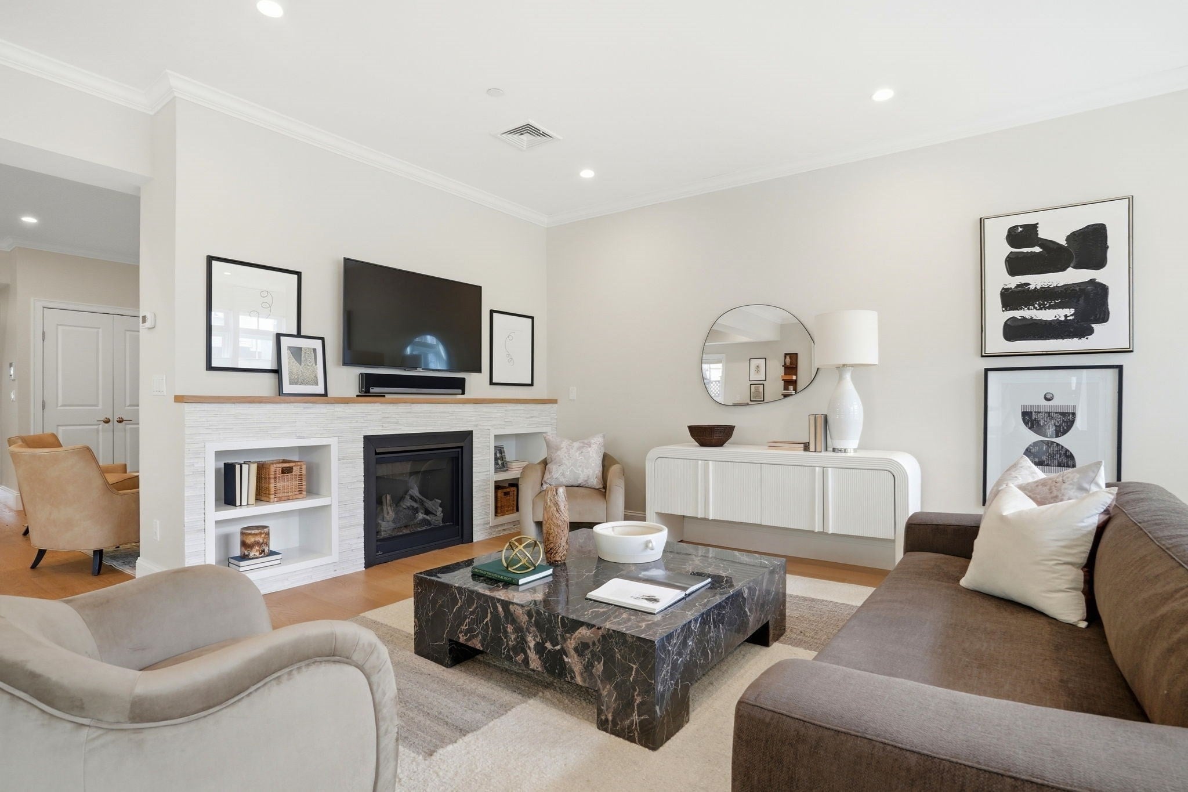
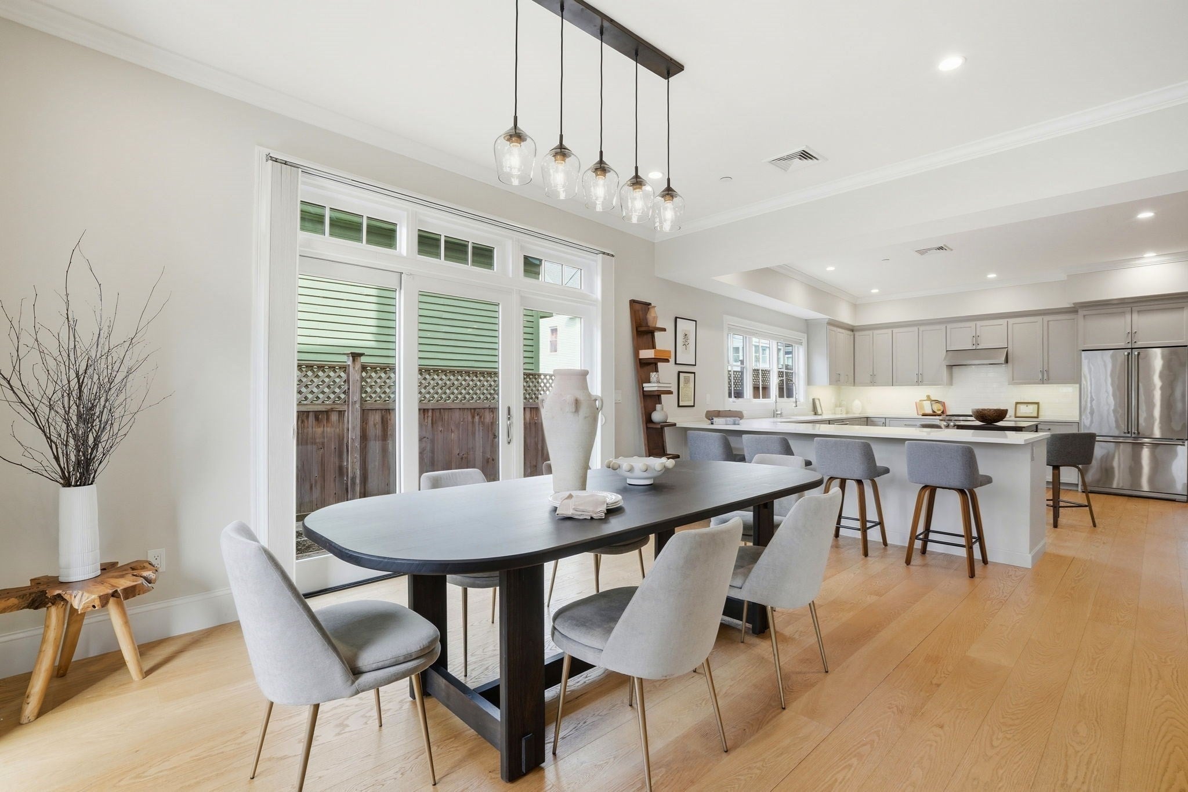
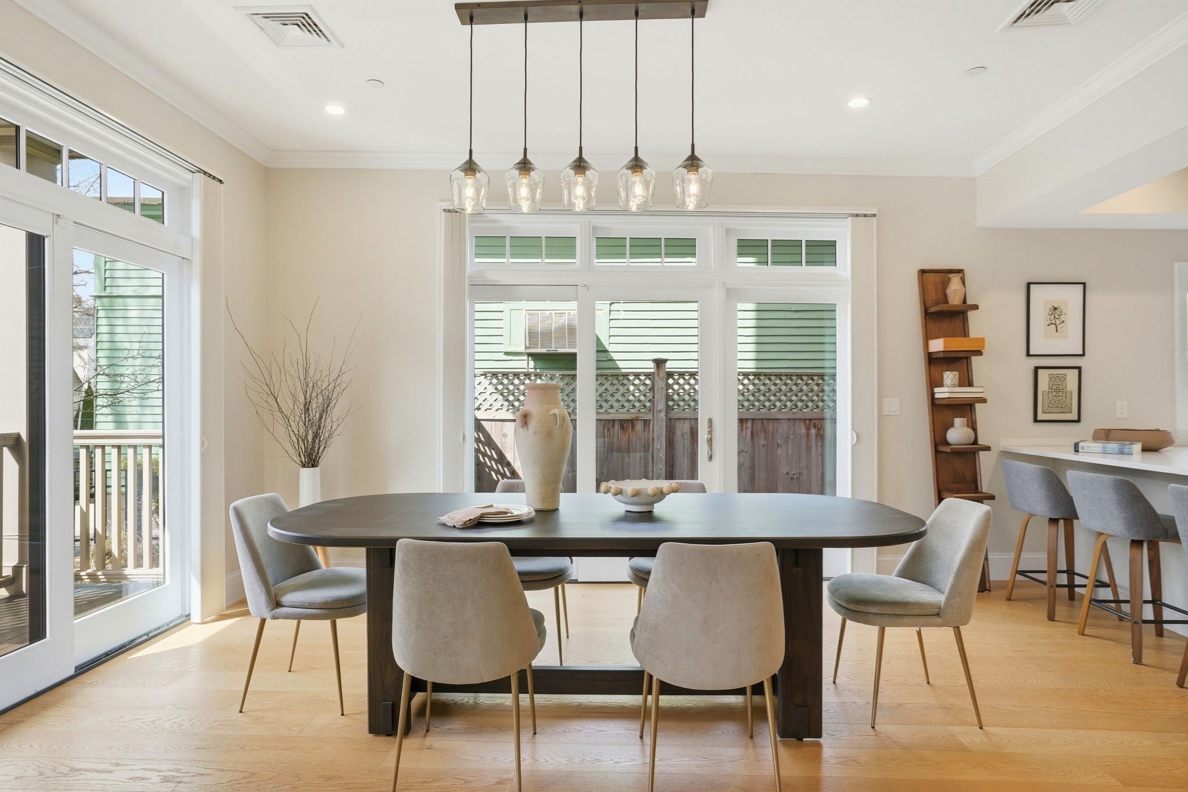
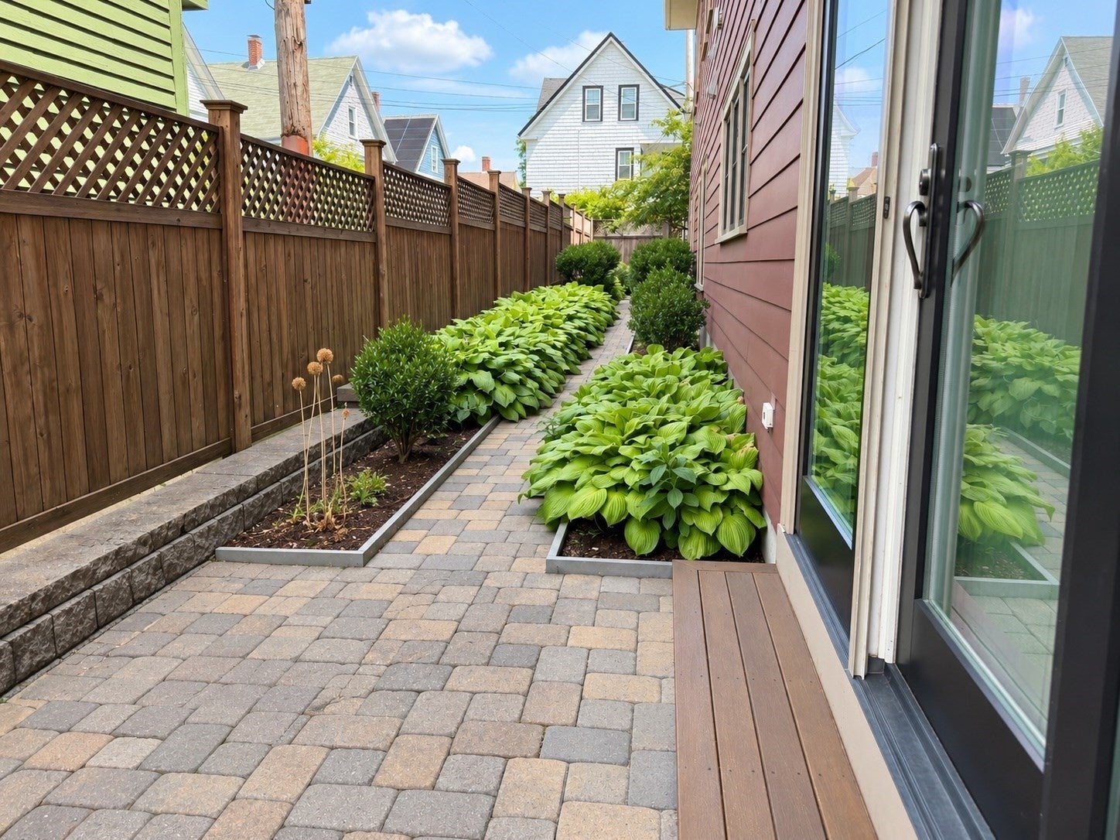
Heated garage parking. Extensive private outdoor space. Perfectly proportioned single-level living. Truly exceptional quality of construction in an A+ location. There are simply no compromises here. Start with the rare convenience of a heated garage located on the same level as the residence, offering effortless everyday access. Outside, an extraordinary private sanctuary wraps around the home, with beautifully landscaped gardens, a spacious paver patio & welcoming front deck creating multiple places to entertain, dine al fresco or simply relax. Inside, the phenomenal single-level floor plan features high ceilings, abundant natural light & generously scaled rooms that flow beautifully from one to the next, creating an exceptional home for entertaining. Three bedrooms include a serene primary suite with a walk-in closet & en-suite bath with upgraded TOTO toilet, plus two additional generously sized bedrooms offering plenty of flexibility for guests or a home office. In-unit side-by-side laundry & the additional storage on the elevator-accessible lower level both add to the ease of one-floor living. Ideally situated just half a mile from Porter, Davis & Ball Sqs., with easy access to both the Red & Green Lines, and only a mile from Harvard & Tufts, this is a rare opportunity to have space, privacy, quality & convenience in one of the area’s most desirable locations.

Save
Ask
Tour
Hide
Share
Listing Snapshot
Price 
$1,895,000
Days On Site 
1 Day
Bedrooms 
3
Inside Area (SqFt) 
2,075 sqft
Total Baths 
2
Full Baths 
2
Partial Baths 
N/A
Lot Size 
N/A
Year Built 
2016
MLS® Number 
73573620
Status 
Active
Property Tax 
$13,362
HOA/Condo/Coop Fees 
$958.11 monthly
Sq Ft Source 
Public Records
Friends & Family
Recent Activity
22 hours agoListing updated with changes from the MLS®
yesterdayListing first seen on site
General Features
Attached Garage 
Yes
Disclosures 
the light on the dishwasher does not workbut the dishwasher is functional. Seller never had keys to the sliding doors. TVsSonos and safe to stay as gift to buyers. The back screen door off the primary not set quite right. Taxes reflect residential exemption.
Garage 
Yes
Garage Spaces 
1
Number Of Stories 
1
Parking 
AttachedHeated GarageOn StreetCommonGuestGarage
Parking Spaces 
1
Pets 
Yes
Property Sub Type 
Condominium
Security 
Security System
Sewer 
Public Sewer
SqFt Above 
2075
SqFt Total 
2075
Water Source 
Public
Zoning 
MR3
Interior Features
Appliances 
DishwasherDisposalMicrowaveENERGY STAR Qualified RefrigeratorENERGY STAR Qualified DishwasherRange HoodRange
Cooling 
Central AirZoned
Electric 
200+ Amp Service
Fireplace 
Yes
Fireplace Features 
Living Room
Fireplaces 
1
Flooring 
TileHardwood
Heating 
Natural GasForced AirZoned
Interior 
Open FloorplanRecessed LightingCrown MoldingWired for SoundMaster DownstairsPantryWalk-In Closet(s)
Laundry Features 
Laundry ClosetIn UnitGas Dryer HookupWasher Hookup
Window Features 
Insulated Windows
Bathroom 1 
Dimensions - 9x6Level - FirstArea - 54
Bathroom 2 
Dimensions - 9x9Level - FirstArea - 81
Bedroom 2 
Dimensions - 15x20Level - FirstArea - 300
Bedroom 3 
Dimensions - 15x13Level - FirstArea - 195
Dining Room 
Dimensions - 12x16Level - FirstArea - 192
Kitchen 
Dimensions - 14x18Level - FirstArea - 252
Living Room 
Dimensions - 17x19Level - FirstArea - 323
Master Bedroom 
Dimensions - 12x15Level - FirstArea - 180
Save
Ask
Tour
Hide
Share
Exterior Features
Construction Details 
Frame
Exterior 
Garden
Fencing 
Fenced
Patio And Porch 
DeckPatio
Roof 
ShingleMetal
Windows/Doors 
Insulated Windows
Community Features
Association Amenities 
Elevator(s)
Association Fee 
$958.11
Association Fee Frequency 
Monthly
Community Features 
ParkOther
Financing Terms Available 
Contract
Listing courtesy of Coleman Group of William Raveis R.E. & Home Services


The property listing data and information, or the Images, set forth herein were provided to MLS Property Information Network, Inc. from third party sources, including sellers, lessors, landlords, and public records, and were compiled by MLS Property Information Network, Inc. The property listing data and information, and the Images, are for the personal, non-commercial use of consumers having a good faith interest in purchasing, leasing or renting listed properties of the type displayed to them and may not be used for any purpose other than to identify prospective properties which such consumers may have a good faith interest in purchasing, leasing or renting. MLS Property Information Network, Inc. and its subscribers disclaim any and all representations and warranties as to the accuracy of the property listing data and information, or as to the accuracy of any of the Images, set forth herein.

Last checked 2026-09-10 01:57 PM UTC

Neighborhood & Commute
Source: Walkscore
Disclosure: Community information and market data powered by Constellation Data Labs. Information is deemed reliable but not guaranteed.
Save
Ask
Tour
Hide
Share