Save
Ask
Tour
Hide
Share
$1,695,000
1 Day On Site

170 Garden Street
Cambridge, MA02138

For Sale|Single Family Residence|Active
3
Beds
3
Total Baths
2
Full Baths
1
Partial Bath
1,764
SqFt
$961
/SqFt
1932
Built
Subdivision:
West Cambridge
County:
Middlesex
Call Now: 617-648-9415
Is this the listing for you? We can help make it yours.
617-648-9415
Upcoming Open Houses
Thu, Sep 10, 1:00 PM - 2:15 PM
Sat, Sep 12, 12:45 PM - 2:00 PM
Sun, Sep 13, 10:30 AM - 12:00 PM
170 Garden Street170 Garden Street170 Garden Street170 Garden Street
Save
Ask
Tour
Hide
Share

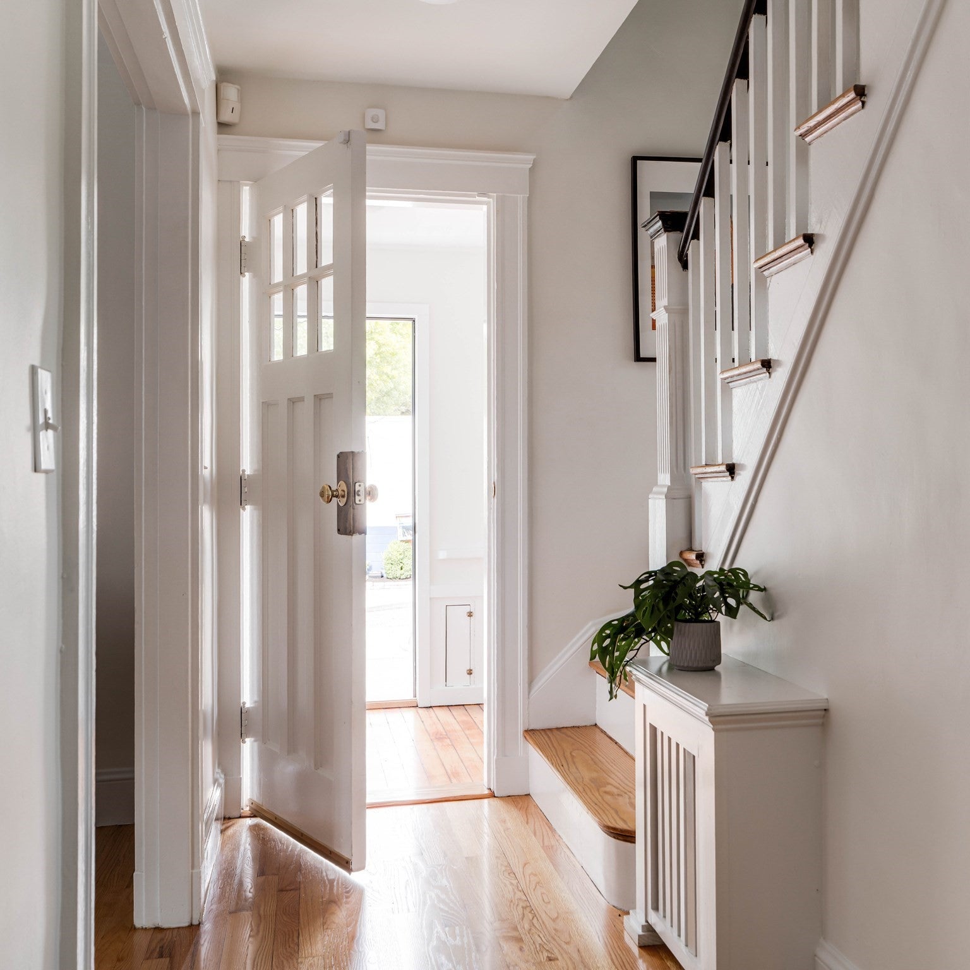
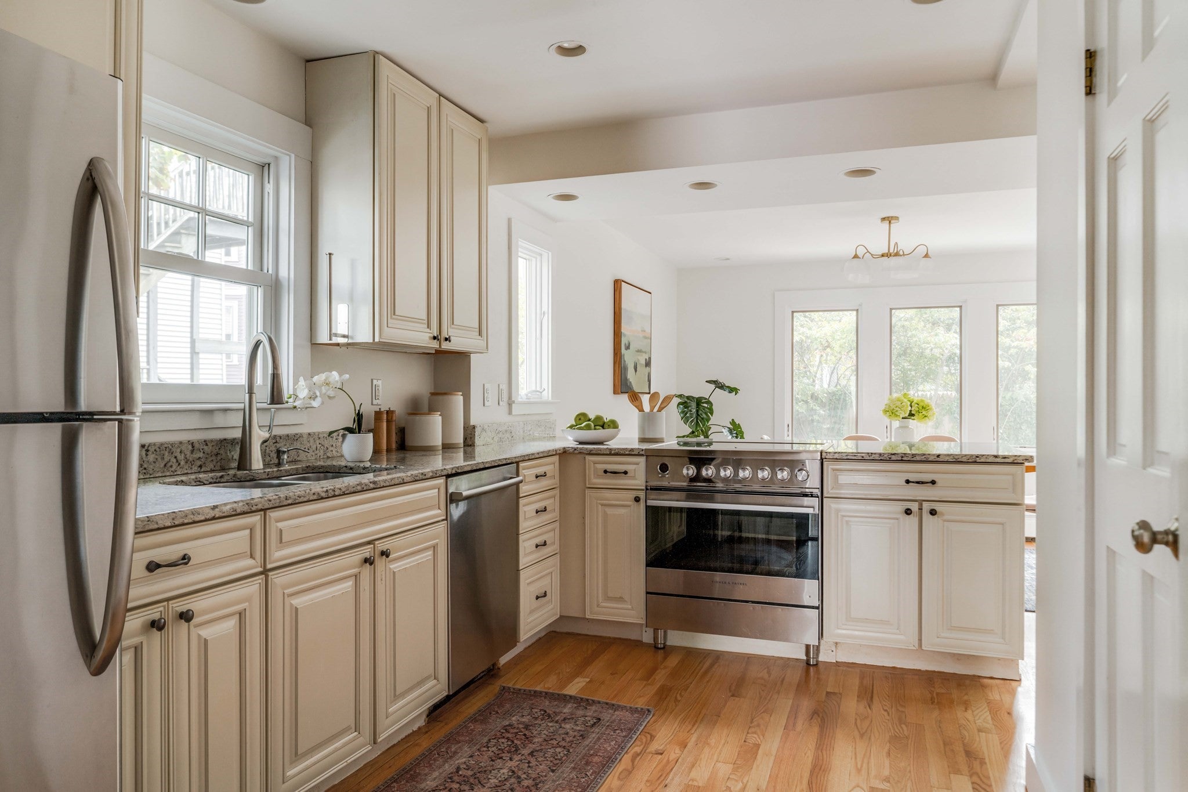
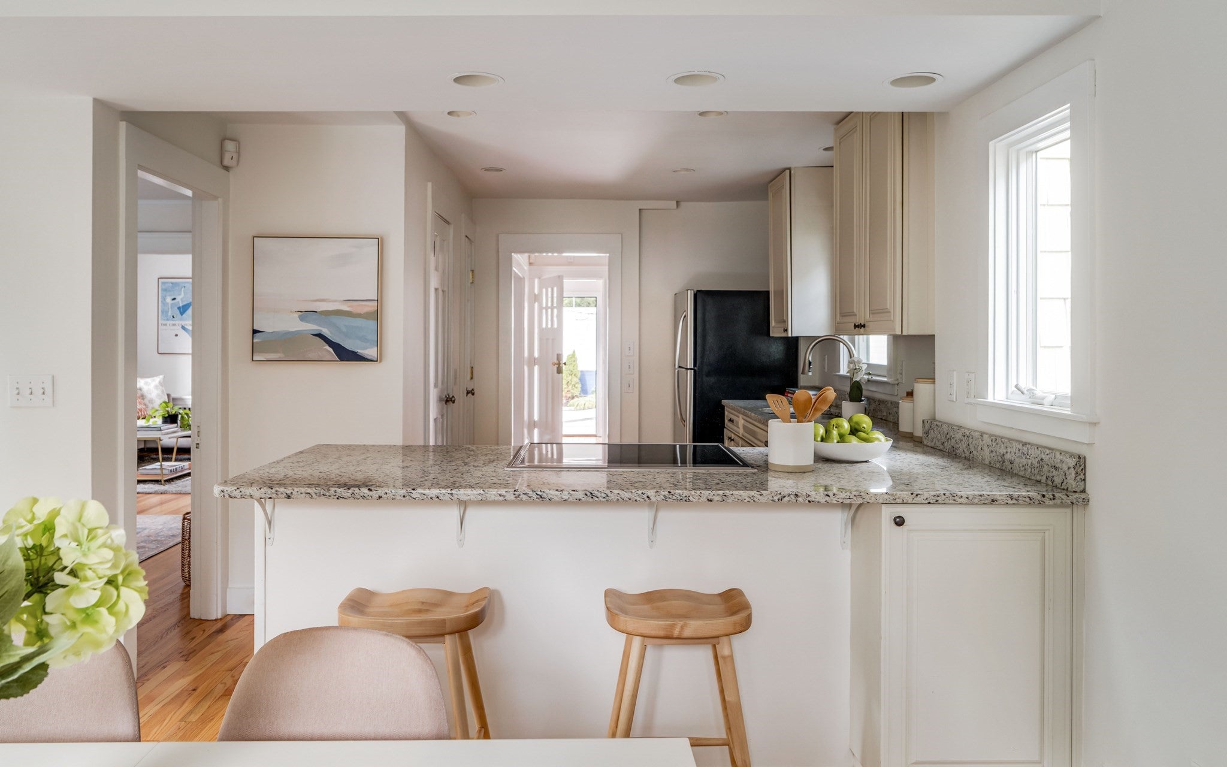
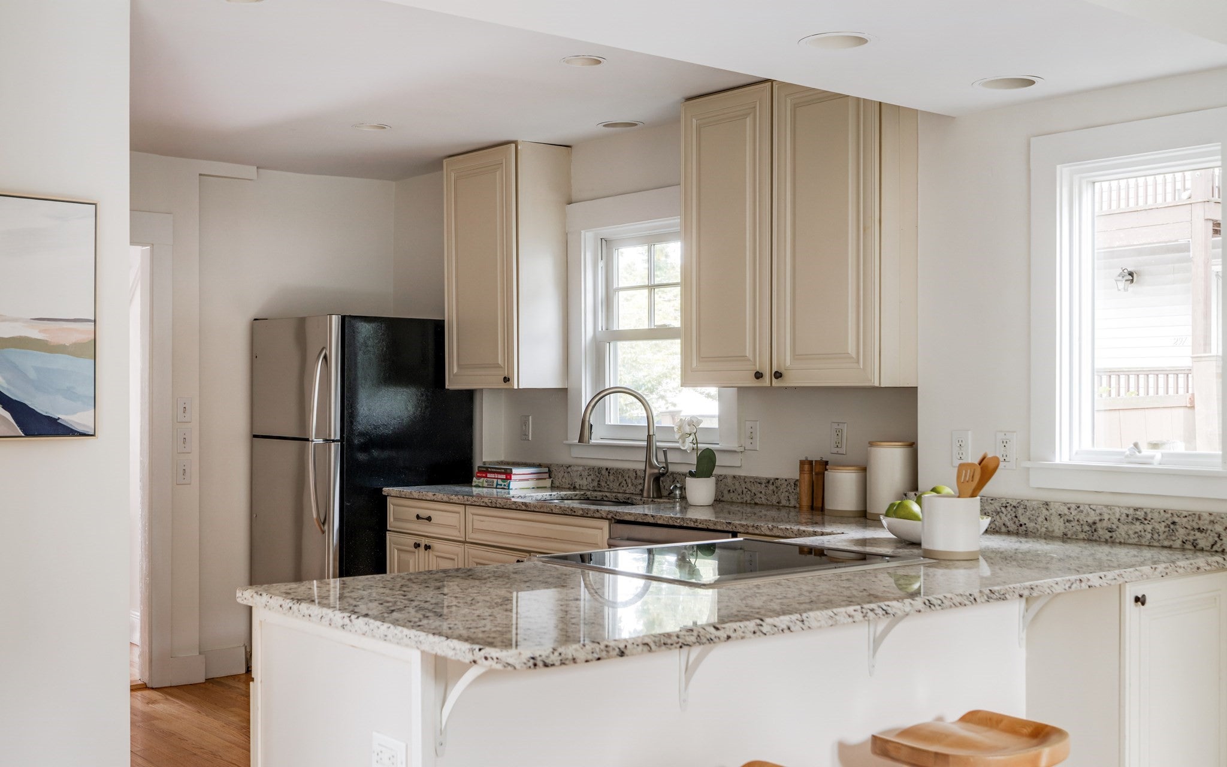
West Cambridge. A 1932 Colonial set behind a white picket fence and a front garden, directly across from Danehy Park - with a two-car driveway, which in Cambridge is its own headline. Inside the door, a proper mudroom does the New England work of keeping dirt, snow and everything else where it belongs. The main level is the heart of this home: living and family rooms joined by wide cased openings, and a kitchen that looks straight out to the green back yard while staying connected to the room where everyone ends up. Granite counters, induction range, peninsula seating, French doors to the deck. A bright front room with a full wall of built-ins works as office, studio, playroom, or a place to relax. Half bath completes the floor. Upstairs, three bedrooms: the primary with double closets and an en-suite walk-in shower under a skylight; a hall bath with black-and-white mosaic tile, subway surround and pedestal sink; a third bedroom tucked beneath the eaves with built-in shelving. Then there is the expansive fenced-in back yard. The deck steps down to a bluestone patio ringed in cobblestone, and beyond it the ground is open and waiting: room for a garden, a long table, a lawn, for whatever comes next. Below, nearly 600 square feet of unfinished basement handles laundry, utilities, and the kind of storage Cambridge rarely offers. Fully electrified - cold-climate heat pumps throughout, heat pump water heater, induction range, EV charging - with generator backup. Deleaded, weatherized. Nearby: Huron Village, Fresh Pond, Porter Square and Harvard/Radcliffe.

Save
Ask
Tour
Hide
Share
Listing Snapshot
Price 
$1,695,000
Days On Site 
1 Day
Bedrooms 
3
Inside Area (SqFt) 
1,764 sqft
Total Baths 
3
Full Baths 
2
Partial Baths 
1
Lot Size 
0.08 Acres
Year Built 
1932
MLS® Number 
73573622
Status 
Active
Property Tax 
$11,418
HOA/Condo/Coop Fees 
N/A
Sq Ft Source 
Public Records
Friends & Family
Recent Activity
22 hours agoListing updated with changes from the MLS®
yesterdayListing first seen on site
General Features
Acres 
0.08
Disclosures 
Taxes do not reflect the $3403 residential exemption.
Foundation 
Other
Parking 
PavedOff StreetTandem
Parking Spaces 
2
Property Sub Type 
Single Family Residence
Sewer 
Public Sewer
SqFt Above 
1764
SqFt Total 
1764
Style 
Colonial
Water Source 
Public
Zoning 
B
Interior Features
Appliances 
Electric Water HeaterWater HeaterRangeDishwasherDisposalRefrigeratorFreezer
Basement 
FullInterior EntrySump PumpConcreteUnfinished
Cooling 
DuctlessZoned
Electric 
GeneratorCircuit Breakers
Flooring 
TileHardwood
Heating 
DuctlessZoned
Interior 
Recessed LightingPantryOpen Floorplan
Laundry Features 
In BasementElectric Dryer HookupWasher Hookup
Window Features 
Insulated Windows
Bathroom 1 
Dimensions - 10.583333333x3.666666666Level - SecondArea - 38
Bathroom 2 
Dimensions - 8.333333333x6.75Level - SecondArea - 56
Bathroom 3 
Level - First
Bedroom 2 
Dimensions - 16x10.666666666Level - SecondArea - 170
Bedroom 3 
Dimensions - 8.333333333x11.416666666Level - SecondArea - 95
Dining Room 
Dimensions - 14.416666666x12.666666666Level - MainArea - 182
Family Room 
Dimensions - 11.916666666x11.333333333Level - MainArea - 135
Kitchen 
Dimensions - 10.916666666x14.166666666Level - MainArea - 154
Living Room 
Dimensions - 15.333333333x11.416666666Level - MainArea - 175
Master Bedroom 
Dimensions - 14.166666666x15.5Level - SecondArea - 219
Office 
Dimensions - 15.083333333x7.25Level - MainArea - 109
Save
Ask
Tour
Hide
Share
Exterior Features
Construction Details 
Frame
Exterior 
Rain GuttersGarden
Fencing 
Fenced
Patio And Porch 
DeckPatio
Roof 
ShingleRubber
Windows/Doors 
Insulated Windows
Community Features
Community Features 
ParkGolf
MLS Area 
West Cambridge
Financing Terms Available 
Contract
Schools
School District
Unknown
Elementary School
Lottery
Middle School
Lottery
High School
Crls
Listing courtesy of Lauren Holleran Team of Gibson Sotheby's International Realty


The property listing data and information, or the Images, set forth herein were provided to MLS Property Information Network, Inc. from third party sources, including sellers, lessors, landlords, and public records, and were compiled by MLS Property Information Network, Inc. The property listing data and information, and the Images, are for the personal, non-commercial use of consumers having a good faith interest in purchasing, leasing or renting listed properties of the type displayed to them and may not be used for any purpose other than to identify prospective properties which such consumers may have a good faith interest in purchasing, leasing or renting. MLS Property Information Network, Inc. and its subscribers disclaim any and all representations and warranties as to the accuracy of the property listing data and information, or as to the accuracy of any of the Images, set forth herein.

Last checked 2026-09-10 01:57 PM UTC

Neighborhood & Commute
Source: Walkscore
Disclosure: Community information and market data powered by Constellation Data Labs. Information is deemed reliable but not guaranteed.
Save
Ask
Tour
Hide
Share