Save
Ask
Tour
Hide
Share
$1,730,000
1 Day On Site

9 Fells Circle
Wellesley, MA02482

For Sale|Single Family Residence|Active
5
Beds
4
Total Baths
3
Full Baths
1
Partial Bath
4,471
SqFt
$387
/SqFt
1957
Built
County:
Norfolk
Call Now: 617-648-9415
Is this the listing for you? We can help make it yours.
617-648-9415
Upcoming Open Houses
Sat, Sep 12, 1:00 PM - 3:00 PM
Sun, Sep 13, 1:00 PM - 3:00 PM
9 Fells Circle9 Fells Circle9 Fells Circle9 Fells Circle
Save
Ask
Tour
Hide
Share

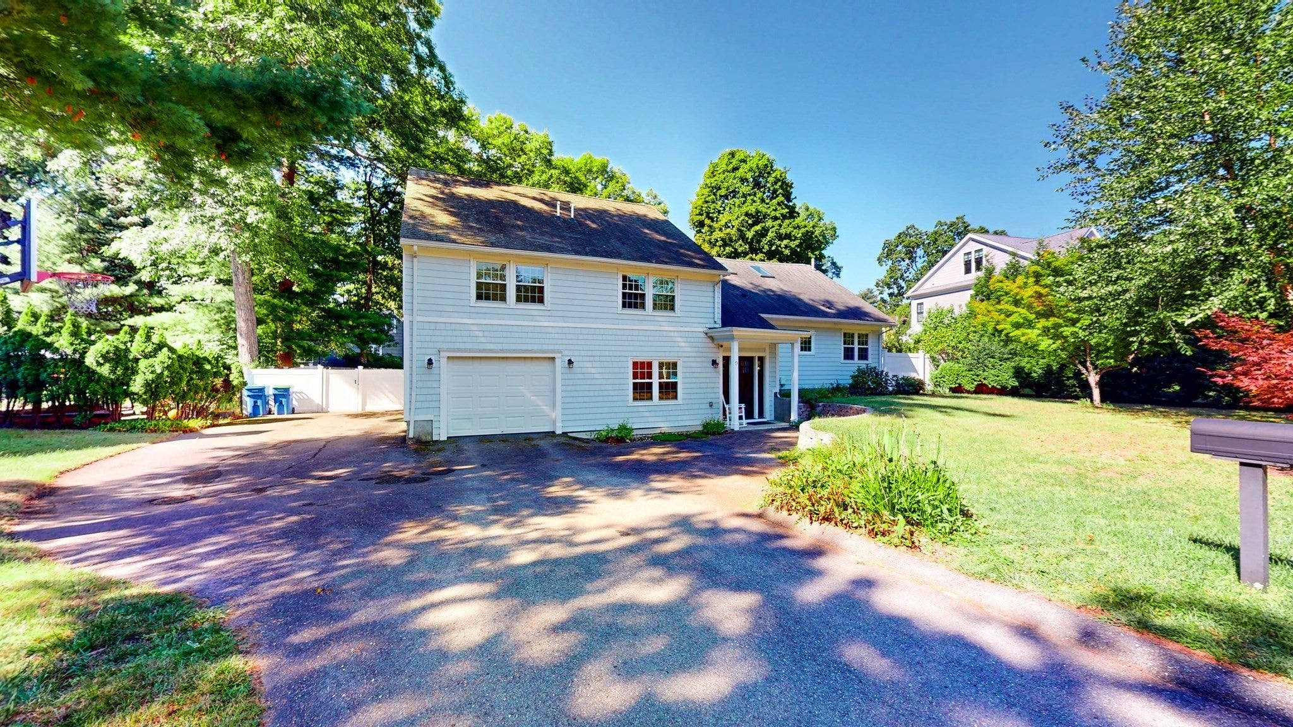
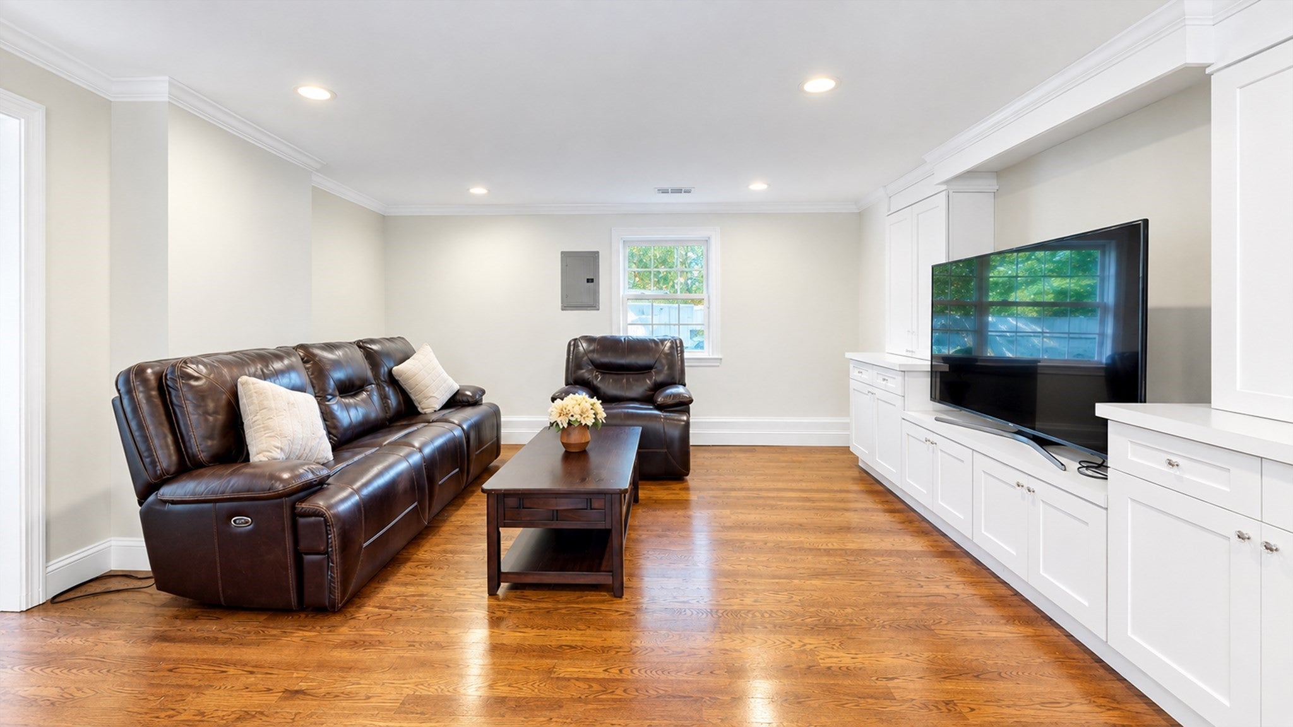
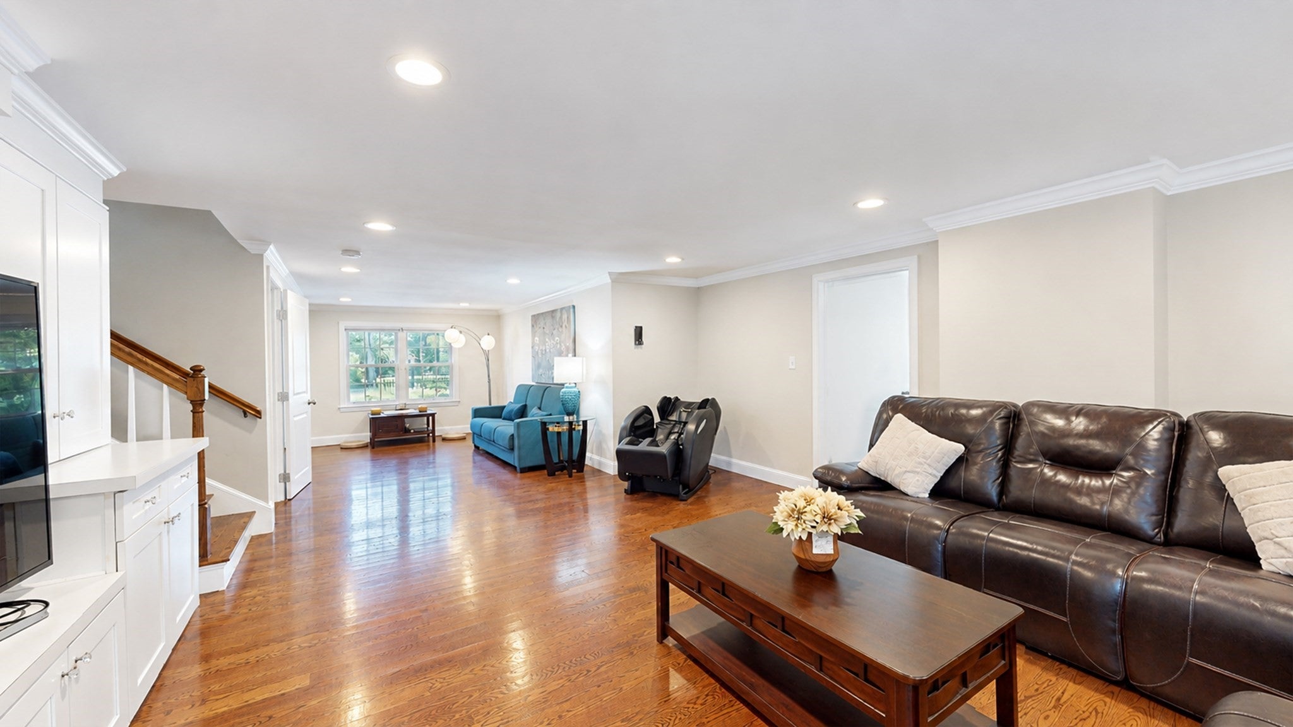
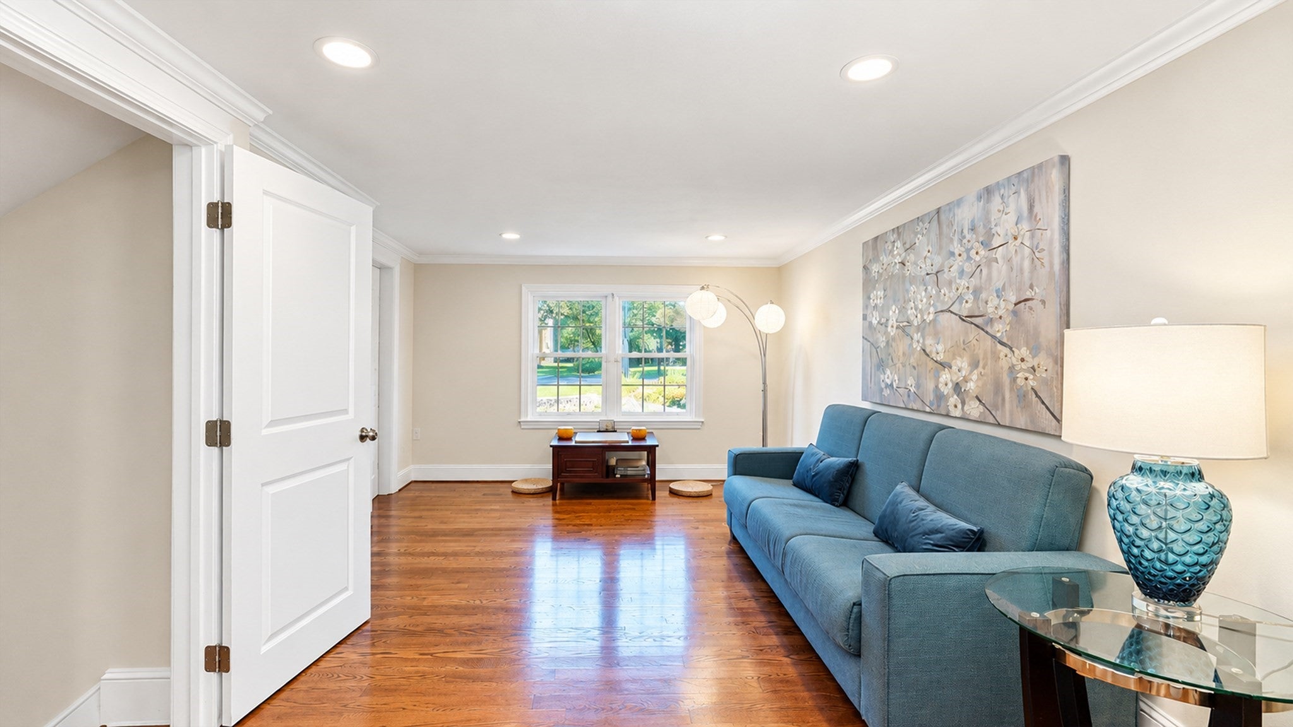
Welcome to 9 Fells Circle, a beautifully updated home offering bright, spacious, and flexible living in a desirable Wellesley neighborhood. Featuring hardwood floors, a fireplaced living room, formal dining room, spacious family room, updated kitchen and baths, and central air. The unique multi-level layout provides comfortable separation between living and sleeping spaces.The spacious primary bedroom features a finished bonus/flex space just a few steps up, perfect for a private home office, fitness area, sitting room, or additional flexible living space. Generously sized bedrooms, a beautiful yard, and an attached garage complete the home. Conveniently located near Wellesley schools, shopping, dining, and major routes. First showings at the Open Houses this Saturday and Sunday!

Save
Ask
Tour
Hide
Share
Listing Snapshot
Price 
$1,730,000
Days On Site 
1 Day
Bedrooms 
5
Inside Area (SqFt) 
4,471 sqft
Total Baths 
4
Full Baths 
3
Partial Baths 
1
Lot Size 
0.35 Acres
Year Built 
1957
MLS® Number 
73573624
Status 
Active
Property Tax 
$16,000
HOA/Condo/Coop Fees 
N/A
Sq Ft Source 
N/A
Friends & Family
Recent Activity
22 hours agoListing updated with changes from the MLS®
yesterdayListing first seen on site
General Features
Acres 
0.35
Attached Garage 
Yes
Foundation 
Concrete Perimeter
Garage 
Yes
Garage Spaces 
1
Parking 
AttachedPavedGarage
Parking Spaces 
5
Property Sub Type 
Single Family Residence
Sewer 
Public Sewer
SqFt Above 
3777
SqFt Below 
694
SqFt Total 
4471
Style 
Split Entry
Water Source 
Public
Zoning 
SR10
Interior Features
Appliances 
Gas Water HeaterWater HeaterRangeDishwasherDisposalRefrigeratorWasherDryer
Basement 
Partially Finished
Cooling 
Central Air
Electric 
220 Volts
Fireplace 
Yes
Fireplaces 
1
Flooring 
Wood
Heating 
Central
Bathroom 1 
Dimensions - 7x6Level - SecondArea - 42
Bathroom 2 
Dimensions - 7x8Level - SecondArea - 56
Bathroom 3 
Level - First
Bedroom 2 
Dimensions - 15x12Level - SecondArea - 180
Bedroom 3 
Dimensions - 12x11Level - SecondArea - 132
Bedroom 4 
Dimensions - 11x19Level - SecondArea - 209
Bedroom 5 
Dimensions - 9x15Level - SecondArea - 135
Dining Room 
Dimensions - 12x15Level - FirstArea - 180
Family Room 
Dimensions - 16x19Level - FirstArea - 304
Kitchen 
Dimensions - 19x12Level - FirstArea - 228
Living Room 
Dimensions - 19x17Level - FirstArea - 323
Master Bedroom 
Dimensions - 18x19Level - SecondArea - 342
Save
Ask
Tour
Hide
Share
Exterior Features
Lot Features 
Level
Community Features
Roads 
Paved
Schools
School District
Unknown
Elementary School
Hardy Elementary
Middle School
Wellesley Middle
High School
Wellesley High
Listing courtesy of Qian Han of JW Real Estate Services, LLC


The property listing data and information, or the Images, set forth herein were provided to MLS Property Information Network, Inc. from third party sources, including sellers, lessors, landlords, and public records, and were compiled by MLS Property Information Network, Inc. The property listing data and information, and the Images, are for the personal, non-commercial use of consumers having a good faith interest in purchasing, leasing or renting listed properties of the type displayed to them and may not be used for any purpose other than to identify prospective properties which such consumers may have a good faith interest in purchasing, leasing or renting. MLS Property Information Network, Inc. and its subscribers disclaim any and all representations and warranties as to the accuracy of the property listing data and information, or as to the accuracy of any of the Images, set forth herein.

Last checked 2026-09-10 01:57 PM UTC

Neighborhood & Commute
Source: Walkscore
Disclosure: Community information and market data powered by Constellation Data Labs. Information is deemed reliable but not guaranteed.
Save
Ask
Tour
Hide
Share