Save
Ask
Tour
Hide
Share
$1,099,900
35 Days On Site

34 Park St 34
Arlington, MA02474

Condominium|Pending
3
Beds
3
Total Baths
2
Full Baths
1
Partial Bath
1,860
SqFt
$591
/SqFt
2015
Built
County:
Middlesex
Call Now: 617-648-9415
Is this the listing for you? We can help make it yours.
617-648-9415
34 Park St 3434 Park St 3434 Park St 3434 Park St 34
Save
Ask
Tour
Hide
Share

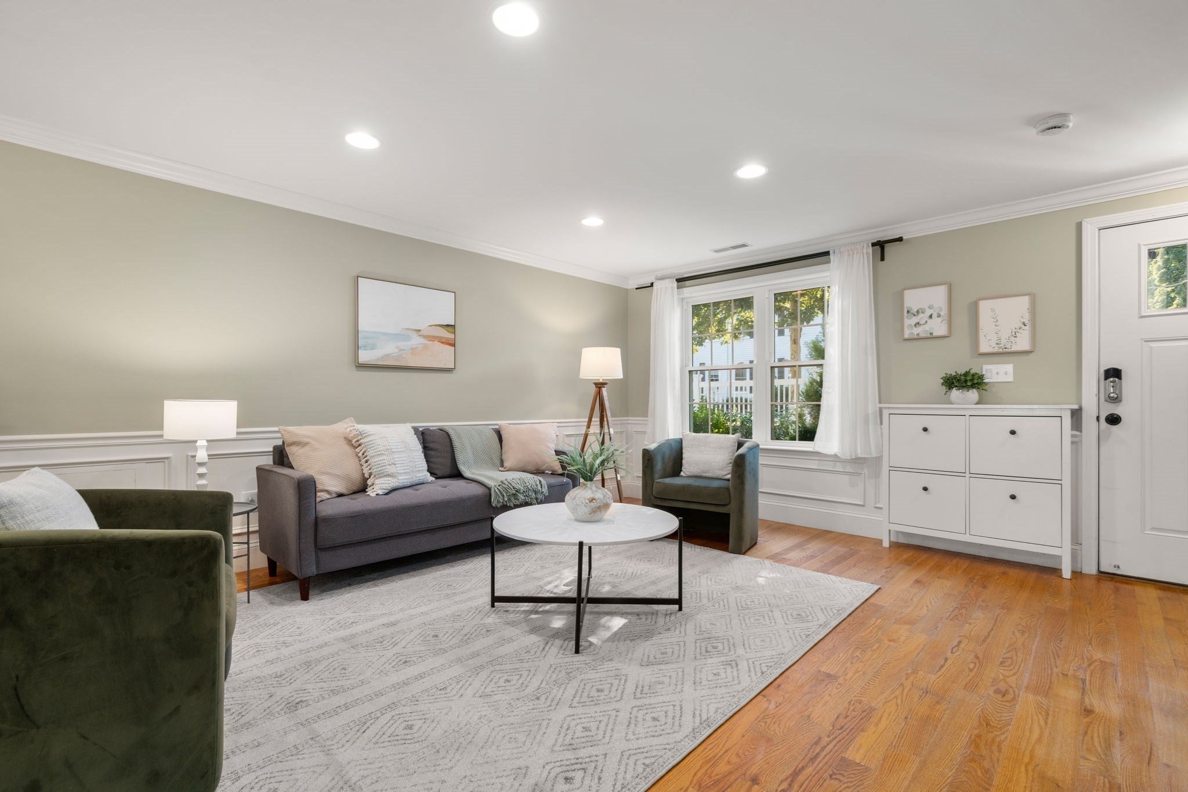
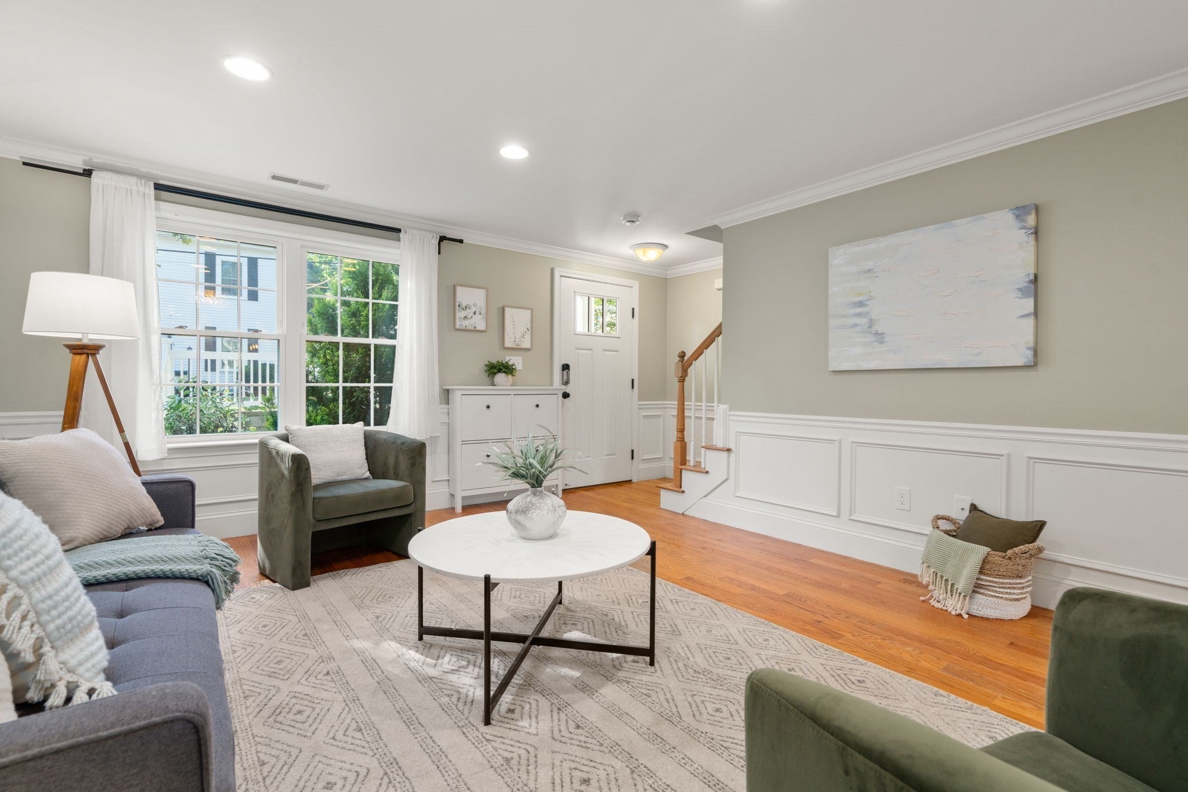
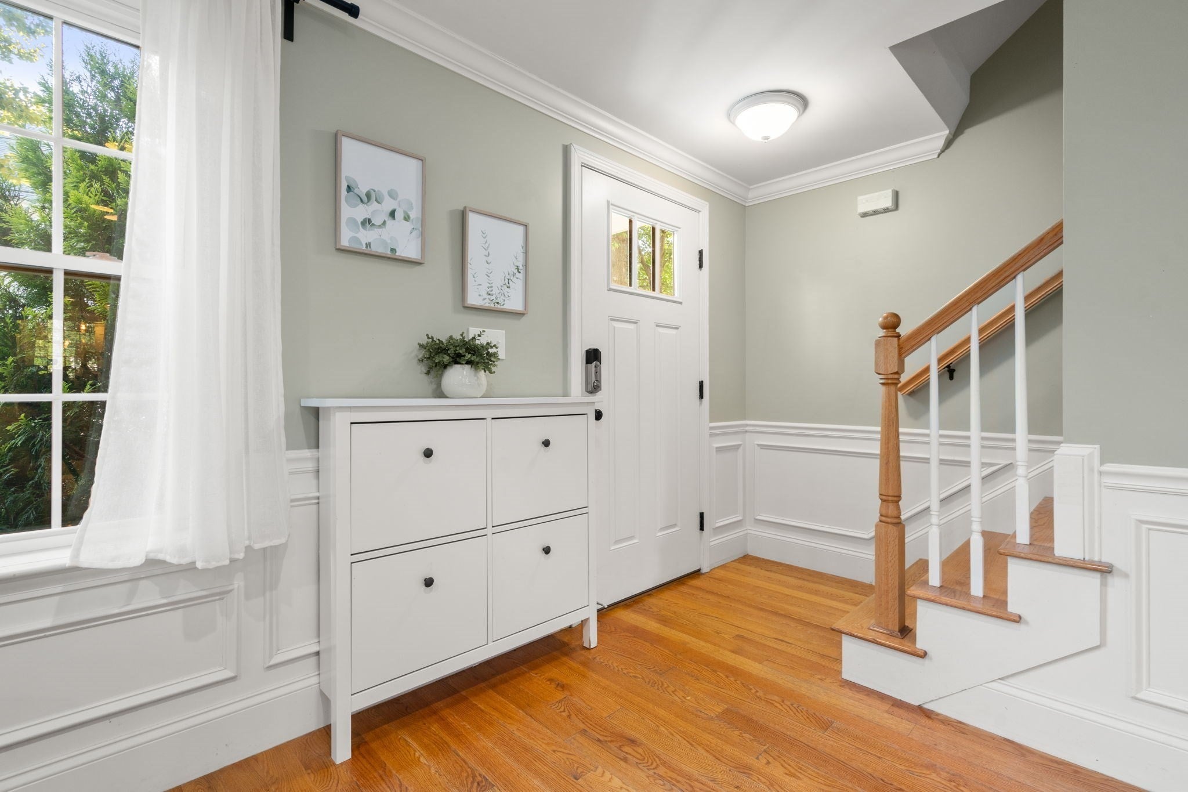
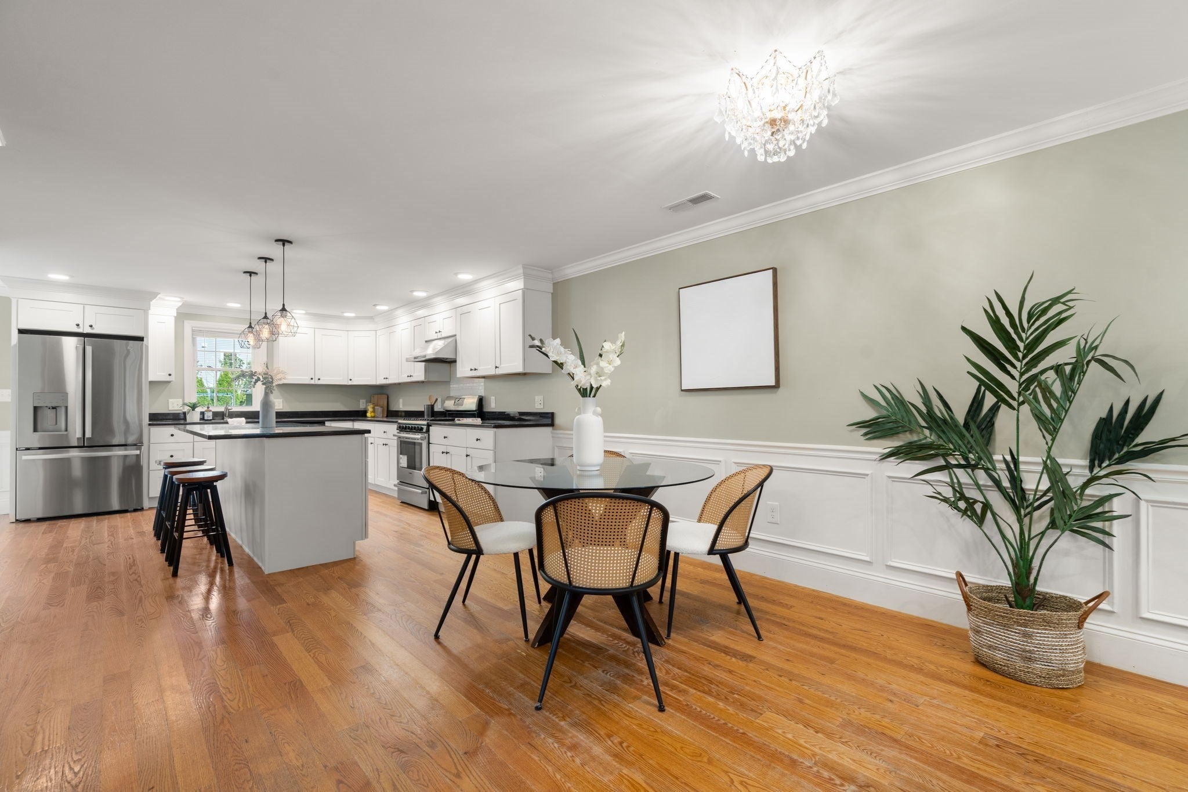
Beautifully maintained and in like-new condition, this 2015-built home offers nearly 1,900 SF across three thoughtfully designed levels, with central heat and air conditioning for year-round comfort. The spacious, open-concept main floor brings everyone together, with a well-appointed kitchen featuring a center island, high-end granite countertops and stainless steel appliances—ideal for everything from busy mornings to relaxed dinners and entertaining. The second floor features two bedrooms, including a versatile room equally suited as a bedroom, home office, nursery or playroom. Upstairs, the expansive primary suite creates a private retreat of its own, complete with a walk-in closet and newly renovated en-suite bath with a jetted tub. A spacious backyard provides room to relax and enjoy the outdoors. And the lifestyle extends well beyond the front door: walk the kids to nearby schools, bike or stroll along the nearby Mystic River, launch a kayak for an afternoon on the water, or head into Cambridge and Boston with convenient access to public transportation. Turnkey living, outdoor recreation and city convenience come together in one exceptional Arlington home.

Save
Ask
Tour
Hide
Share
Listing Snapshot
Price 
$1,099,900
Days On Site 
35 Days
Bedrooms 
3
Inside Area (SqFt) 
1,860 sqft
Total Baths 
3
Full Baths 
2
Partial Baths 
1
Lot Size 
0.17 Acres
Year Built 
2015
MLS® Number 
73574272
Status 
Pending
Property Tax 
$11,706
HOA/Condo/Coop Fees 
$125 monthly
Sq Ft Source 
Public Records
Friends & Family
Recent Activity
3 days agoListing updated with changes from the MLS®
3 days agoStatus changed to Pending
a month agoListing first seen on site
General Features
Acres 
0.17
Disclosures 
The Seller's Property Disclosure Statement has been uploaded to the MLS and can be accessed by clicking on the pin. Some photos have been virtually staged using AI to illustrate the potential use and layout of the space.
Number Of Stories 
3
Parking Spaces 
2
Property Sub Type 
Condominium
Sewer 
Public Sewer
SqFt Above 
1860
SqFt Total 
1860
Water Source 
Public
Zoning 
R2
Interior Features
Appliances 
RangeDishwasherDisposalRefrigeratorWasherDryer
Cooling 
Central Air
Electric 
220 Volts
Fireplace 
Yes
Fireplace Features 
Master Bedroom
Fireplaces 
1
Flooring 
TileHardwood
Heating 
Forced Air
Interior 
Walk-In Closet(s)Open FloorplanRecessed LightingStorage
Laundry Features 
In Unit
Window Features 
Insulated Windows
Bathroom 1 
Dimensions - 5x5.166666666Level - FirstArea - 25
Bathroom 2 
Dimensions - 4.75x7.916666666Level - SecondArea - 37
Bathroom 3 
Dimensions - 7.75x9.833333333Level - ThirdArea - 76
Bedroom 2 
Dimensions - 16.666666666x14.5Level - SecondArea - 241
Bedroom 3 
Dimensions - 9.583333333x14Level - SecondArea - 134
Dining Room 
Dimensions - 11.166666666x13.5Level - MainArea - 150
Kitchen 
Dimensions - 16.666666666x13.416666666Level - MainArea - 223
Living Room 
Dimensions - 13x14.166666666Level - MainArea - 184
Master Bedroom 
Dimensions - 16.666666666Level - Third
Save
Ask
Tour
Hide
Share
Exterior Features
Roof 
Shingle
Windows/Doors 
Insulated Windows
Community Features
Association Fee 
$125.0
Association Fee Frequency 
Monthly
Community Features 
Park
Schools
School District
Unknown
Elementary School
Thompson Elementary
Middle School
Ottoson Middle School
High School
Arlington High School
Listing courtesy of Shelly Yang of Gibson Sotheby's International Realty


The property listing data and information, or the Images, set forth herein were provided to MLS Property Information Network, Inc. from third party sources, including sellers, lessors, landlords, and public records, and were compiled by MLS Property Information Network, Inc. The property listing data and information, and the Images, are for the personal, non-commercial use of consumers having a good faith interest in purchasing, leasing or renting listed properties of the type displayed to them and may not be used for any purpose other than to identify prospective properties which such consumers may have a good faith interest in purchasing, leasing or renting. MLS Property Information Network, Inc. and its subscribers disclaim any and all representations and warranties as to the accuracy of the property listing data and information, or as to the accuracy of any of the Images, set forth herein.

Last checked 2026-10-15 09:58 AM UTC

Neighborhood & Commute
Source: Walkscore
Disclosure: Community information and market data powered by Constellation Data Labs. Information is deemed reliable but not guaranteed.
Save
Ask
Tour
Hide
Share