Save
Ask
Tour
Hide
Share
$1,200,000
New Listing

Bishops Forest
179 Bishops Forest Dr 179
Waltham, MA02452

For Sale|Condominium|Active
4
Beds
4
Total Baths
3
Full Baths
1
Partial Bath
3,099
SqFt
$387
/SqFt
1994
Built
County:
Middlesex
Call Now: 617-648-9415
Is this the listing for you? We can help make it yours.
617-648-9415
Upcoming Open Houses
Fri, Sep 11, 5:00 PM - 6:30 PM
Sat, Sep 12, 12:00 PM - 1:30 PM
Sun, Sep 13, 1:00 PM - 2:30 PM
179 Bishops Forest Dr 179179 Bishops Forest Dr 179179 Bishops Forest Dr 179179 Bishops Forest Dr 179
Save
Ask
Tour
Hide
Share

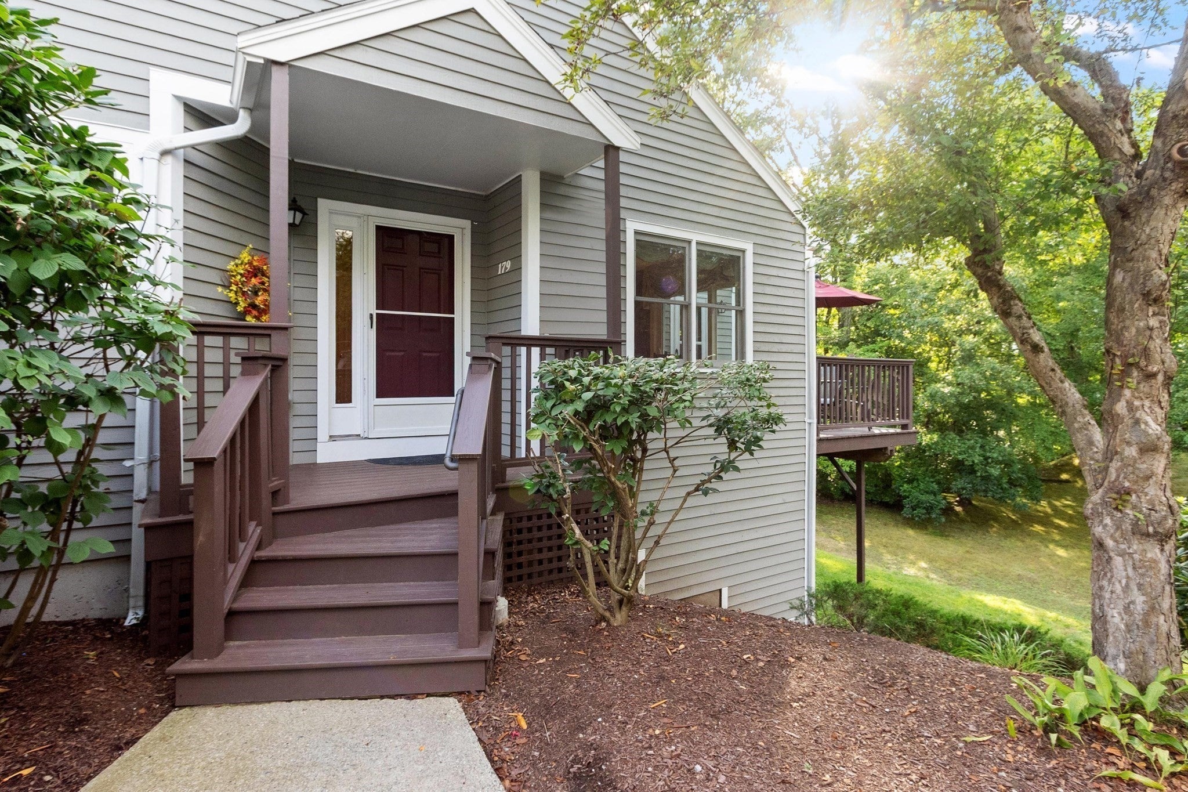
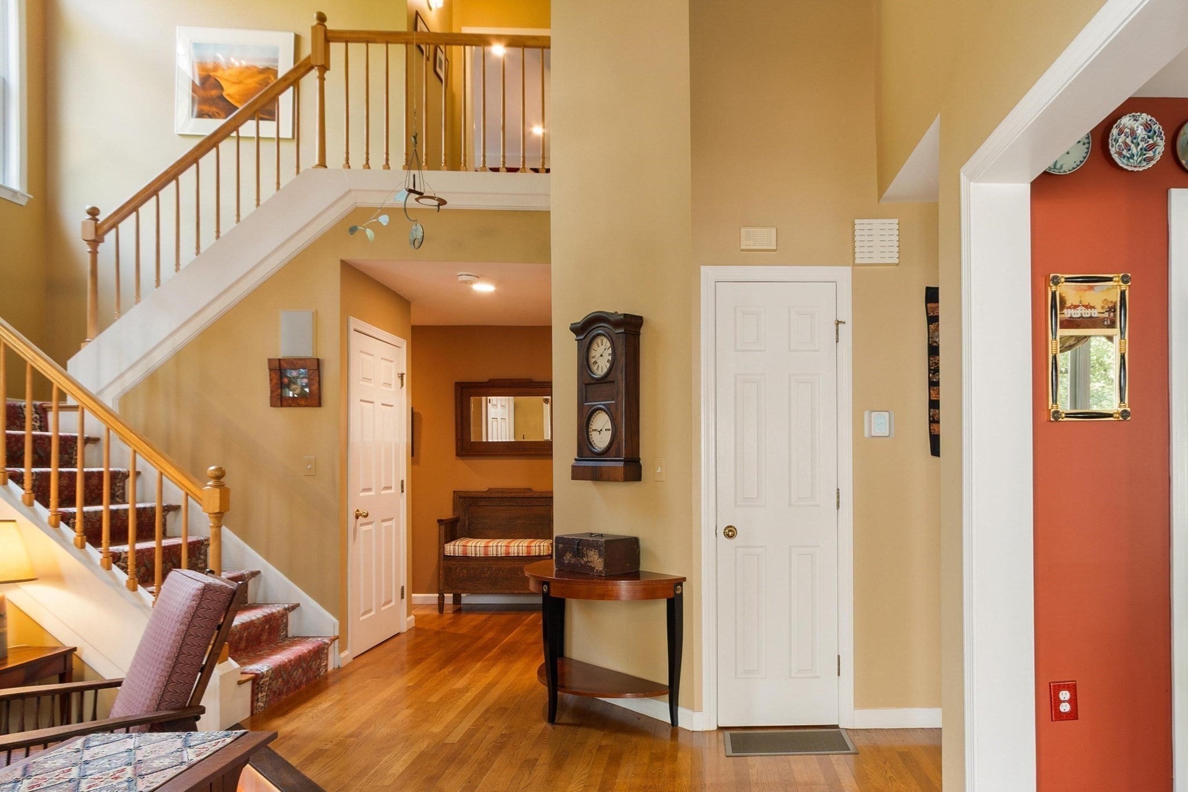
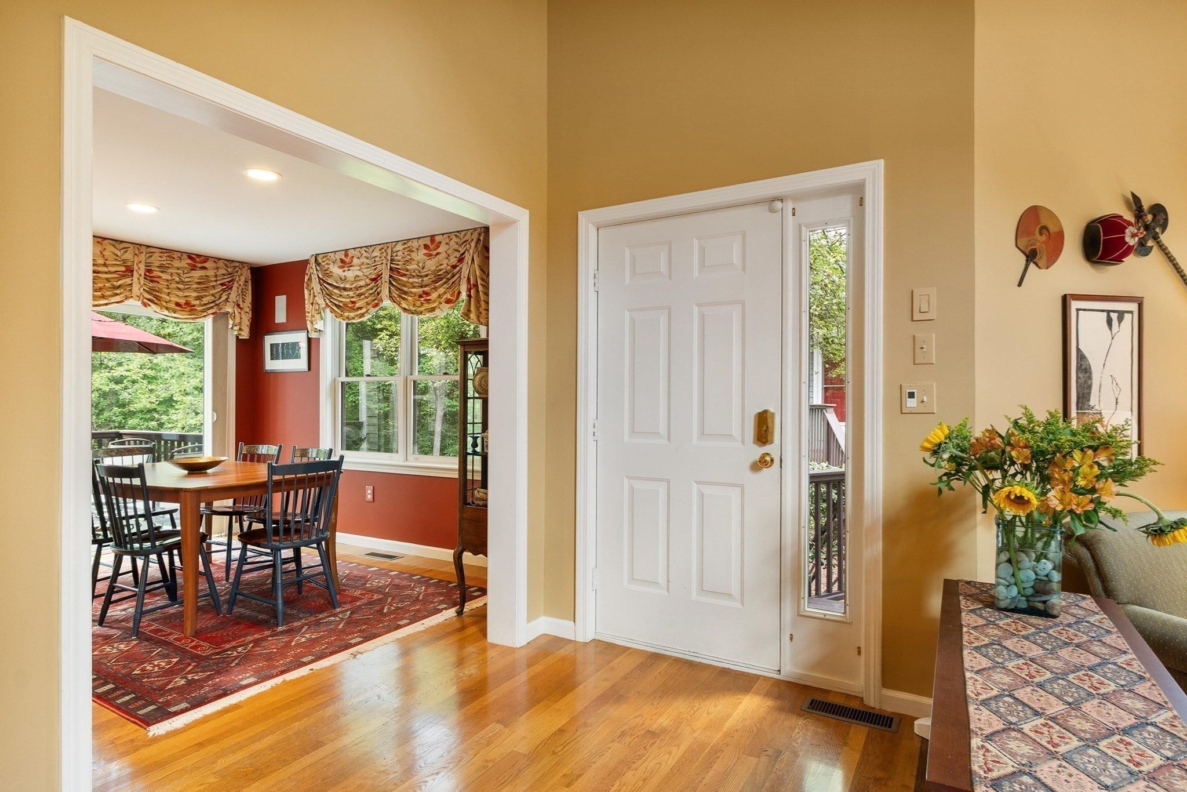
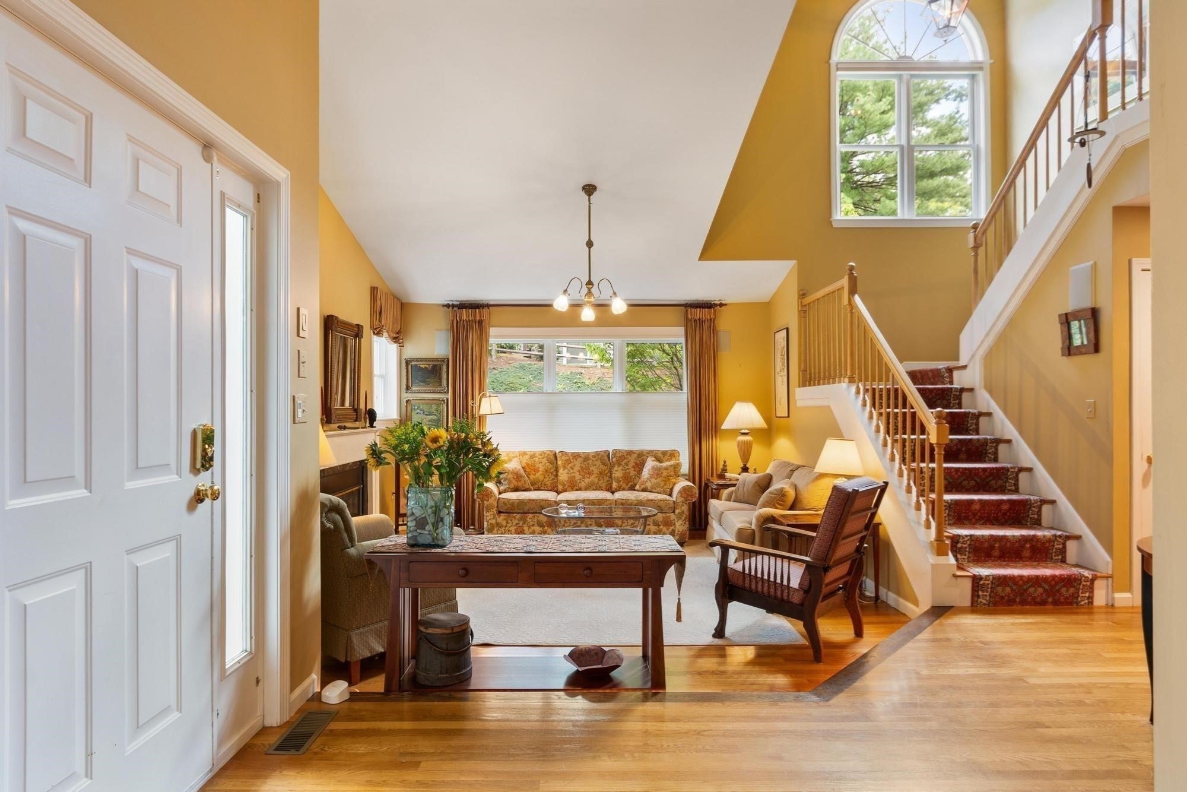
Bishops Forest. Located in a desirable condominium complex, this 3,099 sf Shelburne-style end unit is magnificent. The townhome features 4 bedrooms, including a sought-after first-floor primary bedroom with ensuite bath, a total of 3.5 bathrooms, renovated eat-in kitchen and a walk-out finished lower level that provides for many individual needs. The kitchen includes granite countertops, stainless appliances, 2021 counter-depth refrigerator, generous cabinetry, a pantry and an island. The airy living room has a fireplace and half-vaulted ceiling open to the graceful front stairway. The dining room offers sliders to a deck for ease of entertaining. The second floor has two additional bedrooms with hardwood flooring and another full bath. A nicely-finished lower level features a central family room with sliders to a patio, a fourth bedroom with double sash windows and a walk-in closet, an exercise/music room with generous extra storage space plus a room-sized laundry/utility room with additional storage. Enjoy views of sweeping green space and mature trees that provide wonderful privacy. Located a stone’s throw from shopping, restaurants, the "Y" and walking paths, this lovely townhouse is a perfect balance of thoughtfully designed living space and a desirable condo community that offers activities such as a pool, tennis, pickleball and book groups. Bishops Forest is a sylvan oasis and yet conveniently located close to routes 95/128, route 2, Cambridge, Boston, and the vibrant Waltham and Lexington town centers. Welcome home!

Save
Ask
Tour
Hide
Share
Listing Snapshot
Price 
$1,200,000
Days On Site 
0 Days
Bedrooms 
4
Inside Area (SqFt) 
3,099 sqft
Total Baths 
4
Full Baths 
3
Partial Baths 
1
Lot Size 
60 Acres
Year Built 
1994
MLS® Number 
73574286
Status 
Active
Property Tax 
$5,838
HOA/Condo/Coop Fees 
$1,047 monthly
Sq Ft Source 
Public Records
Friends & Family
Recent Activity
2 hours agoListing updated with changes from the MLS®
2 hours agoListing first seen on site
General Features
Acres 
60
Attached Garage 
Yes
Disclosures 
1 dog or 1 cat-some breed restrict.Tub jets not working.Taxes reflect owner-occ. exemption($317643 of assessment).2022 ducted heat pump/AC.Older hot water tank(2012).Central vac.-not used.Appliances inc.as gifts.Refuse removal by City. Indiv.irrigationwater inc-condo fee.See paperclip--all updates
Garage 
Yes
Garage Spaces 
1
Green Energy Efficient 
Thermostat
Number Of Stories 
3
Parking 
AttachedGarage Door OpenerStorageDeededPavedGarage
Parking Spaces 
2
Pets 
Breed RestrictionsYes
Property Sub Type 
Condominium
Sewer 
Public Sewer
SqFt Above 
2263
SqFt Below 
836
SqFt Total 
3099
Water Source 
Public
Zoning 
Res
Interior Features
Appliances 
RangeDishwasherDisposalMicrowaveRefrigeratorWasherDryerRange Hood
Cooling 
Central Air
Electric 
Circuit Breakers
Fireplace 
Yes
Fireplace Features 
Living Room
Fireplaces 
1
Flooring 
TileCarpetHardwoodVinyl
Heating 
Forced AirHeat Pump
Interior 
Entrance FoyerRecessed LightingStorageCentral VacuumWired for SoundMaster DownstairsPantryWalk-In Closet(s)
Laundry Features 
Electric Dryer HookupWasher HookupSinkIn BasementIn Unit
Window Features 
Insulated WindowsScreens
Bathroom 1 
Level - First
Bathroom 2 
Dimensions - 11x11Level - FirstArea - 121
Bathroom 3 
Level - Second
Bedroom 2 
Dimensions - 15x11Level - SecondArea - 165
Bedroom 3 
Dimensions - 14x11Level - SecondArea - 154
Bedroom 4 
Dimensions - 13x11Level - BasementArea - 143
Dining Room 
Dimensions - 12x10Level - FirstArea - 120
Family Room 
Dimensions - 20x17Level - BasementArea - 340
Kitchen 
Dimensions - 19x11Level - FirstArea - 209
Living Room 
Dimensions - 15x14Level - FirstArea - 210
Master Bedroom 
Dimensions - 19x14Level - FirstArea - 266
Save
Ask
Tour
Hide
Share
Exterior Features
Construction Details 
Frame
Exterior 
Rain Gutters
Lot Features 
Landscaped
Patio And Porch 
Deck
Pool Features 
AssociationIn Ground
Roof 
Shingle
Windows/Doors 
Insulated WindowsScreens
Community Features
Association Amenities 
PoolTennis Court(s)
Association Fee 
$1047.0
Association Fee Frequency 
Monthly
Community Features 
Pool
Building Access 
Unit Placement(Street,Walkout)
Schools
School District
Unknown
Elementary School
Northeast
Middle School
Kennedy
High School
Whs
Listing courtesy of Jacquelyn Hawkinson of Barrett Sotheby's International Realty


The property listing data and information, or the Images, set forth herein were provided to MLS Property Information Network, Inc. from third party sources, including sellers, lessors, landlords, and public records, and were compiled by MLS Property Information Network, Inc. The property listing data and information, and the Images, are for the personal, non-commercial use of consumers having a good faith interest in purchasing, leasing or renting listed properties of the type displayed to them and may not be used for any purpose other than to identify prospective properties which such consumers may have a good faith interest in purchasing, leasing or renting. MLS Property Information Network, Inc. and its subscribers disclaim any and all representations and warranties as to the accuracy of the property listing data and information, or as to the accuracy of any of the Images, set forth herein.

Last checked 2026-09-09 07:52 PM UTC

Neighborhood & Commute
Source: Walkscore
Disclosure: Community information and market data powered by Constellation Data Labs. Information is deemed reliable but not guaranteed.
Save
Ask
Tour
Hide
Share