

41 Pinckney Street 1Boston, MA02114
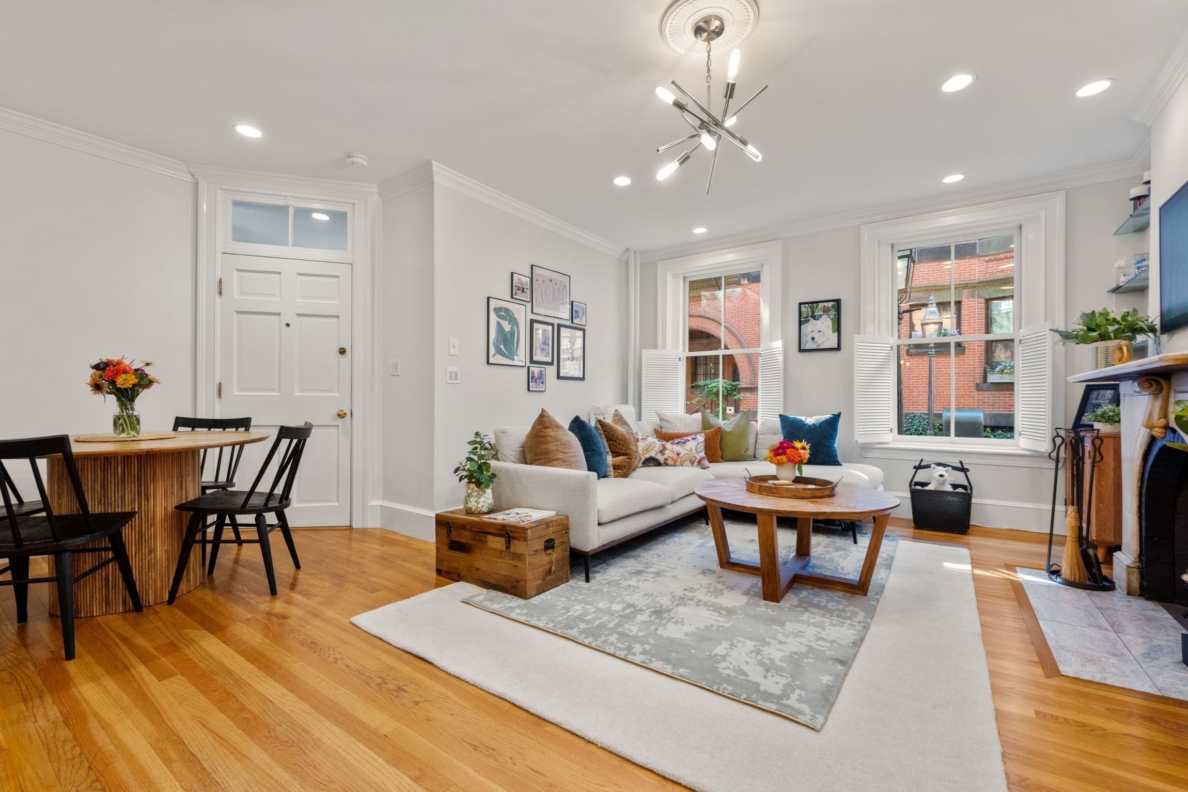
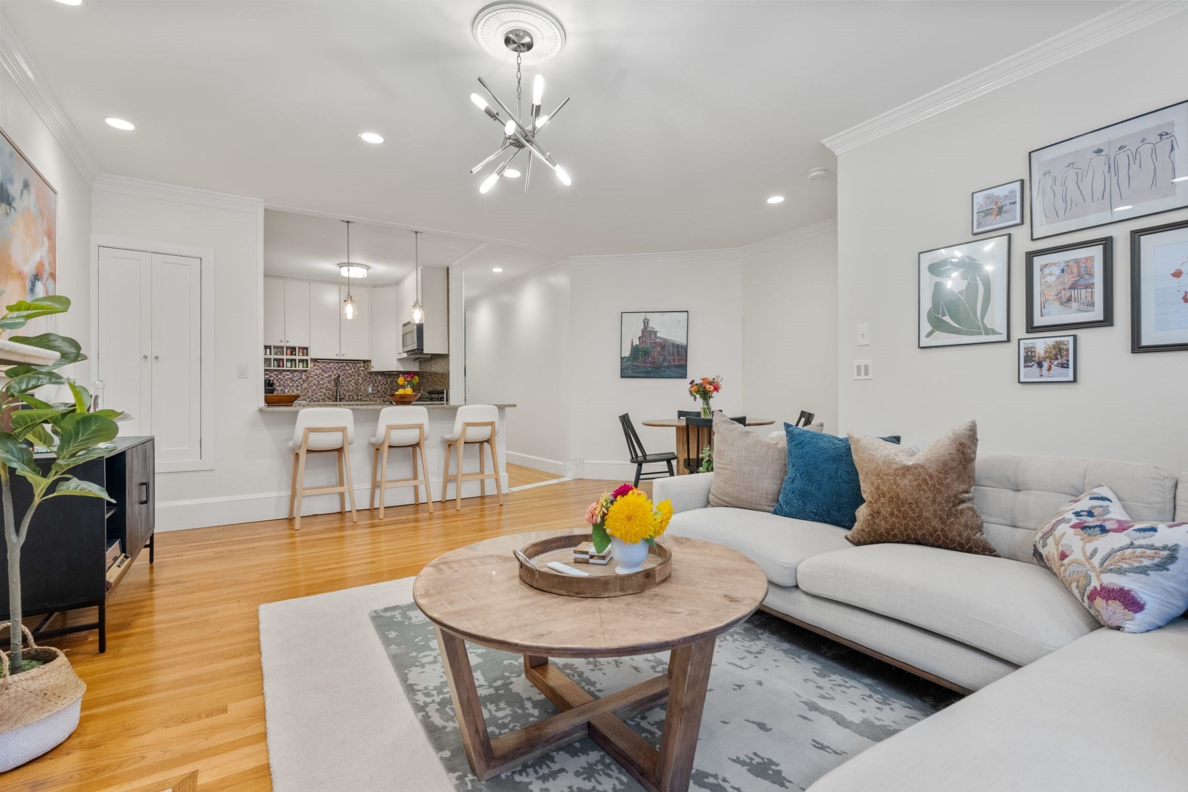
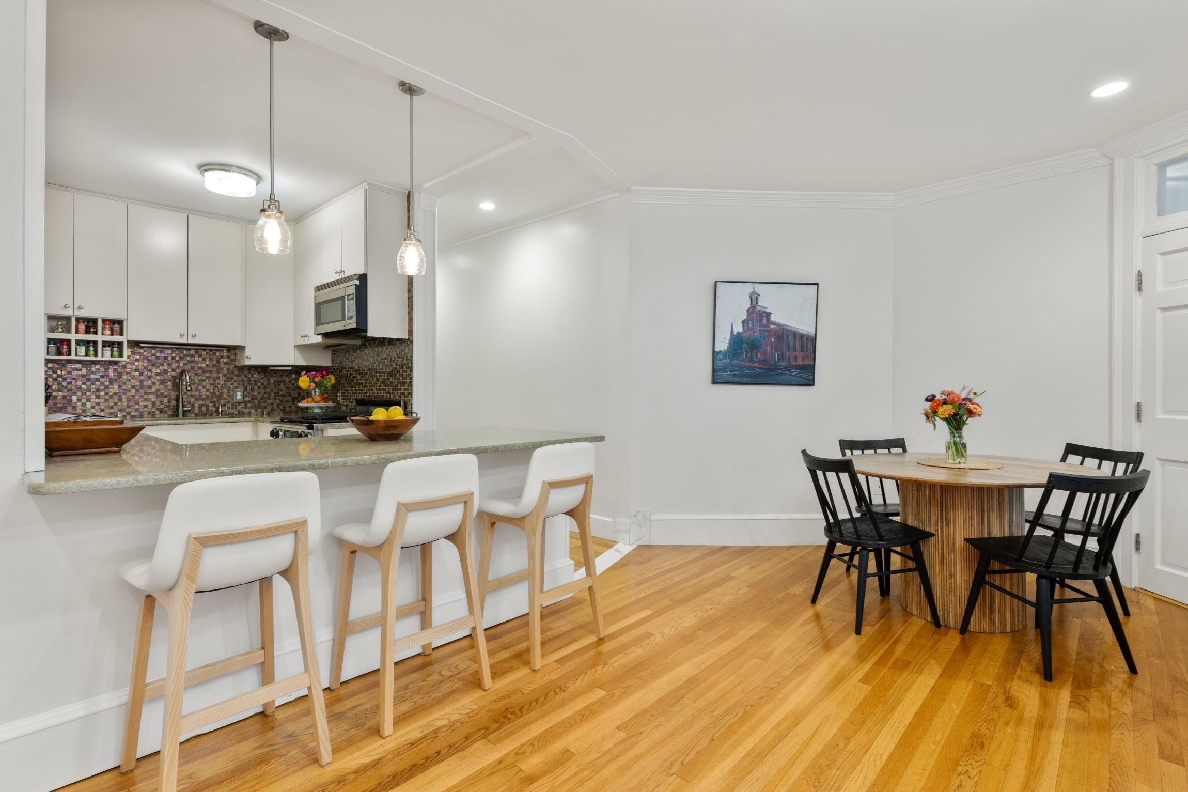
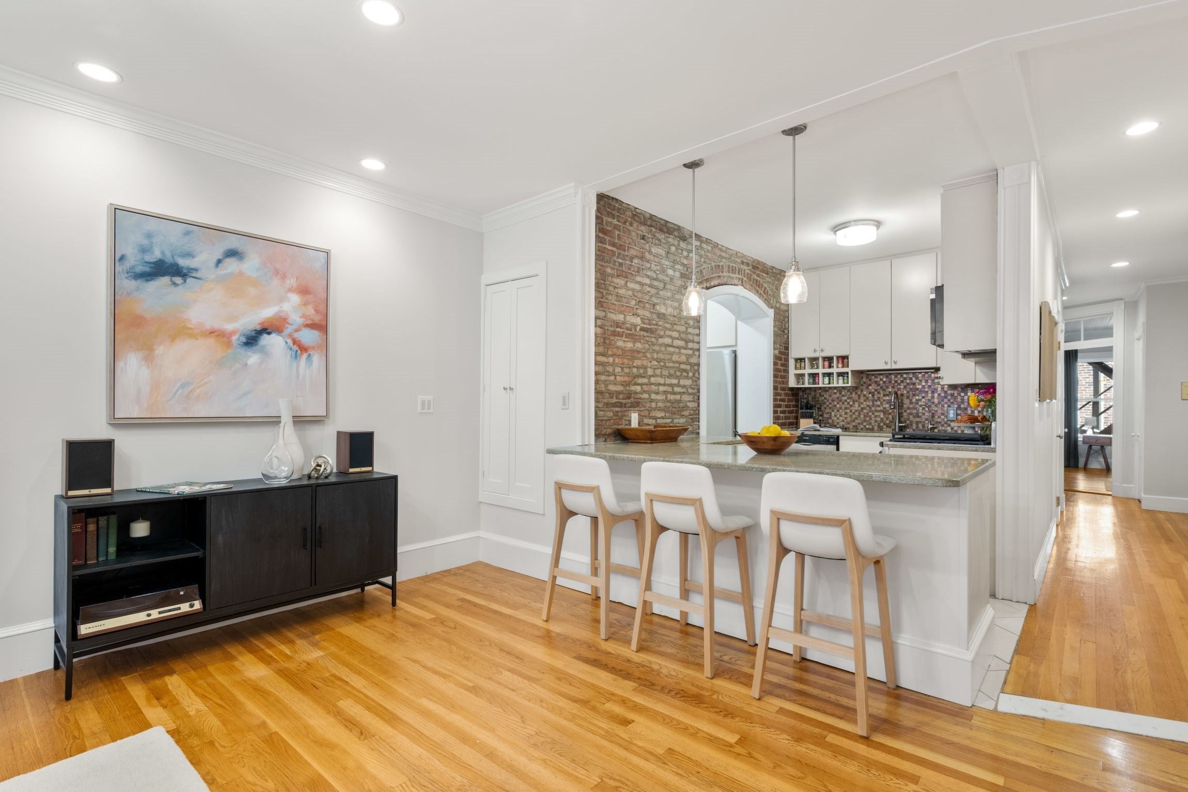
Situated on charming Pinckney Street, one of Beacon Hill's most desirable and welcoming locations, this 2 bedroom/1 bathroom condominium offers abundant sunlight, open-concept living spaces and a warmth that is hard to replicate. The front facing living/dining room and kitchen features large dimensions, a fireplace and beautiful hardwood flooring - a flexible space perfect for multiple seating arrangements. The kitchen has counter seating, fantastic large prep space and beautiful stone counters. A tastefully renovated bathroom with double sink, clawfoot tub and large shower is ideally situated near the bedrooms with laundry nearby. The primary bedroom is extra-special with a decorative tin ceiling, bright exposure due to a unique corner bump out, and is also extremely spacious with plenty of space to add a chair or desk. The primary also features a sensational (!) walk-in closet. The second bedroom is nicely sized with another delightful corner exposure and wonderful sunlight. A welcoming entry foyer, central air, in-unit washer dryer, basement storage, healthy reserve and high owner occupancy make this an incredible Beacon Hill offering. The Association is also pet-friendly.
| an hour ago | Listing updated with changes from the MLS® | |
| 2 hours ago | Listing first seen on site |

The property listing data and information, or the Images, set forth herein were provided to MLS Property Information Network, Inc. from third party sources, including sellers, lessors, landlords, and public records, and were compiled by MLS Property Information Network, Inc. The property listing data and information, and the Images, are for the personal, non-commercial use of consumers having a good faith interest in purchasing, leasing or renting listed properties of the type displayed to them and may not be used for any purpose other than to identify prospective properties which such consumers may have a good faith interest in purchasing, leasing or renting. MLS Property Information Network, Inc. and its subscribers disclaim any and all representations and warranties as to the accuracy of the property listing data and information, or as to the accuracy of any of the Images, set forth herein.
Last checked 2026-09-09 07:52 PM UTC