Save
Ask
Tour
Hide
Share
$1,295,000
New Listing

165 Fayerweather St 1
Cambridge, MA02138

For Sale|Condominium|Active
2
Beds
2
Total Baths
2
Full Baths
1,873
SqFt
$691
/SqFt
1910
Built
County:
Middlesex
Call Now: 617-648-9415
Is this the listing for you? We can help make it yours.
617-648-9415
Upcoming Open Houses
Thu, Sep 10, 11:00 AM - 12:00 PM
Sat, Sep 12, 11:30 AM - 1:00 PM
Sun, Sep 13, 1:30 PM - 3:00 PM
165 Fayerweather St 1165 Fayerweather St 1165 Fayerweather St 1165 Fayerweather St 1
Save
Ask
Tour
Hide
Share

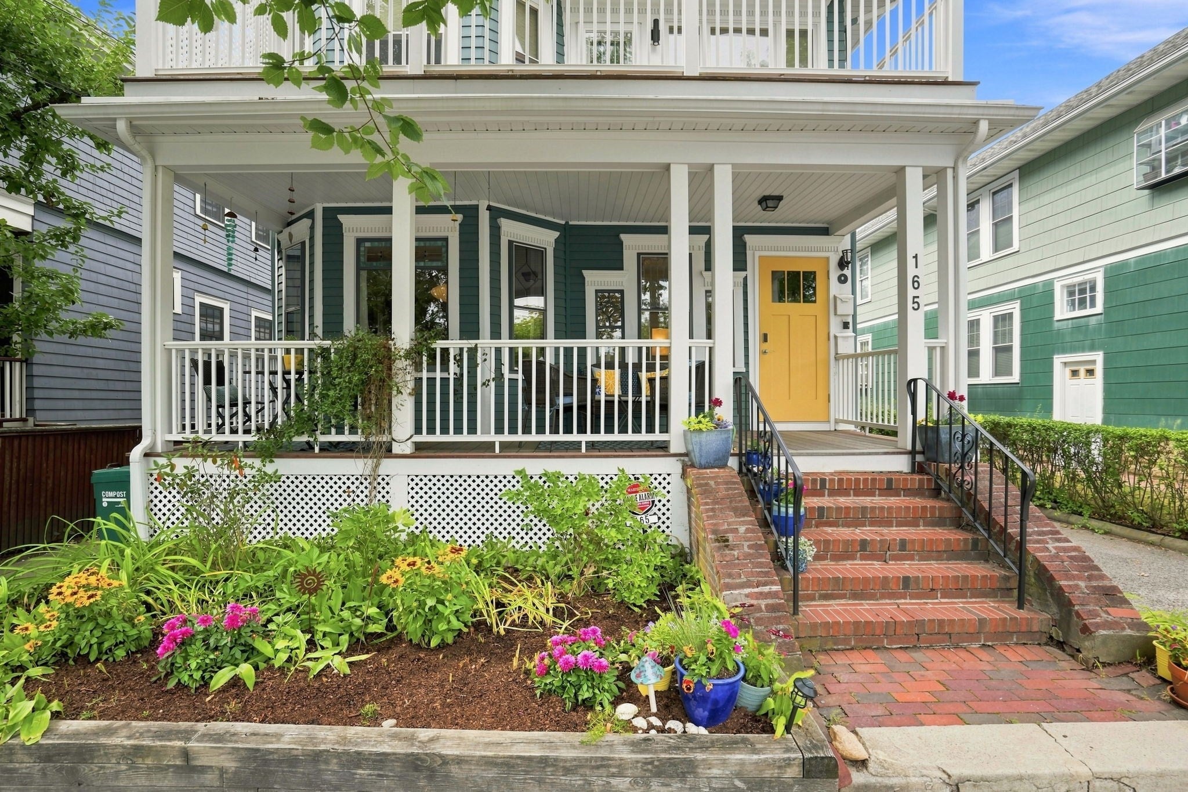
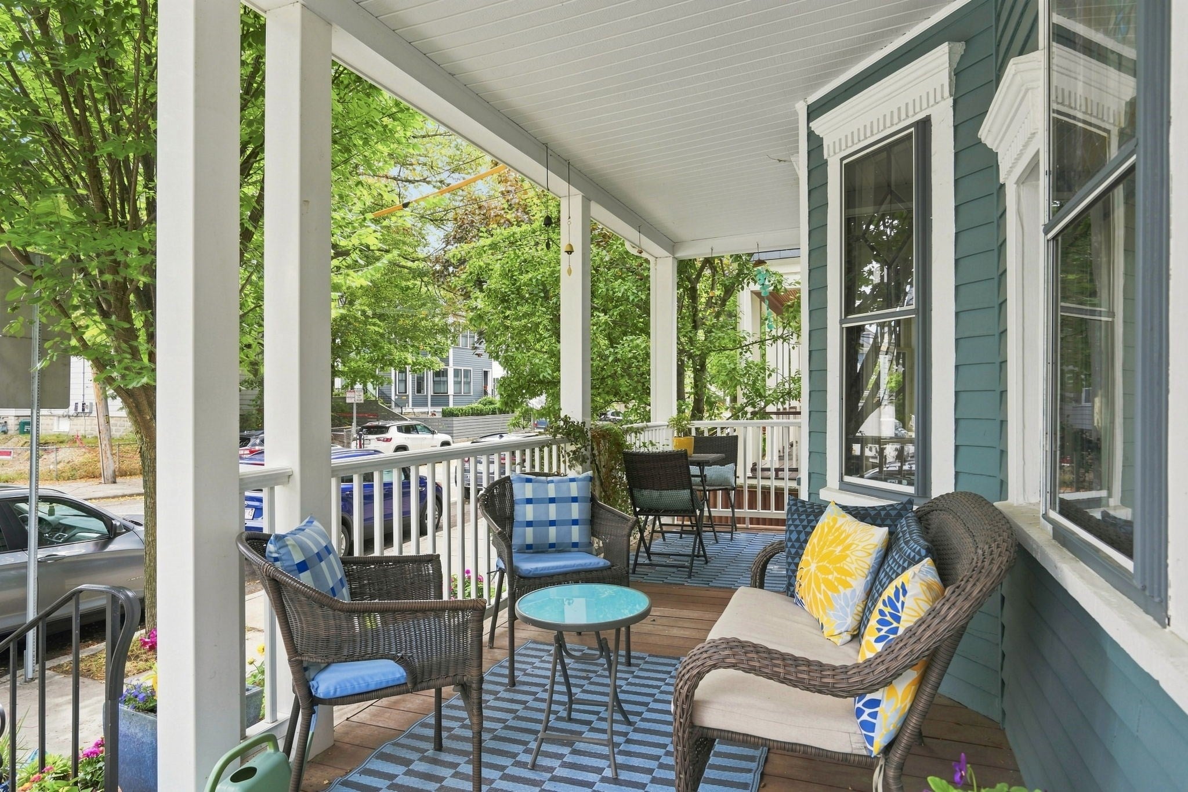
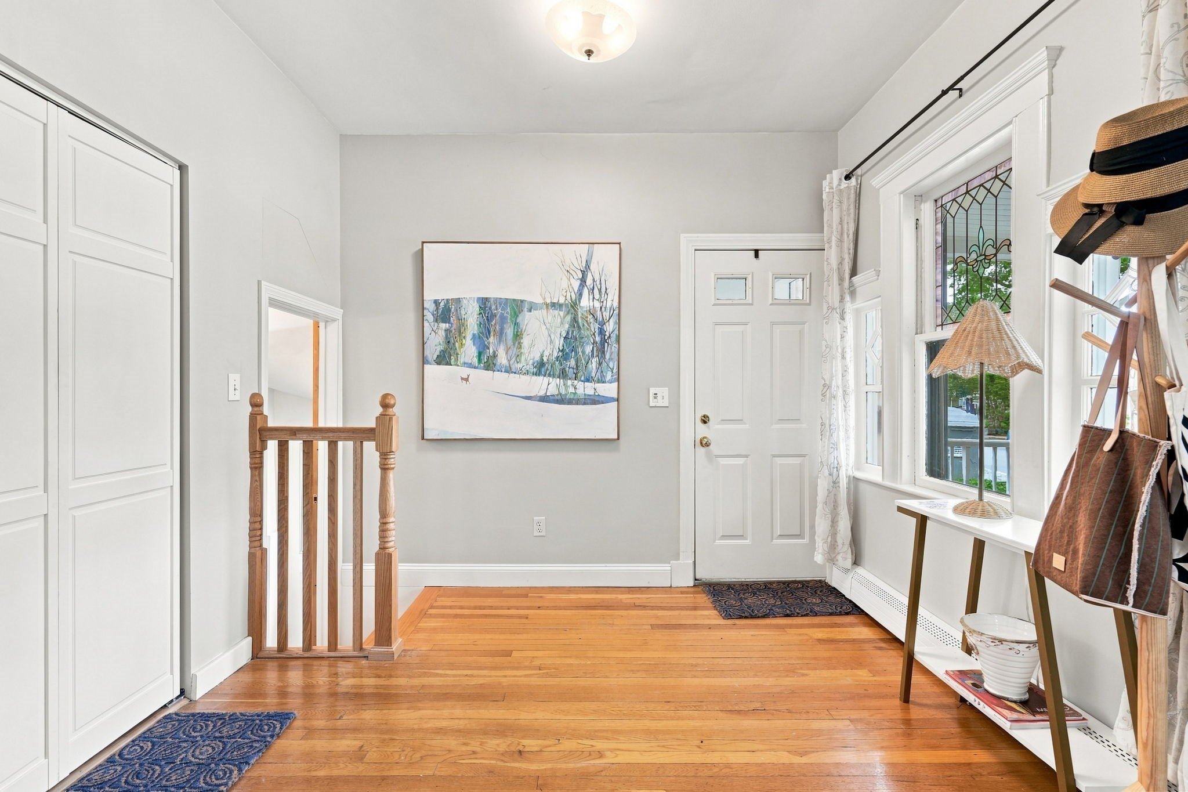
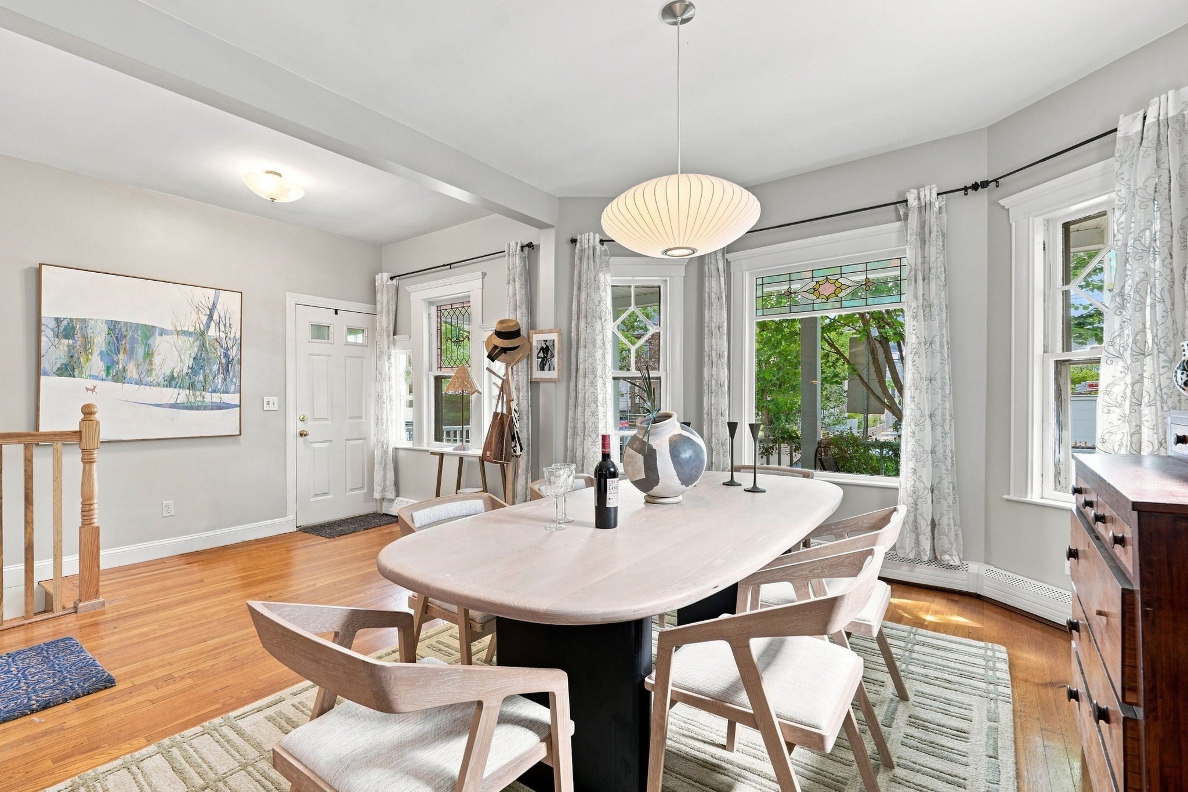
Ideally situated in the heart of Huron Village, this spacious 2-bedroom, 2-bath duplex offers a wonderful combination of classic Cambridge character, flexible living space and private outdoor areas. Hardwood floors and bay windows bring warmth and natural light to the main living spaces, while front and rear porches and a private garden provide multiple options for outdoor dining, gardening and relaxing. The lower level features a large family room with kitchenette and two additional rooms, offering terrific flexibility for guests, home offices, a gym or playroom. Additional amenities include private basement storage and an exclusive washer and dryer. Just moments from the shops and restaurants of Huron Village, neighborhood parks and green spaces, 165 Fayerweather offers exceptional versatility in a sought-after Cambridge location.

Save
Ask
Tour
Hide
Share
Listing Snapshot
Price 
$1,295,000
Days On Site 
0 Days
Bedrooms 
2
Inside Area (SqFt) 
1,873 sqft
Total Baths 
2
Full Baths 
2
Partial Baths 
N/A
Lot Size 
N/A
Year Built 
1910
MLS® Number 
73574296
Status 
Active
Property Tax 
$3,895
HOA/Condo/Coop Fees 
$268 monthly
Sq Ft Source 
N/A
Friends & Family
Recent Activity
2 hours agoListing updated with changes from the MLS®
2 hours agoListing first seen on site
General Features
Disclosures 
Taxes include residential exemption. Condo fee is approximatebills are paid as they are received but no condo fee paid monthly and currently there is no association account. Snow/Leaf Removal is not currently included but there has been a discussion about adding it.
Number Of Stories 
2
Parking 
On Street
Property Sub Type 
Condominium
Sewer 
Public Sewer
SqFt Above 
1178
SqFt Below 
695
SqFt Total 
1873
Water Source 
Public
Zoning 
res
Interior Features
Appliances 
RangeDishwasherDisposalRefrigeratorWasherDryer
Electric 
Circuit Breakers
Flooring 
Wood
Heating 
Baseboard
Interior 
Master Downstairs
Laundry Features 
In Basement
Bathroom 1 
Dimensions - 7x6Level - FirstArea - 42
Bathroom 2 
Dimensions - 7x9Level - BasementArea - 63
Bedroom 2 
Dimensions - 11x11Level - FirstArea - 121
Dining Room 
Dimensions - 14x12Level - FirstArea - 168
Family Room 
Dimensions - 22x12Level - BasementArea - 264
Kitchen 
Dimensions - 11x15Level - FirstArea - 165
Living Room 
Dimensions - 11x12Level - FirstArea - 132
Master Bedroom 
Dimensions - 11x11Level - FirstArea - 121
Save
Ask
Tour
Hide
Share
Exterior Features
Construction Details 
Frame
Exterior 
Garden
Patio And Porch 
PorchPatio
Roof 
Shingle
Community Features
Association Fee 
$268.0
Association Fee Frequency 
Monthly
Community Features 
Park
MLS Area 
West Cambridge
Building Access 
Unit Placement(Below Grade,Street)
Listing courtesy of Max Dublin Team of Gibson Sotheby's International Realty


The property listing data and information, or the Images, set forth herein were provided to MLS Property Information Network, Inc. from third party sources, including sellers, lessors, landlords, and public records, and were compiled by MLS Property Information Network, Inc. The property listing data and information, and the Images, are for the personal, non-commercial use of consumers having a good faith interest in purchasing, leasing or renting listed properties of the type displayed to them and may not be used for any purpose other than to identify prospective properties which such consumers may have a good faith interest in purchasing, leasing or renting. MLS Property Information Network, Inc. and its subscribers disclaim any and all representations and warranties as to the accuracy of the property listing data and information, or as to the accuracy of any of the Images, set forth herein.

Last checked 2026-09-09 07:52 PM UTC

Neighborhood & Commute
Source: Walkscore
Disclosure: Community information and market data powered by Constellation Data Labs. Information is deemed reliable but not guaranteed.
Save
Ask
Tour
Hide
Share