

Save
Ask
Tour
Hide
$519,900
New Listing
656 Tremont St 2Boston, MA02118
For Sale|Condominium|Active
1
Bed
1
Total Bath
1
Full Bath
410
SqFt
$1,268
/SqFt
1900
Built
County:
Suffolk
Call Now: 617-648-9415
Is this the listing for you? We can help make it yours.
617-648-9415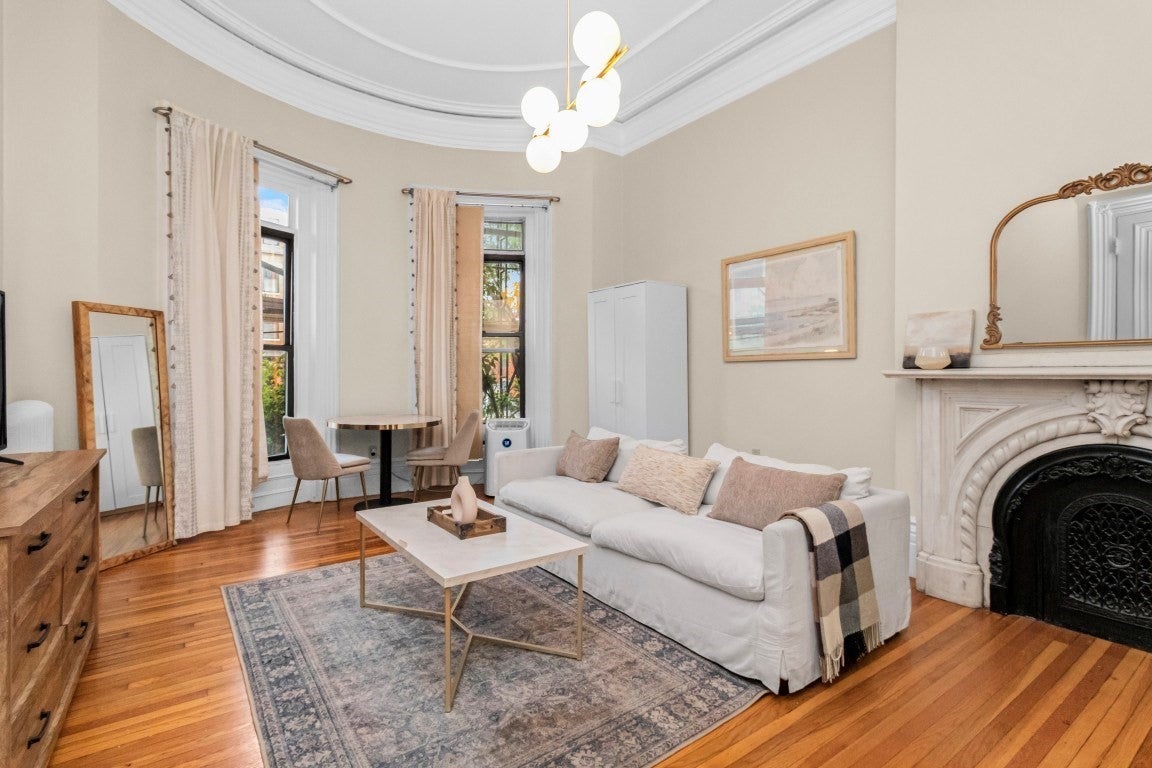
Save
Ask
Tour
Hide
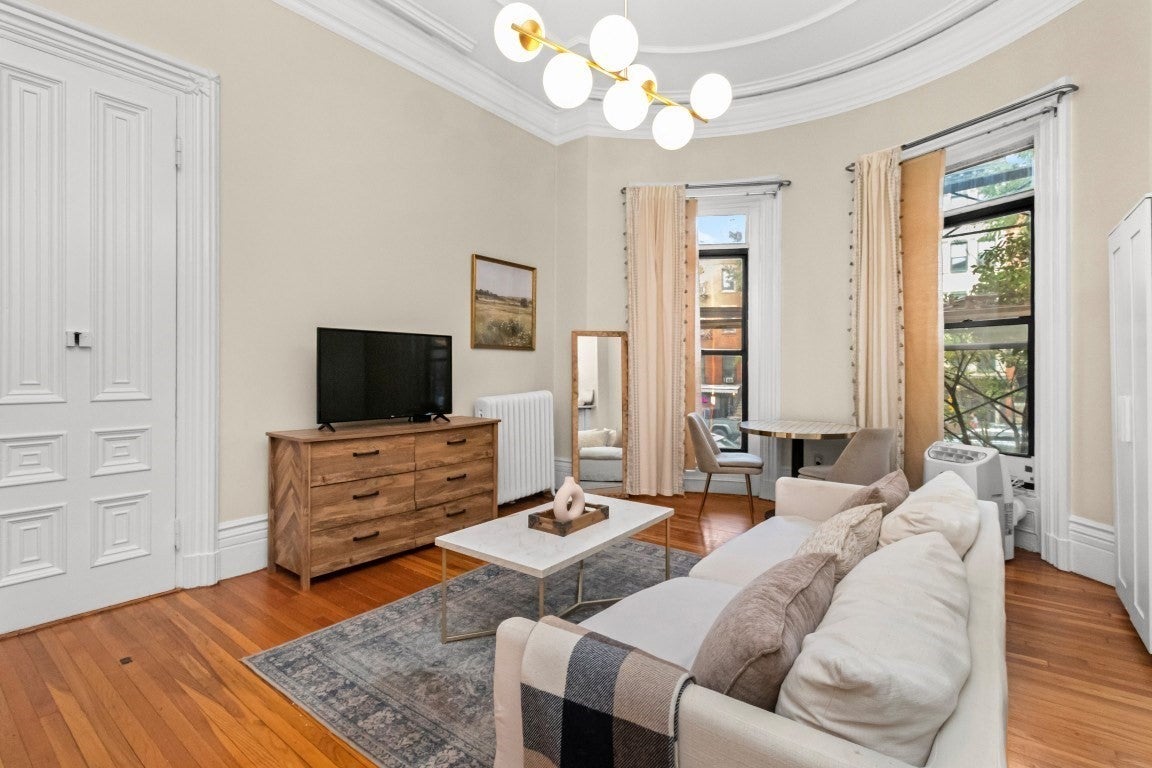
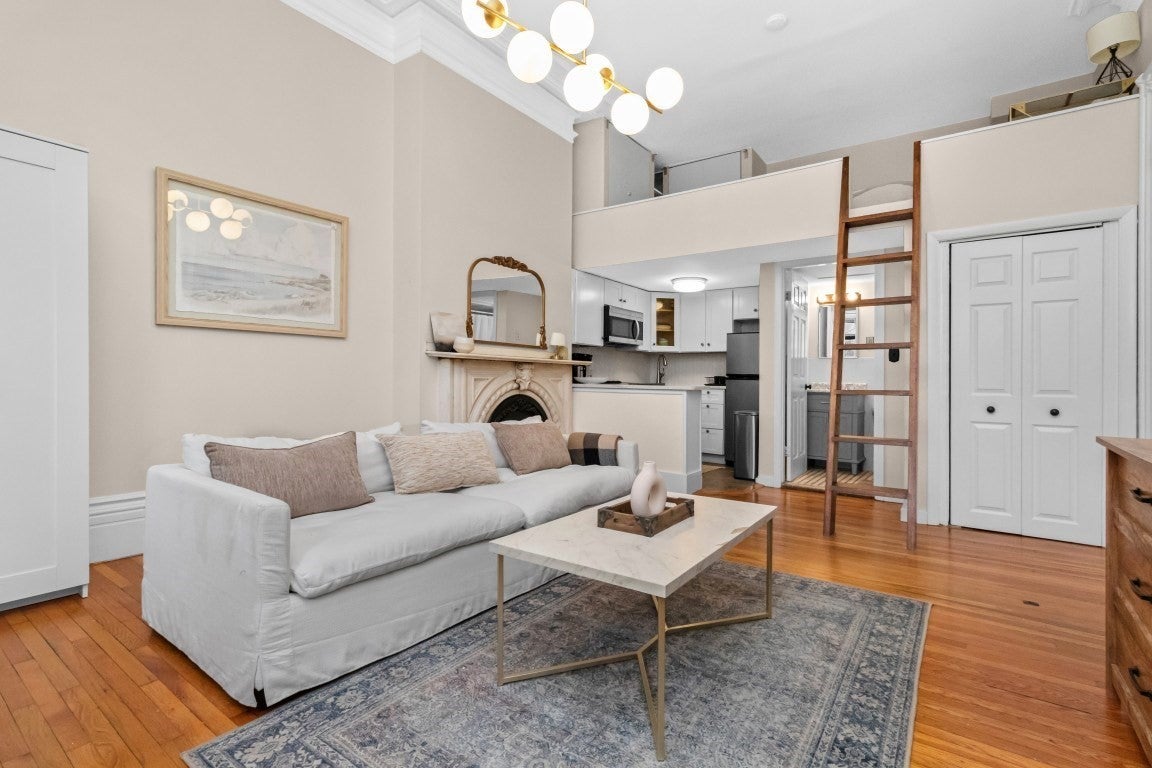
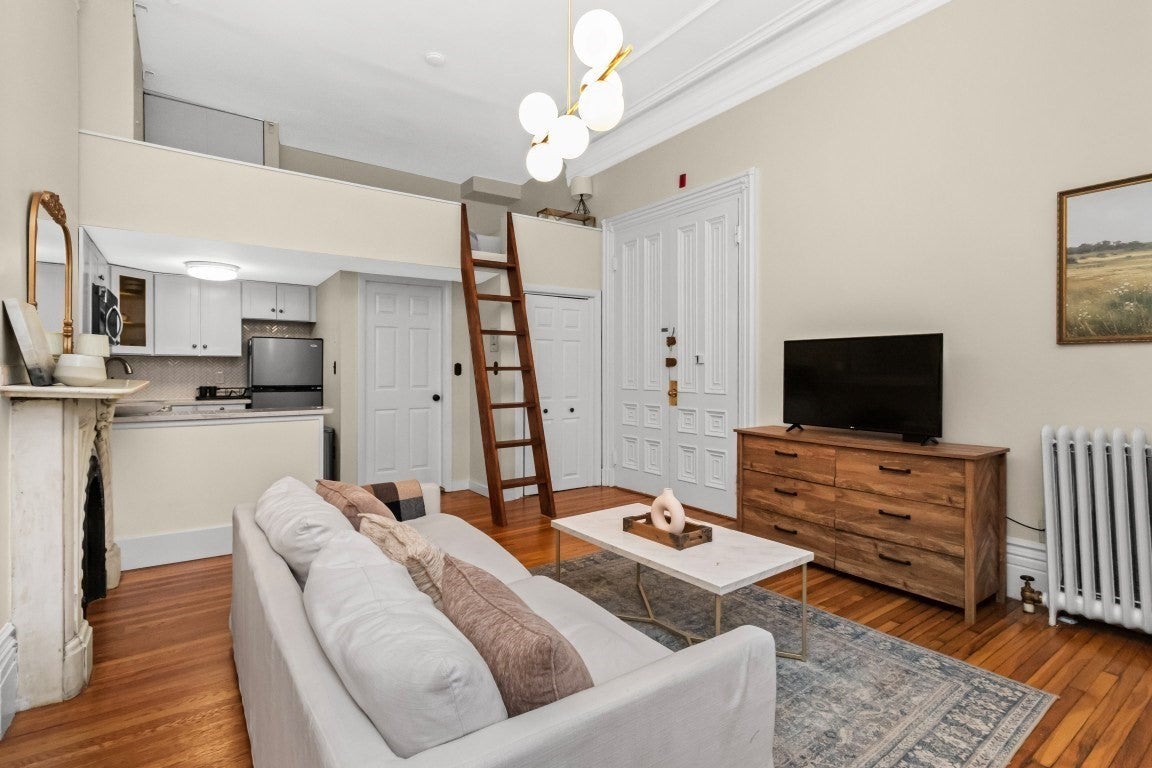
An opportunity to own not rent in the heart of Boston’s South End. 656 Tremont Street, Unit 2 is a garden-level residence offering classic brownstone character with an updated open-concept layout.Features include high ceilings, oversized windows, an updated kitchen, fireplace, flexible lofted space, and in-building laundry. The unit also has a strong rental history, offering flexibility for both owner-occupants and investors.Located on Tremont Street near neighborhood restaurants, cafés, parks, Back Bay, downtown Boston, and public transportation, this is a compelling opportunity to own in one of Boston’s most established neighborhoods.
Save
Ask
Tour
Hide
Listing Snapshot
Price
$519,900
Days On Site
0 Days
Bedrooms
1
Inside Area (SqFt)
410 sqft
Total Baths
1
Full Baths
1
Partial Baths
N/A
Lot Size
N/A
Year Built
1900
MLS® Number
73574297
Status
Active
Property Tax
$5,333
HOA/Condo/Coop Fees
$358 monthly
Sq Ft Source
Plans
Friends & Family
Recent Activity
| 2 hours ago | Listing updated with changes from the MLS® | |
| 2 hours ago | Listing first seen on site |
General Features
Disclosures
No smoking in unit. Listing agent has ownership interest in property.
Number Of Stories
1
Parking
On Street
Property Sub Type
Condominium
Sewer
Public Sewer
SqFt Above
410
SqFt Total
410
Water Source
Public
Zoning
CD
Interior Features
Cooling
Window Unit(s)
Fireplace
Yes
Fireplaces
1
Heating
Baseboard
Save
Ask
Tour
Hide
Exterior Features
Construction Details
Brick
Roof
Tar/Gravel
Community Features
Association Fee
$358.0
Association Fee Frequency
Monthly
Community Features
Tennis Court(s)Park
Building Access
Unit Placement(Street)
Listing courtesy of Matthew Collins of Bantry Way Brokerage

The property listing data and information, or the Images, set forth herein were provided to MLS Property Information Network, Inc. from third party sources, including sellers, lessors, landlords, and public records, and were compiled by MLS Property Information Network, Inc. The property listing data and information, and the Images, are for the personal, non-commercial use of consumers having a good faith interest in purchasing, leasing or renting listed properties of the type displayed to them and may not be used for any purpose other than to identify prospective properties which such consumers may have a good faith interest in purchasing, leasing or renting. MLS Property Information Network, Inc. and its subscribers disclaim any and all representations and warranties as to the accuracy of the property listing data and information, or as to the accuracy of any of the Images, set forth herein.
Last checked 2026-09-09 07:52 PM UTC
The property listing data and information, or the Images, set forth herein were provided to MLS Property Information Network, Inc. from third party sources, including sellers, lessors, landlords, and public records, and were compiled by MLS Property Information Network, Inc. The property listing data and information, and the Images, are for the personal, non-commercial use of consumers having a good faith interest in purchasing, leasing or renting listed properties of the type displayed to them and may not be used for any purpose other than to identify prospective properties which such consumers may have a good faith interest in purchasing, leasing or renting. MLS Property Information Network, Inc. and its subscribers disclaim any and all representations and warranties as to the accuracy of the property listing data and information, or as to the accuracy of any of the Images, set forth herein.
Last checked 2026-09-09 07:52 PM UTC
Neighborhood & Commute
Source: Walkscore
Disclosure: Community information and market data powered by Constellation Data Labs. Information is deemed reliable but not guaranteed.
Save
Ask
Tour
Hide