Save
Ask
Tour
Hide
Share
$1,299,000
New Listing

68 Brooks Avenue
Newton, MA02460

For Sale|Single Family Residence|Active
6
Beds
3
Total Baths
3
Full Baths
5,636
SqFt
$230
/SqFt
1905
Built
Subdivision:
Newtonville
County:
Middlesex
Call Now: 617-648-9415
Is this the listing for you? We can help make it yours.
617-648-9415
68 Brooks Avenue68 Brooks Avenue68 Brooks Avenue68 Brooks Avenue
Save
Ask
Tour
Hide
Share

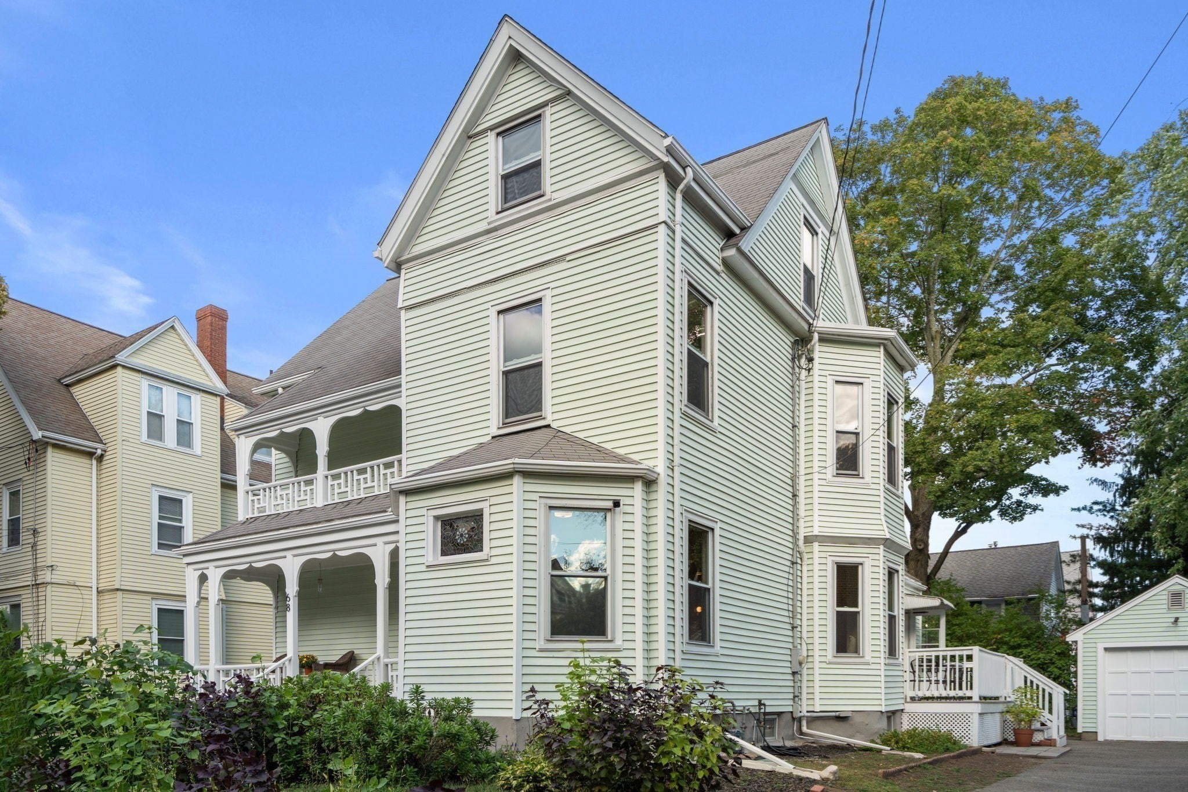
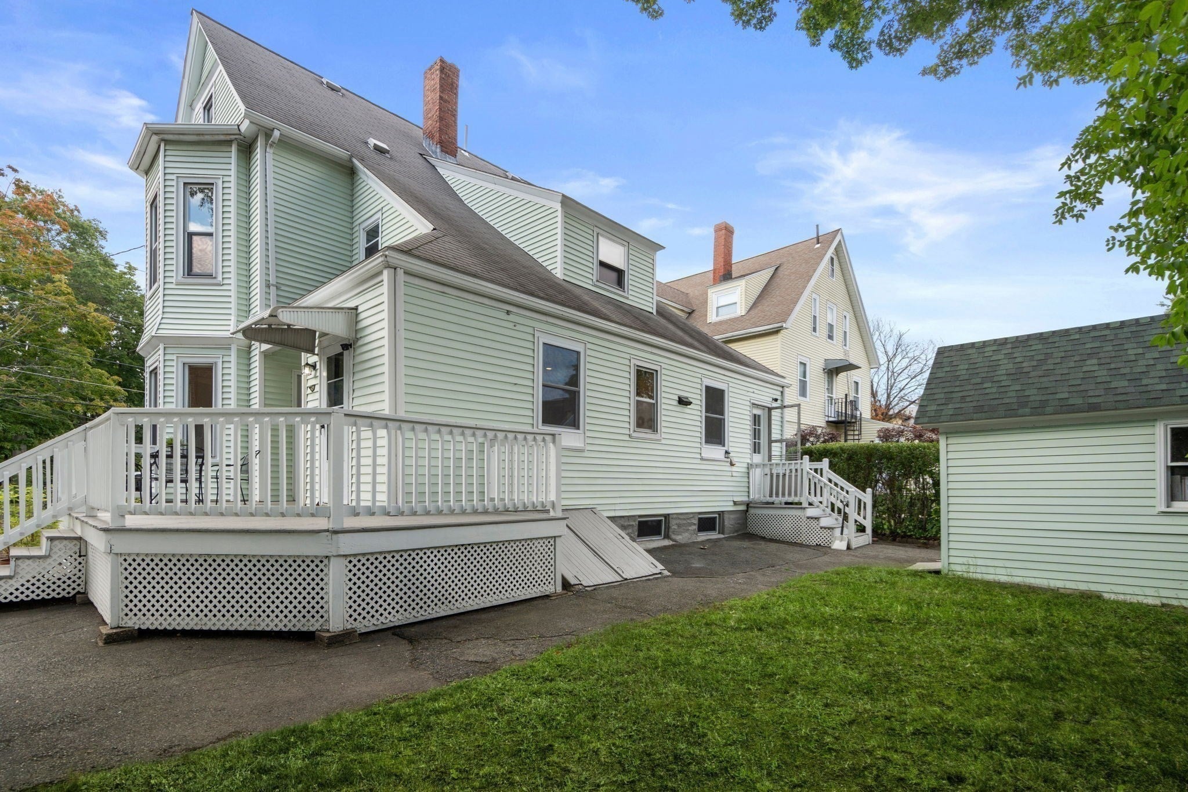
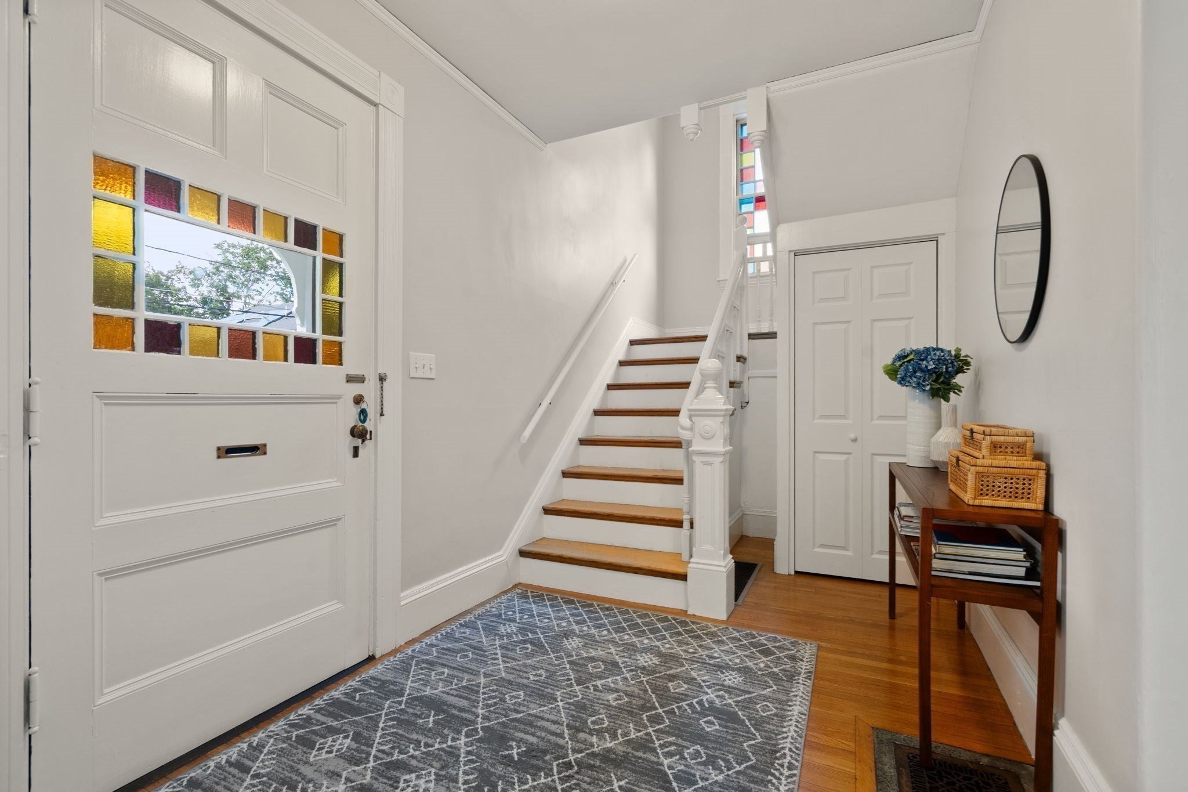
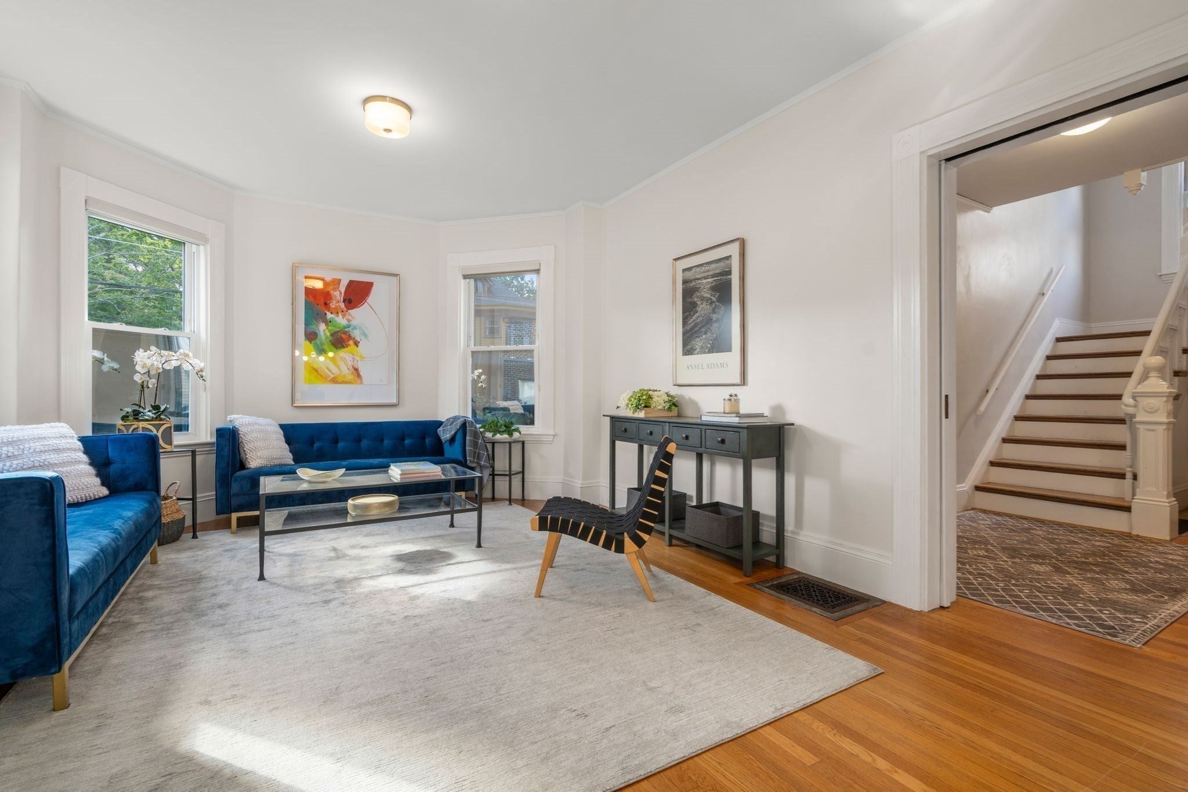
Spacious, well maintained Newtonville Village Victorian offering 10 rooms, 6 bedrooms, and 3 full baths in a highly desirable location on a low traffic street. This charming home blends architectural detail with modern updates, featuring high ceilings, hardwood floors, stained glass door and windows, pocket doors, original deep moldings, replaced windows, resheetrocked and recently painted interior walls and ceilings, generous living and dining areas. 1st floor front entry opens to a 13'x17.5' living room, 13'x16' dining room with fireplace and bay window/window seat. 26'x12' updated kitchen with stone counters, island that seats four, SS appliances with adjacent 12'x15' family room or 1st floor bedroom and updated full bath. Mudroom off kitchen opens to wrap around deck which is also accessible from dining room. 2nd floor has 3 family bedrooms (two with walk-in closets) and updated family bath. 3rd floor has 3 bedrooms and bath. Flexible floor plan provides space for family living, guests, home offices, or extended family. One car garage and storage shed. Convenient to Horace Mann Elementary, Day Middle, Newton North High, Trader Joe's, restaurants, shopping, commuter rail to Boston, buses to Cambridge, Mass Pike, and major routes.

Save
Ask
Tour
Hide
Share
Listing Snapshot
Price 
$1,299,000
Days On Site 
0 Days
Bedrooms 
6
Inside Area (SqFt) 
5,636 sqft
Total Baths 
3
Full Baths 
3
Partial Baths 
N/A
Lot Size 
0.13 Acres
Year Built 
1905
MLS® Number 
73574302
Status 
Active
Property Tax 
$10,600
HOA/Condo/Coop Fees 
N/A
Sq Ft Source 
N/A
Friends & Family
Recent Activity
an hour agoListing updated with changes from the MLS®
2 hours agoListing first seen on site
General Features
Acres 
0.13
Disclosures 
3rd floor bedrooms have electric heat
Foundation 
Stone
Garage 
Yes
Garage Spaces 
1
Parking 
PavedDetachedGarage Door OpenerOff Street
Parking Spaces 
4
Property Sub Type 
Single Family Residence
Sewer 
Public Sewer
SqFt Above 
5636
SqFt Total 
5636
Style 
Victorian
Water Source 
Public
Zoning 
MR3
Interior Features
Appliances 
Gas Water HeaterRangeDishwasherMicrowaveRefrigeratorWasherDryer
Basement 
FullInterior EntryUnfinished
Fireplace 
Yes
Fireplace Features 
Dining Room
Fireplaces 
1
Flooring 
CarpetHardwood
Heating 
Natural GasForced Air
Interior 
Walk-In Closet(s)
Bathroom 1 
Dimensions - 12x4.5Level - FirstArea - 54
Bathroom 2 
Dimensions - 8x7Level - SecondArea - 56
Bathroom 3 
Dimensions - 6x9.5Level - ThirdArea - 57
Bedroom 2 
Dimensions - 13x13Level - SecondArea - 169
Bedroom 3 
Dimensions - 13x14Level - SecondArea - 182
Bedroom 4 
Dimensions - 12x10Level - ThirdArea - 120
Bedroom 5 
Dimensions - 13x10Level - ThirdArea - 130
Dining Room 
Dimensions - 16x13Level - FirstArea - 208
Family Room 
Dimensions - 12x15Level - FirstArea - 180
Kitchen 
Dimensions - 26x12Level - FirstArea - 312
Living Room 
Dimensions - 13x17.5Level - FirstArea - 227
Master Bedroom 
Dimensions - 16x13Level - SecondArea - 208
Save
Ask
Tour
Hide
Share
Exterior Features
Construction Details 
Frame
Exterior 
Rain GuttersStorage
Lot Features 
Level
Other Structures 
Storage
Patio And Porch 
PorchDeck
Roof 
Shingle
Community Features
Community Features 
PoolTennis Court(s)ParkGolf
MLS Area 
Newtonville
Financing Terms Available 
Contract
Schools
School District
Unknown
Elementary School
Horace Mann
Middle School
Day Middle
High School
Newton North
Listing courtesy of Mary Lewitt of Hammond Residential Real Estate


The property listing data and information, or the Images, set forth herein were provided to MLS Property Information Network, Inc. from third party sources, including sellers, lessors, landlords, and public records, and were compiled by MLS Property Information Network, Inc. The property listing data and information, and the Images, are for the personal, non-commercial use of consumers having a good faith interest in purchasing, leasing or renting listed properties of the type displayed to them and may not be used for any purpose other than to identify prospective properties which such consumers may have a good faith interest in purchasing, leasing or renting. MLS Property Information Network, Inc. and its subscribers disclaim any and all representations and warranties as to the accuracy of the property listing data and information, or as to the accuracy of any of the Images, set forth herein.

Last checked 2026-09-09 07:52 PM UTC

Neighborhood & Commute
Source: Walkscore
Disclosure: Community information and market data powered by Constellation Data Labs. Information is deemed reliable but not guaranteed.
Save
Ask
Tour
Hide
Share