Save
Ask
Tour
Hide
Share
$1,688,000
New Listing

Centre Village Condominium
18 Lois Lane 18
Lexington, MA02420

For Sale|Condominium|Active
5
Beds
4
Total Baths
4
Full Baths
3,733
SqFt
$452
/SqFt
1975
Built
County:
Middlesex
Call Now: 617-648-9415
Is this the listing for you? We can help make it yours.
617-648-9415
Upcoming Open Houses
Fri, Sep 11, 11:00 AM - 12:30 PM
Fri, Sep 11, 4:30 PM - 6:00 PM
Sat, Sep 12, 12:30 PM - 2:00 PM
Sun, Sep 13, 12:30 PM - 2:00 PM
18 Lois Lane 1818 Lois Lane 1818 Lois Lane 1818 Lois Lane 18
Save
Ask
Tour
Hide
Share

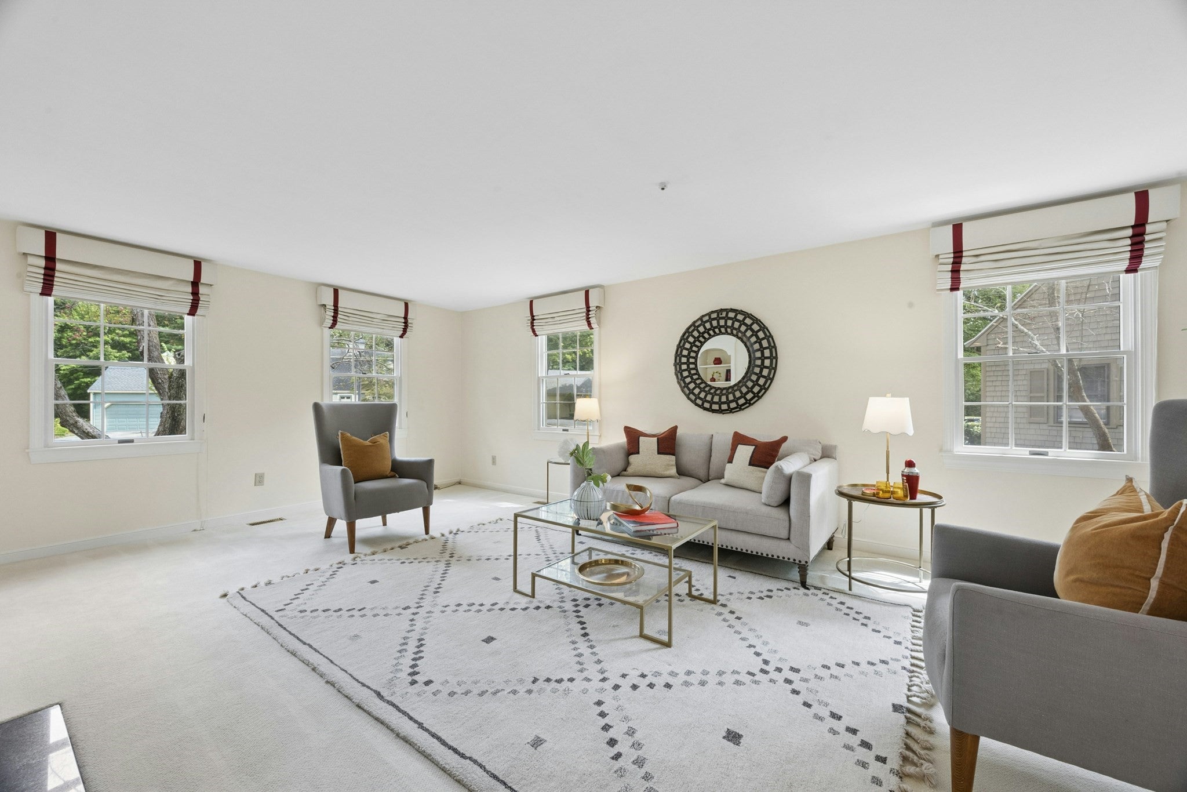
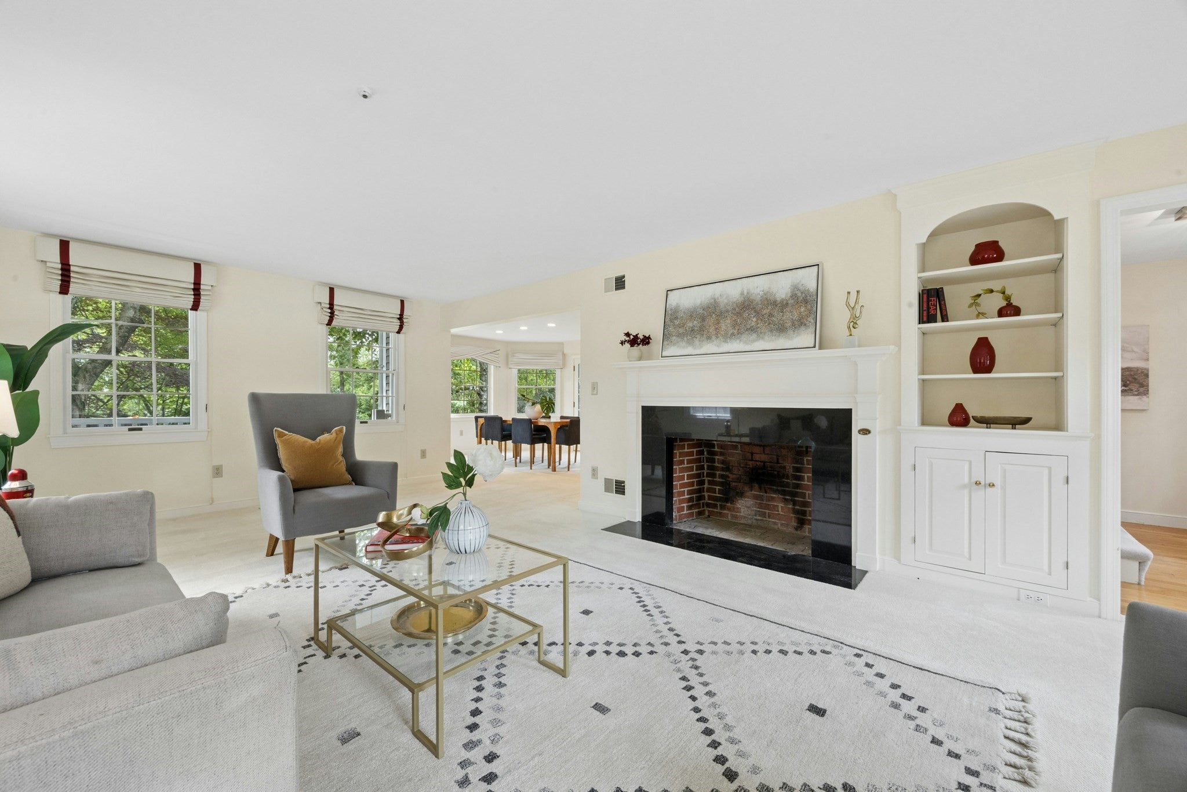
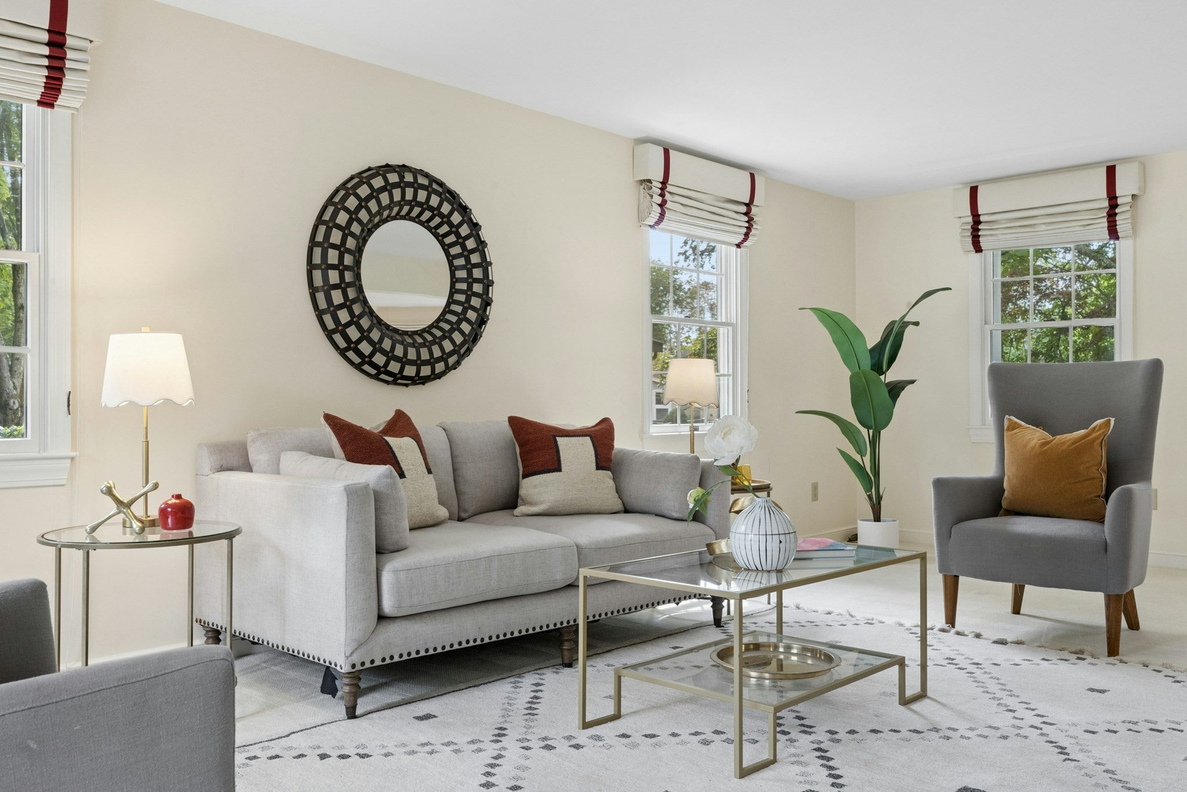
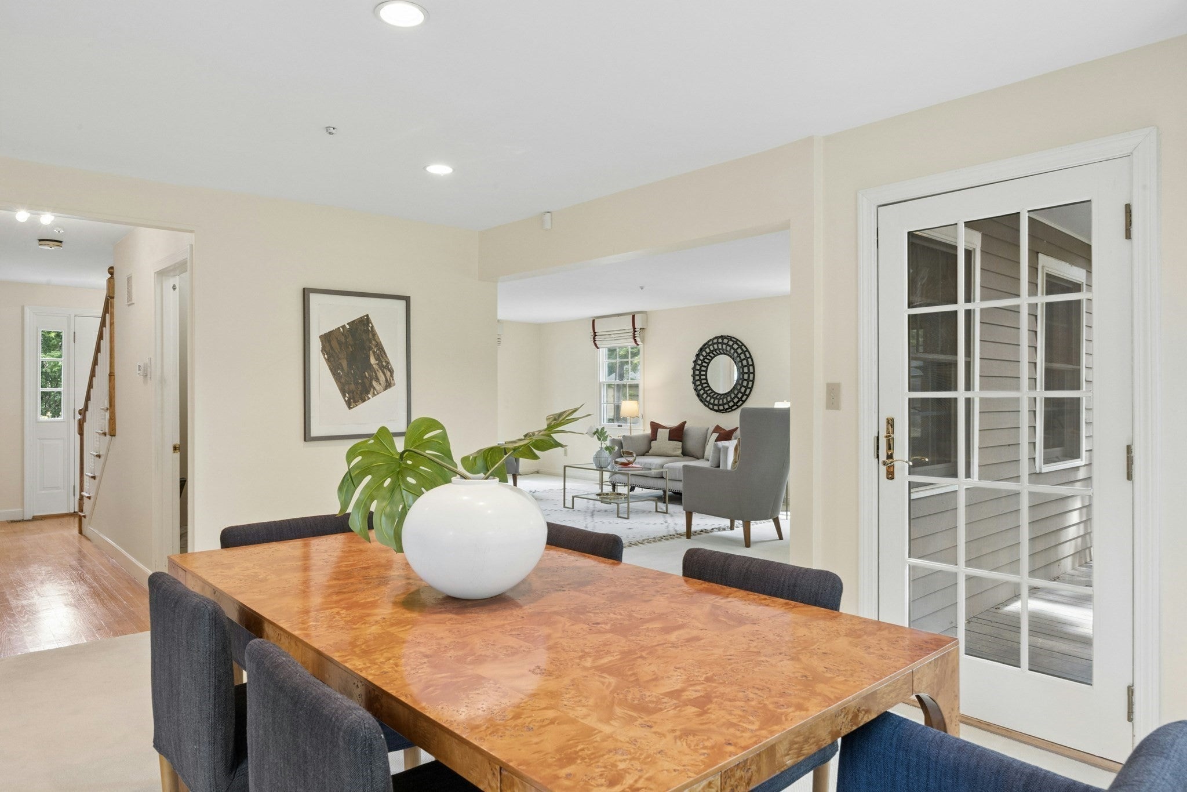
Location, Location, Location! Exceptional free standing Colonial in a desirable cul-de-sac at Centre Village Condominium, offering the feel and privacy of a single family home with the ease of condominium living. Just a short stroll to the Center, the bike path, shops, restaurants, and all that Lexington has to offer. Thoughtfully updated and expanded, the flexible floor plan features a 4/5 bedroom option, two home offices, and an inviting open floor plan. Rear decks and porches showcase the beautiful private views. The luxurious primary suite offers an inviting bath with steam shower and Jacuzzi, generous walk-in closet space, private office w/built-ins. The lower level bonus space has a game room with built ins, exercise room, and a 5th bedroom suite with private bath. Ample storage and workshop space, two car garage, and abundant guest parking complete this exceptional offering. Rare opportunity to enjoy spacious, flexible living in one of Lexington's most convenient locations!

Save
Ask
Tour
Hide
Share
Listing Snapshot
Price 
$1,688,000
Days On Site 
0 Days
Bedrooms 
5
Inside Area (SqFt) 
3,733 sqft
Total Baths 
4
Full Baths 
4
Partial Baths 
N/A
Lot Size 
N/A
Year Built 
1975
MLS® Number 
73574305
Status 
Active
Property Tax 
$20,312
HOA/Condo/Coop Fees 
$1,037 monthly
Sq Ft Source 
Public Records
Friends & Family
Recent Activity
2 hours agoListing updated with changes from the MLS®
2 hours agoListing first seen on site
General Features
Attached Garage 
Yes
Disclosures 
2025 exterior painted2025 new washer2023 new water heater2016/2017 new roof2009 new kitchen2007 new humidifier2004 1st/2nd floor windows replaced2002 converted to gas heating/cooking2000/2001 additions. Other updates: LL game roomdeck. Wall heat unit in laundry rm never been used.
Garage 
Yes
Garage Spaces 
2
Green Energy Efficient 
Thermostat
Number Of Stories 
2
Parking 
AttachedGarage Door OpenerStorageDeededAssignedGarage Faces SidePavedGarage
Parking Spaces 
8
Pets 
Yes
Property Sub Type 
Condominium
Security 
Security System
Sewer 
Public Sewer
SqFt Above 
2908
SqFt Below 
825
SqFt Total 
3733
Water Source 
PublicShared Well
Zoning 
RS
Interior Features
Appliances 
RangeOvenDishwasherDisposalMicrowaveRefrigeratorWasherDryerWine RefrigeratorPlumbed For Ice Maker
Cooling 
Central AirZoned
Electric 
Circuit Breakers
Fireplace 
Yes
Fireplace Features 
Family RoomLiving Room
Fireplaces 
2
Flooring 
TileCarpetHardwood
Heating 
Natural GasForced AirZoned
Interior 
Open FloorplanWalk-In Closet(s)Recessed Lighting
Laundry Features 
Electric Dryer HookupWasher HookupSinkIn BasementIn Unit
Main Level Bedrooms 
1
Window Features 
Insulated WindowsScreens
Bathroom 1 
Dimensions - 9x9Level - MainArea - 81
Bathroom 2 
Dimensions - 21x9Level - SecondArea - 189
Bathroom 3 
Dimensions - 8x5Level - SecondArea - 40
Bedroom 2 
Dimensions - 12x16Level - SecondArea - 192
Bedroom 3 
Dimensions - 14x12Level - SecondArea - 168
Bedroom 4 
Dimensions - 12x14Level - MainArea - 168
Bedroom 5 
Dimensions - 26x11Level - BasementArea - 286
Dining Room 
Dimensions - 13x16Level - MainArea - 208
Family Room 
Dimensions - 14x16Level - MainArea - 224
Kitchen 
Dimensions - 16x11Level - MainArea - 176
Living Room 
Dimensions - 14x24Level - MainArea - 336
Master Bedroom 
Dimensions - 14x18Level - SecondArea - 252
Office 
Dimensions - 11x8Level - SecondArea - 88
Save
Ask
Tour
Hide
Share
Exterior Features
Construction Details 
Frame
Exterior 
Rain Gutters
Lot Features 
Landscaped
Patio And Porch 
PorchCoveredPatioDeck
Roof 
Shingle
Windows/Doors 
Insulated WindowsScreens
Community Features
Association Fee 
$1037.0
Association Fee Frequency 
Monthly
Community Features 
PoolTennis Court(s)ParkGolf
Building Access 
Unit Placement(Street)
Schools
School District
Unknown
Elementary School
Hastings
Middle School
Diamond
High School
Lhs
Listing courtesy of Judith Moore of Barrett Sotheby's International Realty


The property listing data and information, or the Images, set forth herein were provided to MLS Property Information Network, Inc. from third party sources, including sellers, lessors, landlords, and public records, and were compiled by MLS Property Information Network, Inc. The property listing data and information, and the Images, are for the personal, non-commercial use of consumers having a good faith interest in purchasing, leasing or renting listed properties of the type displayed to them and may not be used for any purpose other than to identify prospective properties which such consumers may have a good faith interest in purchasing, leasing or renting. MLS Property Information Network, Inc. and its subscribers disclaim any and all representations and warranties as to the accuracy of the property listing data and information, or as to the accuracy of any of the Images, set forth herein.

Last checked 2026-09-09 07:52 PM UTC

Neighborhood & Commute
Source: Walkscore
Disclosure: Community information and market data powered by Constellation Data Labs. Information is deemed reliable but not guaranteed.
Save
Ask
Tour
Hide
Share