Save
Ask
Tour
Hide
Share
$3,149,000
New Listing

77 Wellesley Avenue
Needham, MA02494

For Sale|Single Family Residence|Active
6
Beds
7
Total Baths
5
Full Baths
2
Partial Baths
6,738
SqFt
$467
/SqFt
2026
Built
County:
Norfolk
Call Now: 617-648-9415
Is this the listing for you? We can help make it yours.
617-648-9415
77 Wellesley Avenue77 Wellesley Avenue77 Wellesley Avenue77 Wellesley Avenue
Save
Ask
Tour
Hide
Share

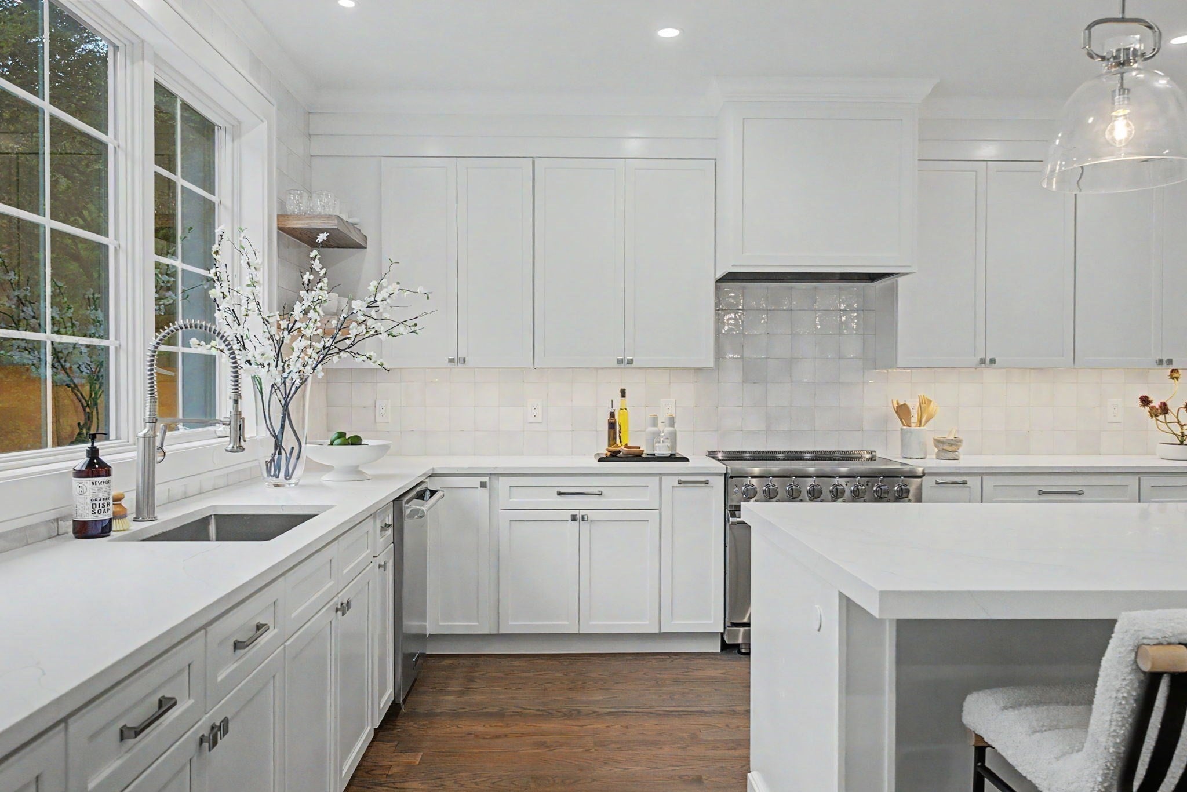
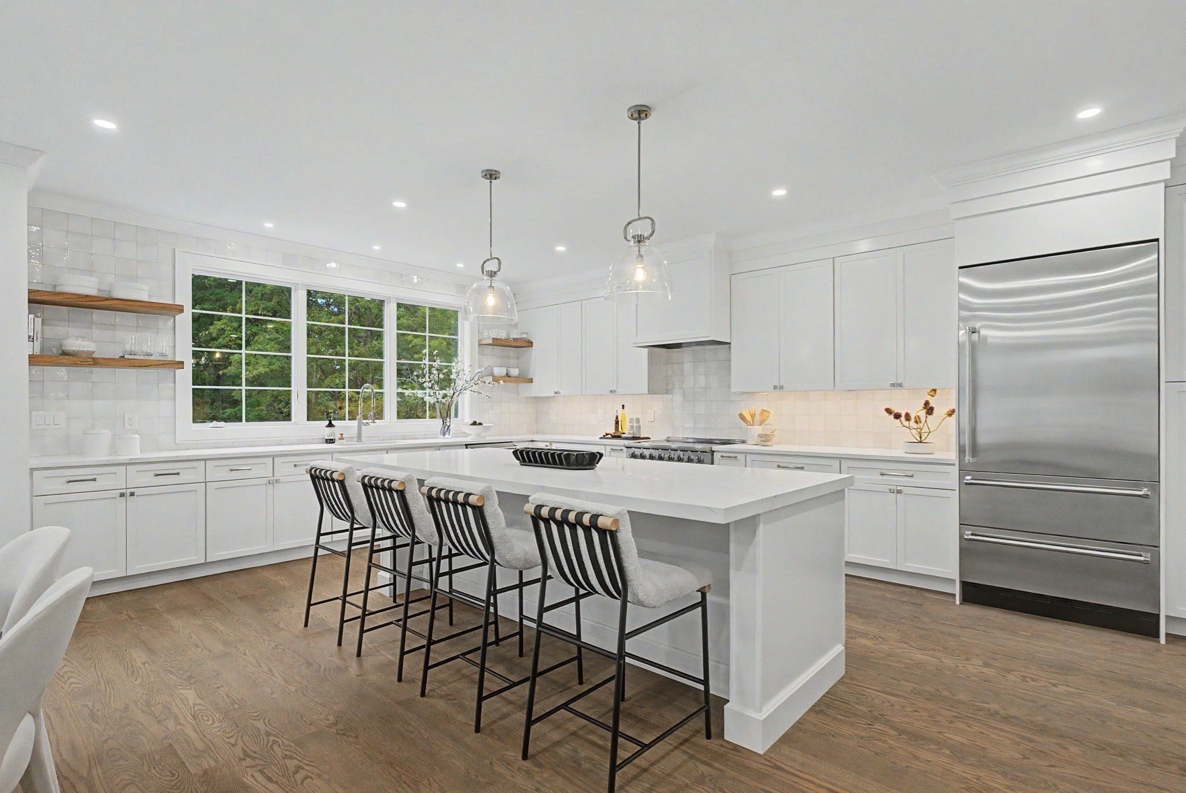
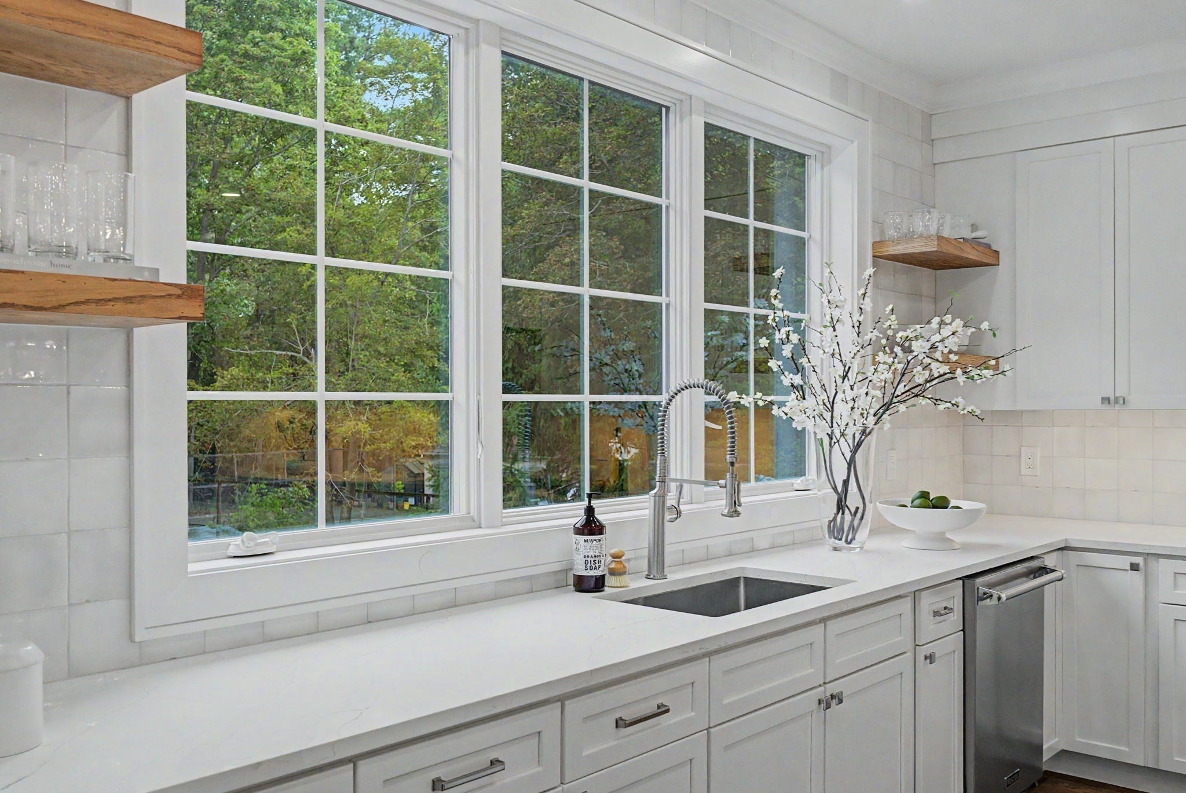
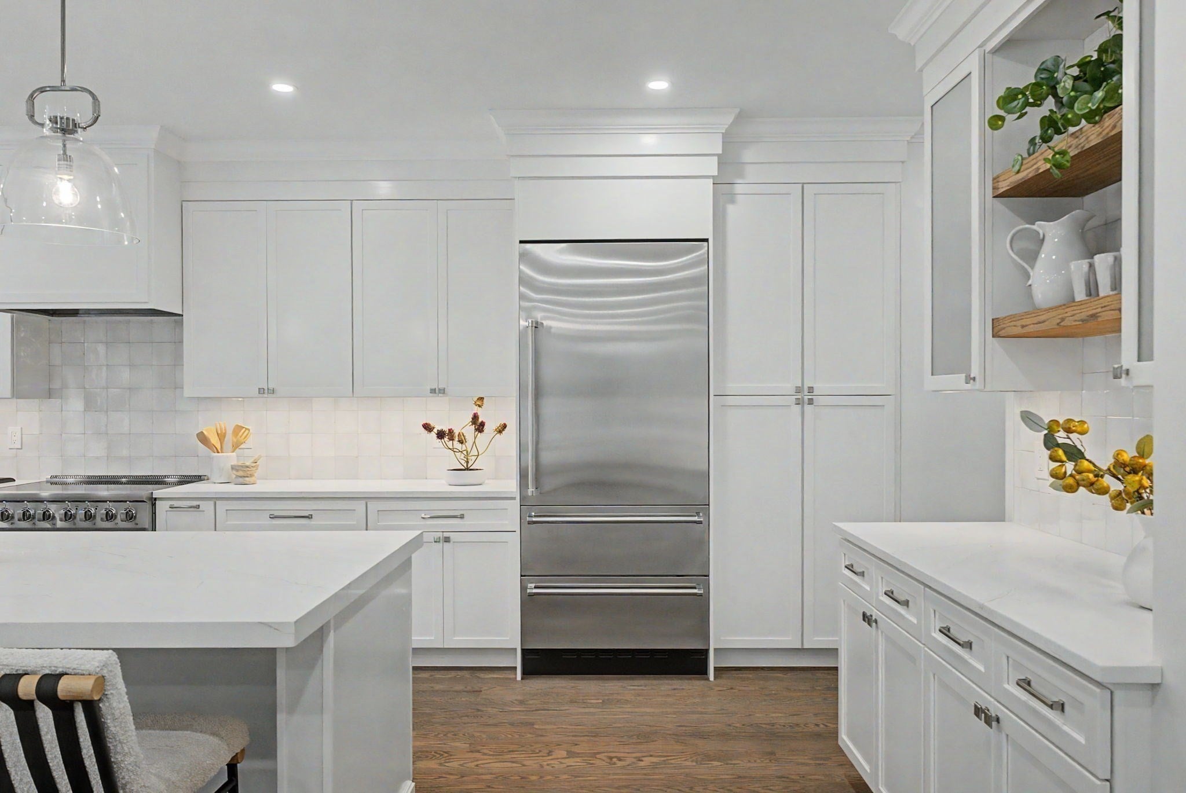
Set on an exceptional 3/4-acre lot in one of Needham’s most desirable neighborhoods, this luxury new construction by Precision Development offers a rare combination of sophisticated design, superior craftsmanship, and a private, nature-filled setting. Thoughtfully designed with timeless architecture and modern finishes, the residence features expansive living spaces, beautifully appointed interiors, and a seamless connection between indoor and outdoor living. The generous lot is a true standout, offering an uncommon sense of space and privacy surrounded by mature greenery. Directly beyond the backyard, access to the Sudbury Path creates a unique connection to the outdoors and provides convenient access to Eliot School. Ideally positioned near Needham Center and Needham Heights, the home is also close to commuter rail, highly regarded schools, local dining, shopping, and everyday amenities. Combining the quality and convenience of new construction with a remarkable setting, 77 Wellesley Avenue presents a rare opportunity to enjoy the best of Needham living.

Save
Ask
Tour
Hide
Share
Listing Snapshot
Price 
$3,149,000
Days On Site 
0 Days
Bedrooms 
6
Inside Area (SqFt) 
6,738 sqft
Total Baths 
7
Full Baths 
5
Partial Baths 
2
Lot Size 
0.69 Acres
Year Built 
2026
MLS® Number 
73574313
Status 
Active
Property Tax 
N/A
HOA/Condo/Coop Fees 
N/A
Sq Ft Source 
Other
Friends & Family
Recent Activity
2 hours agoListing updated with changes from the MLS®
2 hours agoListing first seen on site
General Features
Acres 
0.69
Attached Garage 
Yes
Disclosures 
Square footage based on architectural plans and used for marketing only. Taxes are TBD. Buyers are advised to consult with their representation for all due diligence.
Foundation 
Concrete Perimeter
Garage 
Yes
Garage Spaces 
2
Home Warranty 
Yes
Parking 
PavedAttachedGarage Door OpenerOff StreetGarage
Parking Spaces 
14
Property Sub Type 
Single Family Residence
Sewer 
Private Sewer
SqFt Above 
6738
SqFt Total 
6738
Style 
Colonial
Water Source 
Public
Zoning 
SRB
Interior Features
Appliances 
Tankless Water HeaterDisposalMicrowaveENERGY STAR Qualified RefrigeratorENERGY STAR Qualified DishwasherRange HoodRange
Basement 
FullFinished
Cooling 
Central AirHeat PumpZoned
Fireplace 
Yes
Fireplace Features 
Master Bedroom
Fireplaces 
1
Flooring 
Hardwood
Heating 
Heat PumpCentralZoned
Interior 
Recessed LightingWalk-In Closet(s)
Laundry Features 
Electric Dryer HookupWasher Hookup
Bathroom 1 
Level - First
Bathroom 2 
Level - Second
Bathroom 3 
Level - Second
Bedroom 2 
Level - Second
Bedroom 3 
Level - Second
Bedroom 4 
Level - Second
Bedroom 5 
Level - First
Dining Room 
Level - First
Family Room 
Level - First
Kitchen 
Level - First
Living Room 
Level - First
Master Bedroom 
Level - Second
Save
Ask
Tour
Hide
Share
Exterior Features
Construction Details 
Frame
Lot Features 
Cleared
Patio And Porch 
Deck
Roof 
Shingle
Community Features
Community Features 
ParkGolf
MLS Area 
Needham Heights
Schools
School District
Unknown
Elementary School
Eliot Elementary School
Middle School
High Rock School
High School
Needham High School
Listing courtesy of Acone & Company Team of Darwin Associates


The property listing data and information, or the Images, set forth herein were provided to MLS Property Information Network, Inc. from third party sources, including sellers, lessors, landlords, and public records, and were compiled by MLS Property Information Network, Inc. The property listing data and information, and the Images, are for the personal, non-commercial use of consumers having a good faith interest in purchasing, leasing or renting listed properties of the type displayed to them and may not be used for any purpose other than to identify prospective properties which such consumers may have a good faith interest in purchasing, leasing or renting. MLS Property Information Network, Inc. and its subscribers disclaim any and all representations and warranties as to the accuracy of the property listing data and information, or as to the accuracy of any of the Images, set forth herein.

Last checked 2026-09-09 07:52 PM UTC

Neighborhood & Commute
Source: Walkscore
Disclosure: Community information and market data powered by Constellation Data Labs. Information is deemed reliable but not guaranteed.
Save
Ask
Tour
Hide
Share