Save
Ask
Tour
Hide
Share
$2,495,000
New Listing

703 Boston Post Rd
Weston, MA02493

For Sale|Single Family Residence|Active
4
Beds
5
Total Baths
4
Full Baths
1
Partial Bath
5,446
SqFt
$458
/SqFt
2008
Built
County:
Middlesex
Call Now: 617-648-9415
Is this the listing for you? We can help make it yours.
617-648-9415
703 Boston Post Rd703 Boston Post Rd703 Boston Post Rd703 Boston Post Rd
Save
Ask
Tour
Hide
Share

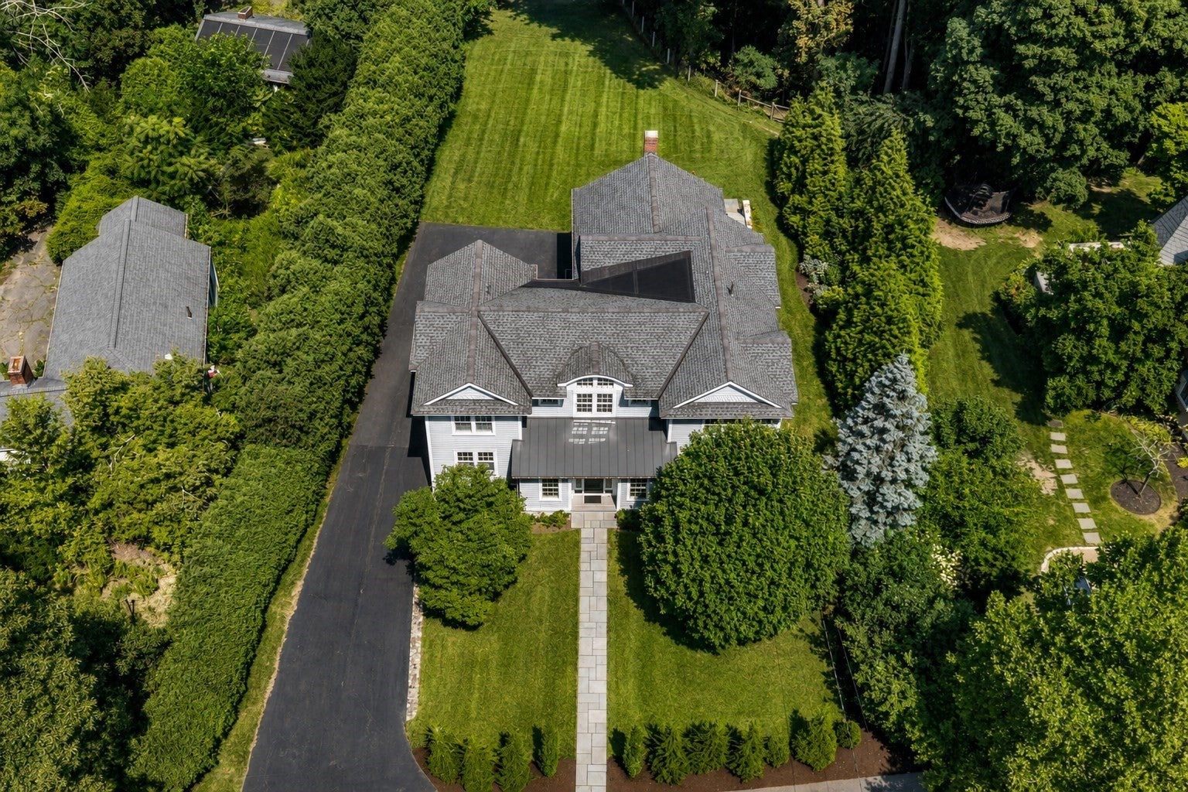
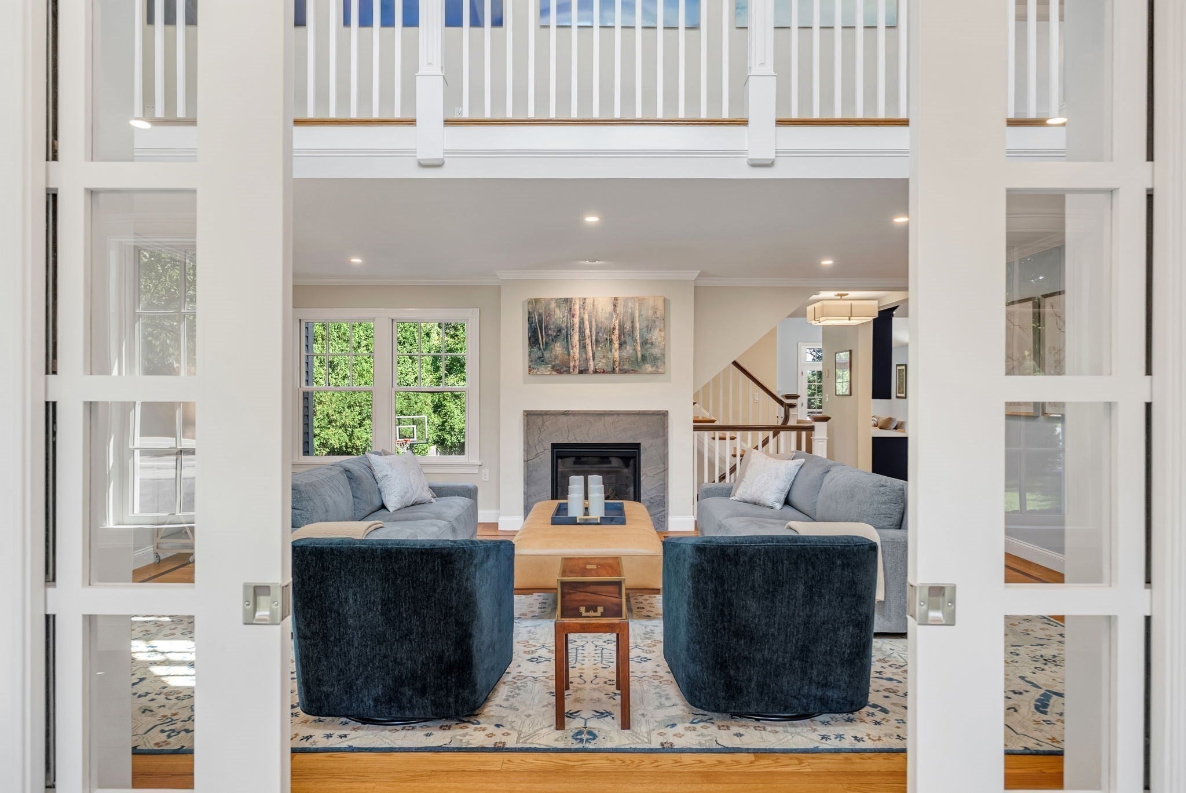
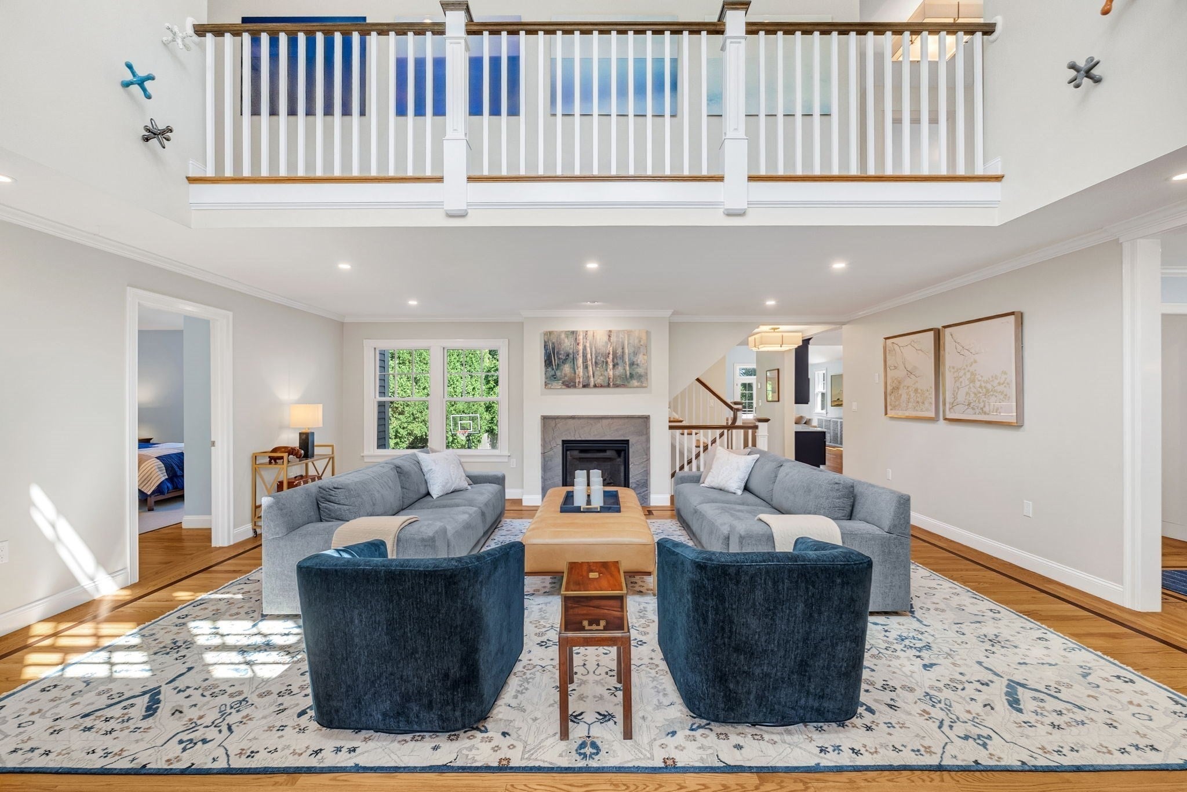
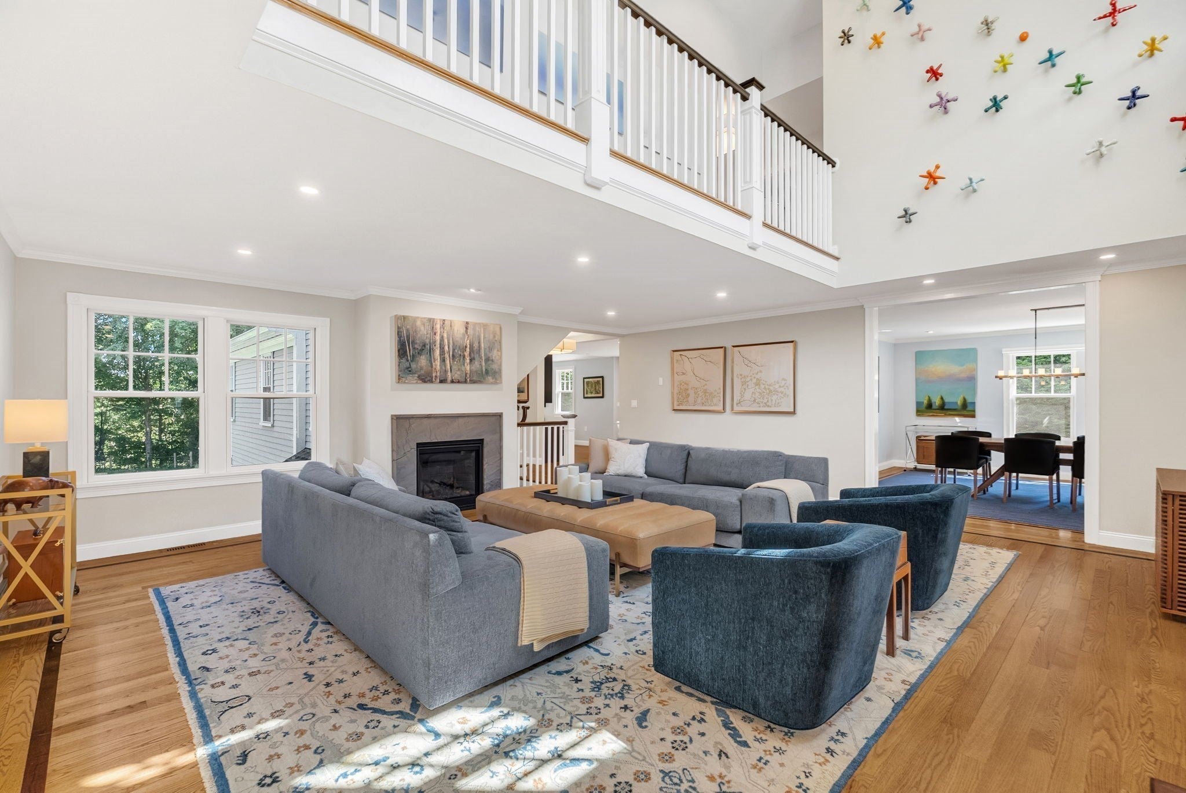
Nestled on one of Weston's most picturesque roads, this young Colonial completed in 2008 is a masterclass in timeless design and quality construction. Every detail has been thoughtfully considered, from the sun-drenched interiors to the refined finishes that flow effortlessly from room to room, striking a beautiful balance between elegant and inviting. Spacious gathering areas make entertaining a pleasure, while private retreats throughout the home offer quiet comfort at the end of the day. Meticulously maintained and truly move-in ready, this home reflects pride of ownership in every corner. The location is as exceptional as the home itself just minutes to Weston Center, award-winning schools, scenic conservation trails, shopping, dining, and easy access to major commuting routes. Rarely does a home offer this level of craftsmanship paired with such an unbeatable setting in one of MetroWest's most desirable communities.

Save
Ask
Tour
Hide
Share
Listing Snapshot
Price 
$2,495,000
Days On Site 
0 Days
Bedrooms 
4
Inside Area (SqFt) 
5,446 sqft
Total Baths 
5
Full Baths 
4
Partial Baths 
1
Lot Size 
0.53 Acres
Year Built 
2008
MLS® Number 
73574322
Status 
Active
Property Tax 
$18,797
HOA/Condo/Coop Fees 
N/A
Sq Ft Source 
Public Records
Friends & Family
Recent Activity
an hour agoListing updated with changes from the MLS®
2 hours agoListing first seen on site
General Features
Acres 
0.53
Attached Garage 
Yes
Disclosures 
Listed on public record as a 3 bedroom.
Foundation 
Concrete Perimeter
Garage 
Yes
Garage Spaces 
2
Parking 
PavedAttachedOff StreetGarage
Parking Spaces 
8
Property Sub Type 
Single Family Residence
Sewer 
Private Sewer
SqFt Above 
4035
SqFt Below 
1411
SqFt Total 
5446
Style 
Colonial
Water Source 
Public
Zoning 
D
Interior Features
Appliances 
OvenDishwasherRangeRefrigerator
Cooling 
Central AirHeat PumpZoned
Fireplace 
Yes
Fireplace Features 
Family RoomLiving Room
Fireplaces 
1
Flooring 
TileHardwood
Heating 
Natural GasHeat PumpForced AirZoned
Interior 
Recessed LightingWalk-In Closet(s)Open FloorplanVaulted Ceiling(s)
Main Level Bedrooms 
1
Bathroom 1 
Dimensions - 8x4Level - MainArea - 32
Bathroom 2 
Dimensions - 13x10Level - SecondArea - 130
Bathroom 3 
Dimensions - 10x9Level - SecondArea - 90
Bedroom 2 
Dimensions - 15x13Level - SecondArea - 195
Bedroom 3 
Dimensions - 15x13Level - SecondArea - 195
Bedroom 4 
Dimensions - 13x20Level - MainArea - 260
Dining Room 
Dimensions - 14x16Level - MainArea - 224
Family Room 
Dimensions - 24x23Level - MainArea - 552
Kitchen 
Dimensions - 14x21Level - MainArea - 294
Living Room 
Dimensions - 22x21Level - MainArea - 462
Master Bedroom 
Dimensions - 14x18Level - SecondArea - 252
Office 
Dimensions - 12x4Level - SecondArea - 48
Save
Ask
Tour
Hide
Share
Exterior Features
Construction Details 
Frame
Patio And Porch 
DeckPatio
Roof 
Shingle
Community Features
Community Features 
Pool
Roads 
Paved
Schools
School District
Unknown
Elementary School
Weston
Middle School
Weston
High School
Weston
Listing courtesy of The Shulkin Wilk Group of Compass


The property listing data and information, or the Images, set forth herein were provided to MLS Property Information Network, Inc. from third party sources, including sellers, lessors, landlords, and public records, and were compiled by MLS Property Information Network, Inc. The property listing data and information, and the Images, are for the personal, non-commercial use of consumers having a good faith interest in purchasing, leasing or renting listed properties of the type displayed to them and may not be used for any purpose other than to identify prospective properties which such consumers may have a good faith interest in purchasing, leasing or renting. MLS Property Information Network, Inc. and its subscribers disclaim any and all representations and warranties as to the accuracy of the property listing data and information, or as to the accuracy of any of the Images, set forth herein.

Last checked 2026-09-09 07:52 PM UTC

Neighborhood & Commute
Source: Walkscore
Disclosure: Community information and market data powered by Constellation Data Labs. Information is deemed reliable but not guaranteed.
Save
Ask
Tour
Hide
Share