Save
Ask
Tour
Hide
Share
$2,995,000
New Listing

8 Priscilla Lane
Winchester, MA01890

For Sale|Single Family Residence|Active
5
Beds
6
Total Baths
5
Full Baths
1
Partial Bath
6,500
SqFt
$461
/SqFt
2026
Built
County:
Middlesex
Call Now: 617-648-9415
Is this the listing for you? We can help make it yours.
617-648-9415
8 Priscilla Lane8 Priscilla Lane8 Priscilla Lane8 Priscilla Lane
Save
Ask
Tour
Hide
Share

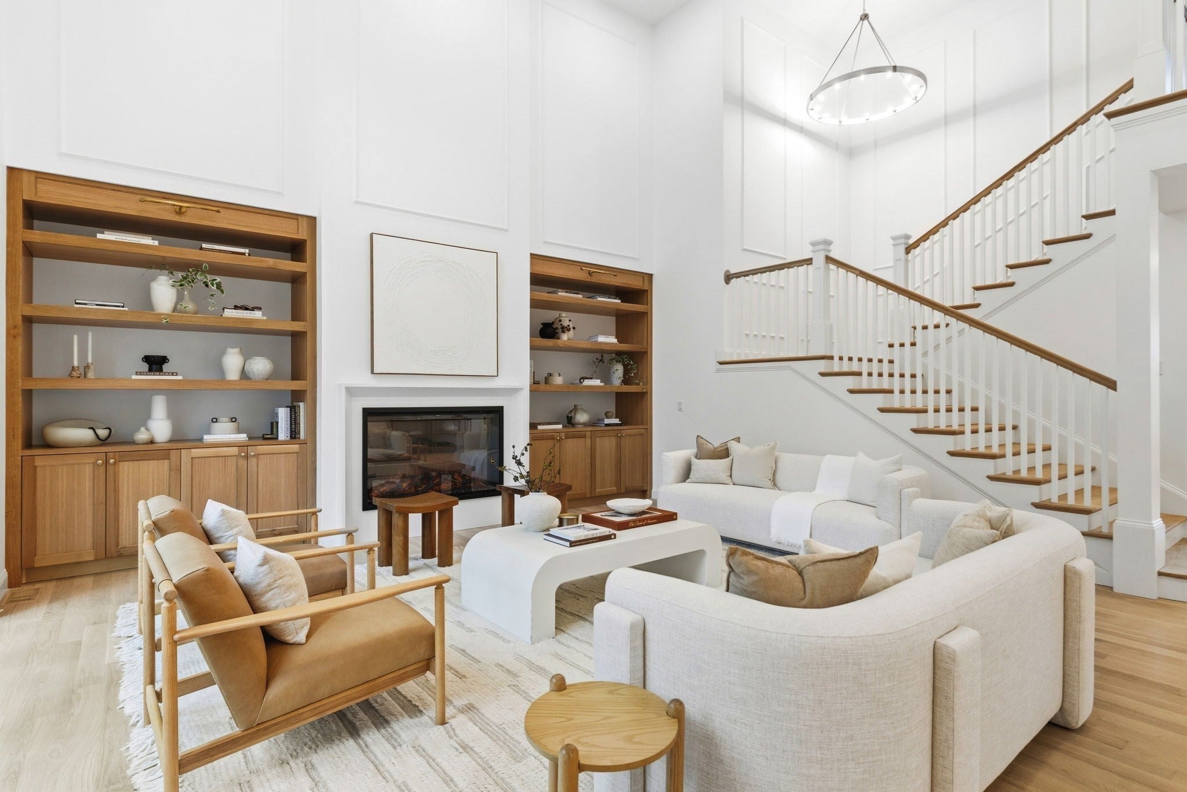
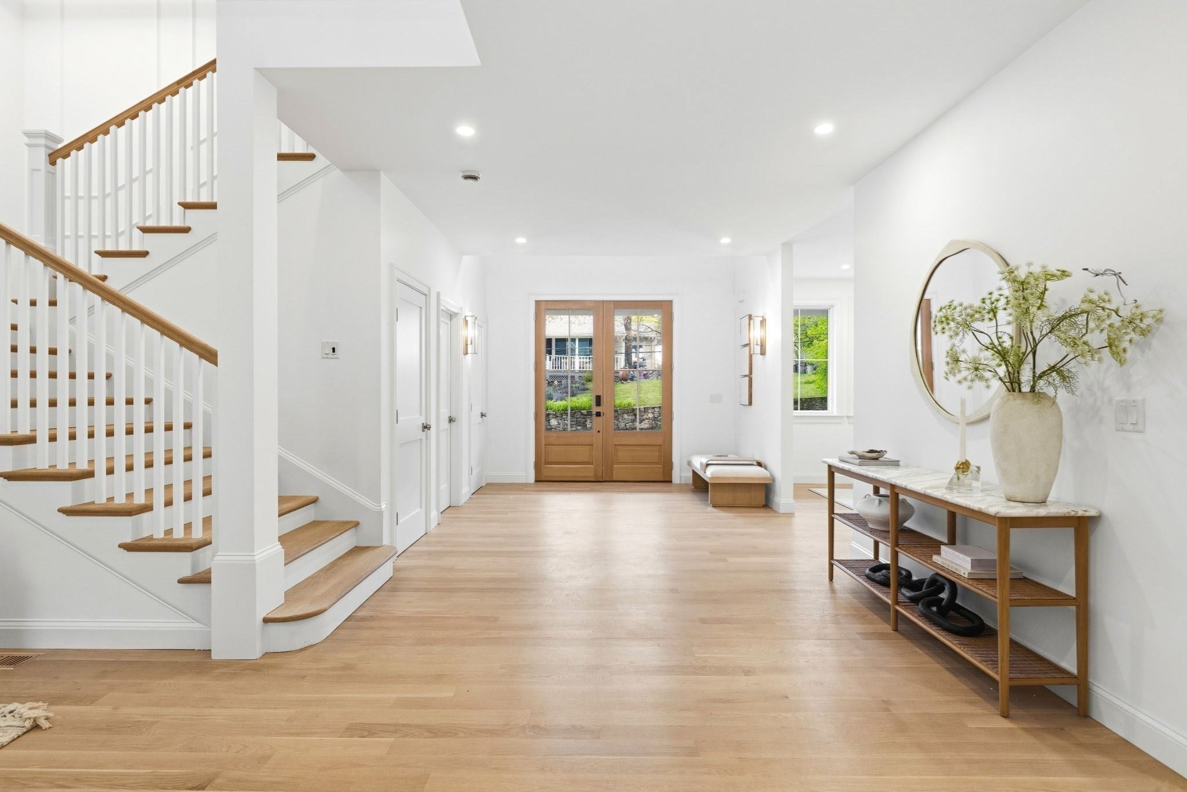
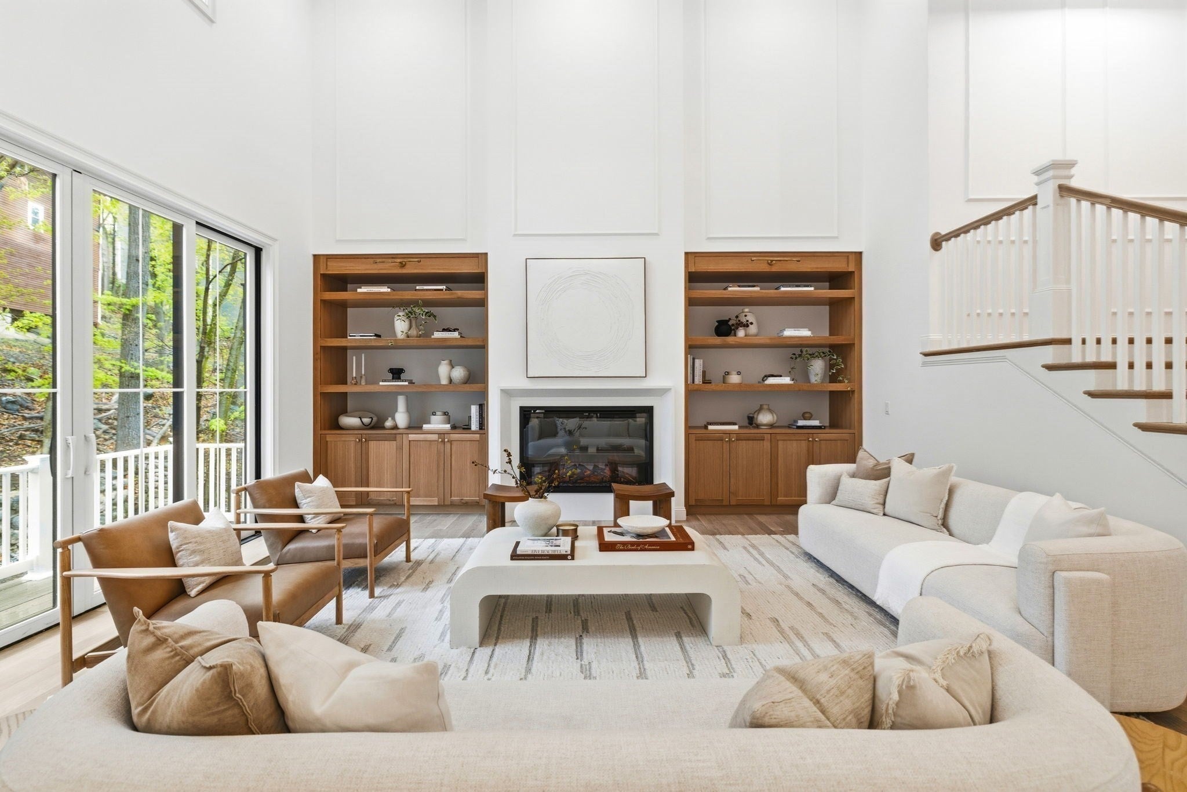
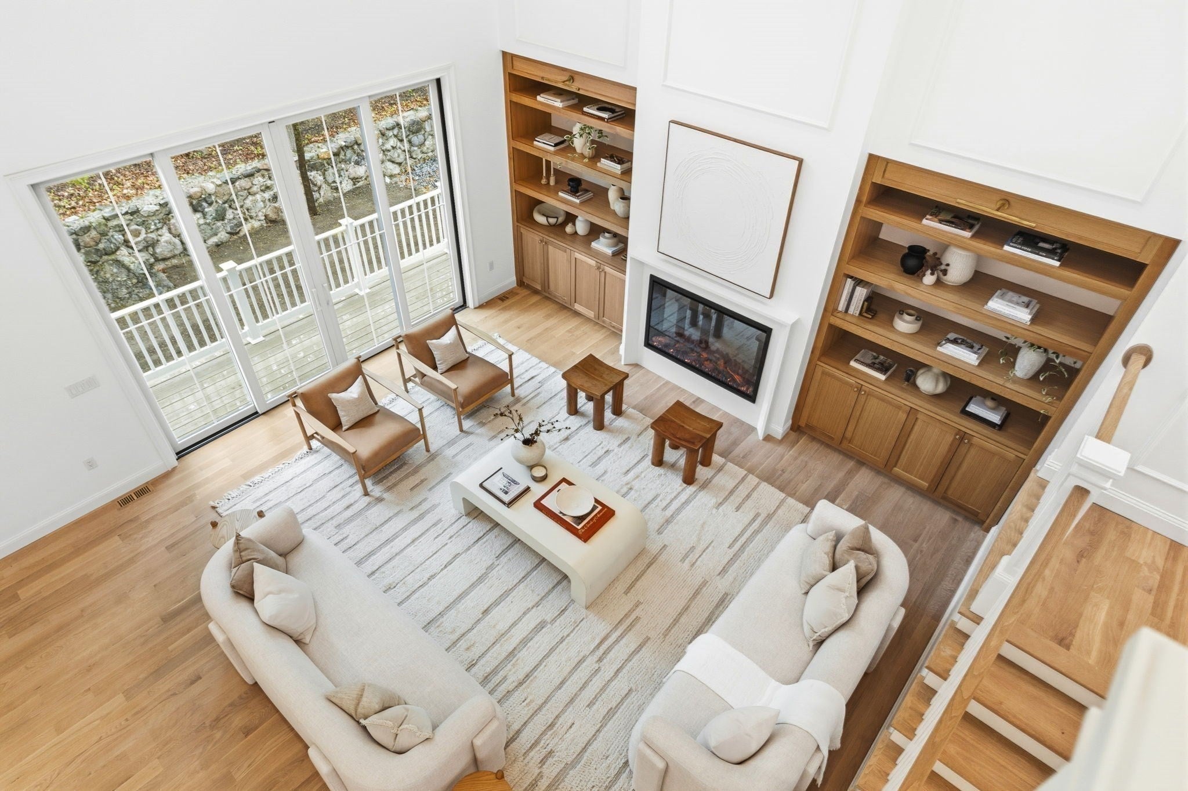
A distinctive new construction home where exceptional scale, thoughtful design, and refined finishes come together. Offering approximately 6,500 sq ft of beautifully finished living space, 8 Priscilla Ln was designed to feel impressive yet inviting. Soaring ceilings, graceful archways, and a dramatic two-story living room establish the home's architectural character, while an open, flowing layout is equally suited for everyday living and entertaining. At the heart of the home, the chef's kitchen features custom cabinetry, Thermador appliances, an oversized island, and a spacious walk-in pantry. The primary suite is a true retreat with a spa-inspired bath and generous walk-in closet, while multiple additional bedrooms offer the privacy of en suite baths. Downstairs, ceilings exceeding 10 feet elevate an expansive finished lower level with tremendous flexibility for a media room, gym, au pair or guest accommodations, or additional living space. Designed by Salt and Stone Co. and complete with a two-car garage, this is a home defined by craftsmanship, presence, and details rarely found in new construction.

Save
Ask
Tour
Hide
Share
Listing Snapshot
Price 
$2,995,000
Days On Site 
0 Days
Bedrooms 
5
Inside Area (SqFt) 
6,500 sqft
Total Baths 
6
Full Baths 
5
Partial Baths 
1
Lot Size 
0.23 Acres
Year Built 
2026
MLS® Number 
73574330
Status 
Active
Property Tax 
N/A
HOA/Condo/Coop Fees 
N/A
Sq Ft Source 
N/A
Friends & Family
Recent Activity
2 hours agoListing updated with changes from the MLS®
2 hours agoListing first seen on site
General Features
Acres 
0.23
Attached Garage 
Yes
Disclosures 
Some photos are virtually enhanced. Taxes do not reflect re-assessed value.
Foundation 
Concrete Perimeter
Garage 
Yes
Garage Spaces 
2
Parking 
AttachedOff StreetPavedGarage
Parking Spaces 
6
Property Sub Type 
Single Family Residence
Sewer 
Public Sewer
SqFt Above 
5500
SqFt Below 
1000
SqFt Total 
6500
Style 
Colonial
Water Source 
Public
Zoning 
0
Interior Features
Appliances 
Electric Water HeaterRangeDishwasherDisposalMicrowaveRefrigeratorRange Hood
Basement 
Finished
Cooling 
Central AirZoned
Fireplace 
Yes
Fireplace Features 
Living Room
Fireplaces 
1
Flooring 
Hardwood
Heating 
Forced AirHeat PumpZoned
Interior 
Entrance FoyerRecessed LightingWet BarWalk-In Closet(s)Vaulted Ceiling(s)Open FloorplanCrown Molding
Laundry Features 
Washer HookupElectric Dryer Hookup
Main Level Bedrooms 
1
Window Features 
Insulated WindowsBay Window(s)
Bathroom 1 
Dimensions - 5.166666666x10.25Level - BasementArea - 52
Bathroom 2 
Dimensions - 7.583333333x3.666666666Level - FirstArea - 27
Bathroom 3 
Dimensions - 5.166666666x8.333333333Level - FirstArea - 43
Bedroom 2 
Dimensions - 16.333333333x17.333333333Level - MainArea - 283
Bedroom 3 
Dimensions - 16.333333333x17.333333333Level - SecondArea - 283
Bedroom 4 
Dimensions - 14.5x12.833333333Level - SecondArea - 186
Bedroom 5 
Dimensions - 16.25x11.833333333Level - SecondArea - 192
Dining Room 
Dimensions - 16.916666666x13.583333333Level - FirstArea - 229
Family Room 
Dimensions - 45.416666666x23.083333333Level - BasementArea - 1048
Kitchen 
Dimensions - 17.25x15.083333333Level - MainArea - 260
Living Room 
Dimensions - 28x23Level - MainArea - 644
Master Bedroom 
Dimensions - 14.833333333x20Level - SecondArea - 296
Save
Ask
Tour
Hide
Share
Exterior Features
Exterior 
BalconyRain GuttersLighting
Lot Features 
LevelLandscaped
Patio And Porch 
PorchDeck
Roof 
Shingle
Windows/Doors 
Insulated WindowsBay Window(s)
Community Features
Community Features 
Park
Schools
School District
Unknown
Elementary School
Lincoln
Middle School
Winchester
High School
Winchester
Listing courtesy of The Pezzano Group of Rise Signature Homes


The property listing data and information, or the Images, set forth herein were provided to MLS Property Information Network, Inc. from third party sources, including sellers, lessors, landlords, and public records, and were compiled by MLS Property Information Network, Inc. The property listing data and information, and the Images, are for the personal, non-commercial use of consumers having a good faith interest in purchasing, leasing or renting listed properties of the type displayed to them and may not be used for any purpose other than to identify prospective properties which such consumers may have a good faith interest in purchasing, leasing or renting. MLS Property Information Network, Inc. and its subscribers disclaim any and all representations and warranties as to the accuracy of the property listing data and information, or as to the accuracy of any of the Images, set forth herein.

Last checked 2026-09-09 07:52 PM UTC

Neighborhood & Commute
Source: Walkscore
Disclosure: Community information and market data powered by Constellation Data Labs. Information is deemed reliable but not guaranteed.
Save
Ask
Tour
Hide
Share